Set on a generous corner lot with backyard access, and backing open space, this updated Belen home offers flexibility inside and out. The bright interior features colorful kitchen cabinetry, a gas range, newly installed microwave and a spacious living area anchored by a decorative fireplace with a custom mantle drawer and shelving, and a one of a kind woodwork wall feature. Four bedrooms provide plenty of options - the primary and a secondary bedroom with their own exterior entrance. Outside, the large fenced yard adds even more versatility! There is a large detached studio, beautifully finished. With electricity already in place it can be an office, creative space, or potential fifth bedroom when you add heat and cooling (?maybe even plumbing). Other features include a storage shed, shelters for the pets, and extensive covered parking with room for multiple vehicles. Some updated windows and doors, a 2018 water heater, and included washer and dryer add to the package. Plenty of space, plenty of possibilities, and plenty of personality!
For sale
$285,000
619 Edith Dr, Belen, NM 87002
4beds
1,471sqft
Single Family Residence
Built in 1977
0.25 Acres Lot
$282,800 Zestimate®
$194/sqft
$-- HOA
What's special
Storage shedBright interiorColorful kitchen cabinetryBacking open spaceFour bedroomsLarge fenced yardIncluded washer and dryer
- 1 day |
- 156 |
- 18 |
Zillow last checked:
Listing updated:
Listed by:
Peace of the Planet Properties 505-269-4584,
Keller Williams Realty 505-271-8200,
Lisa Ann Godin 505-269-4584,
Keller Williams Realty
Source: SWMLS,MLS#: 1109131
Facts & features
Interior
Bedrooms & bathrooms
- Bedrooms: 4
- Bathrooms: 2
- Full bathrooms: 1
- 3/4 bathrooms: 1
Primary bedroom
- Level: Main
- Area: 138.06
- Dimensions: 11.75 x 11.75
Bedroom 2
- Level: Main
- Area: 138.06
- Dimensions: 11.67 x 11.83
Bedroom 3
- Level: Main
- Area: 103.18
- Dimensions: 9.67 x 10.67
Bedroom 4
- Level: Main
- Area: 103.18
- Dimensions: 9.67 x 10.67
Dining room
- Level: Main
- Area: 138.06
- Dimensions: 11.67 x 11.83
Kitchen
- Level: Main
- Area: 92.51
- Dimensions: 8.67 x 10.67
Living room
- Level: Main
- Area: 327.44
- Dimensions: 16.17 x 20.25
Heating
- Central, Forced Air
Cooling
- Evaporative Cooling
Appliances
- Included: Dryer, Free-Standing Gas Range, Microwave, Washer
- Laundry: Washer Hookup, Electric Dryer Hookup, Gas Dryer Hookup
Features
- Ceiling Fan(s), Great Room, Main Level Primary, Smart Camera(s)/Recording, Walk-In Closet(s)
- Flooring: Tile, Vinyl
- Windows: Double Pane Windows, Insulated Windows
- Has basement: No
- Number of fireplaces: 1
- Fireplace features: Decorative
Interior area
- Total structure area: 1,471
- Total interior livable area: 1,471 sqft
Property
Parking
- Total spaces: 6
- Parking features: RV Access/Parking
- Carport spaces: 6
Features
- Levels: One
- Stories: 1
- Patio & porch: Open, Patio
- Exterior features: Privacy Wall, Private Yard
- Fencing: Full,Gate,Wall
Lot
- Size: 0.25 Acres
- Features: Corner Lot, Landscaped, Few Trees, Xeriscape
Details
- Additional structures: Kennel/Dog Run, Other, Shed(s), See Remarks, Storage, Workshop
- Parcel number: 1006029277083000000
- Zoning description: R-1
- Special conditions: Standard
Construction
Type & style
- Home type: SingleFamily
- Architectural style: Ranch
- Property subtype: Single Family Residence
Materials
- Frame, Stucco
- Roof: Pitched,Shingle
Condition
- Resale
- New construction: No
- Year built: 1977
Utilities & green energy
- Sewer: Public Sewer
- Water: Public
- Utilities for property: Electricity Connected, Natural Gas Connected, Sewer Connected, Water Connected
Green energy
- Energy generation: None
- Water conservation: Water-Smart Landscaping
Community & HOA
Community
- Security: Security Gate
- Subdivision: Edith Addition
Location
- Region: Belen
Financial & listing details
- Price per square foot: $194/sqft
- Tax assessed value: $161,038
- Annual tax amount: $2,445
- Date on market: 8/13/2026
- Cumulative days on market: 2 days
- Listing terms: Cash,Conventional,FHA,VA Loan
- Road surface type: Asphalt
Estimated market value
$282,800
$269,000 - $297,000
$1,988/mo
Price history
| Date | Event | Price |
|---|---|---|
| 8/14/2026 | Listed for sale | $285,000-5%$194/sqft |
Source:  SWMLS #1109131 Report a problem SWMLS #1109131 Report a problem | ||
| 6/20/2026 | Listing removed | $300,000$204/sqft |
Source: SWMLS #1101564 Report a problem | ||
| 5/23/2026 | Price change | $300,000-7.7%$204/sqft |
Source: SWMLS #1101564 Report a problem | ||
| 4/12/2026 | Listed for sale | $325,000+128.9%$221/sqft |
Source: SWMLS #1101564 Report a problem | ||
| 6/26/2020 | Sold | -- |
Source: SWMLS #219009_967719 Report a problem | ||
| 5/15/2020 | Pending sale | $142,000$97/sqft |
Source: HighTech Realty, Inc. #967719 Report a problem | ||
| 5/7/2020 | Listed for sale | $142,000+12.9%$97/sqft |
Source: HighTech Realty, Inc. #967719 Report a problem | ||
| 3/23/2018 | Sold | -- |
Source: Agent Provided Report a problem | ||
| 2/19/2018 | Pending sale | $125,800$86/sqft |
Source: Keller Williams Realty #911480 Report a problem | ||
| 2/19/2018 | Listed for sale | $125,800+80%$86/sqft |
Source: Keller Williams Realty #911480 Report a problem | ||
| 11/8/2017 | Sold | -- |
Source: SWMLS #219009_901918 Report a problem | ||
| 10/25/2017 | Pending sale | $69,900$48/sqft |
Source: Homepath #901918 Report a problem | ||
| 10/11/2017 | Listed for sale | $69,900$48/sqft |
Source: Homepath #901918 Report a problem | ||
| 10/9/2017 | Pending sale | $69,900$48/sqft |
Source: Homepath #901918 Report a problem | ||
| 9/16/2017 | Listed for sale | $69,900$48/sqft |
Source: Homepath #901918 Report a problem | ||
Public tax history
| Year | Property taxes | Tax assessment |
|---|---|---|
| 2025 | $1,647 -15.5% | $53,679 +3% |
| 2024 | $1,949 +0% | $52,116 +3% |
| 2023 | $1,948 +7.2% | $50,598 +3% |
| 2022 | $1,817 +7.7% | $49,124 +3% |
| 2021 | $1,687 +18.1% | $47,694 +20.2% |
| 2020 | $1,428 +0.1% | $39,695 |
| 2019 | $1,426 +12.3% | $39,695 +11.2% |
| 2018 | $1,270 +19.6% | $35,700 +18.9% |
| 2017 | $1,062 | $30,020 +3% |
| 2016 | -- | $29,146 +3% |
| 2015 | -- | $28,297 +6.1% |
| 2013 | -- | $26,673 -65.7% |
| 2011 | $415 | $77,688 +6.1% |
| 2010 | -- | $73,227 |
| 2009 | -- | $73,227 +6% |
| 2008 | -- | $69,081 |
| 2007 | -- | $69,081 +4.5% |
| 2005 | -- | $66,132 |
Find assessor info on the county website
Monthly payment
Est. payment
Payment breakdown
Explore the cost of this home by adjusting the details. Changes won't be saved.Climate risks
Neighborhood: 87002
Nearby schools
GreatSchools rating
- 2/10Central Elementary SchoolGrades: 4-6Distance: 0.9 mi
- 7/10Belen Middle SchoolGrades: 7-8Distance: 1.3 mi
- 5/10Belen High SchoolGrades: 9-12Distance: 0.7 mi
Schools provided by the listing agent
- Elementary: Dennis Chavez-Belen
- Middle: Belen
- High: Belen
Source: SWMLS. This data may not be complete. We recommend contacting the local school district to confirm school assignments for this home.
- $216,800-- bd-- ba1.1k sqft617 Edith Dr, Belen, NM 87002Off Market
- $219,1003 bd2 ba1.2k sqft615 Edith Dr, Belen, NM 87002Off Market
- $338,600-- bd-- ba2.1k sqft701 Fred Ct, Belen, NM 87002Off Market
- $260,6003 bd2 ba1.3k sqft618 Edith Dr, Belen, NM 87002Off Market

- $241,100-- bd-- ba1.2k sqft700 Fred Ct, Belen, NM 87002Off Market
- $7,446-- bd-- ba1.1k sqft700 Fred Ct, Belen, NM 87002Off Market
- $--3 bd2 ba1.4k sqft616 Edith Dr, Belen, NM 87002Sold
- $216,200-- bd-- ba1.1k sqft613 Edith Dr, Belen, NM 87002Off Market
A local agent can set up tours, give advice and negotiate with sellers.
Similar homes
- $265,0004 bd2 ba1.9k sqft1212 W Didier Ave, Belen, NM 87002For Sale
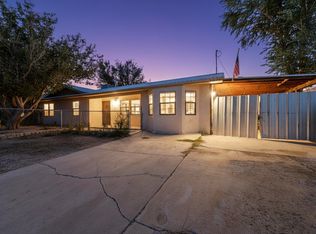 MLS ID #1092584, Daniel Lee Baca, R1 Property Management, LLC. SWMLS
 - $305,0003 bd3 ba1.9k sqft314 W Aragon Rd, Belen, NM 87002For Sale
 MLS ID #1107035, Nathan B Fernandez, Coldwell Banker Legacy. SWMLS
 - $249,0003 bd2 ba1.1k sqft1201 W Didier Ave, Belen, NM 87002For Sale
 MLS ID #1107543, Hayley A McInnes, Realty One of New Mexico. SWMLS
 - $290,0003 bd2 ba1.6k sqft817 Frederico Blvd, Belen, NM 87002For Sale
 MLS ID #1108454, Jennifer L Eylicio, Realty One of New Mexico, LLC. SWMLS
 - $312,9903 bd2 ba1.3k sqft902 Camino De Las Violeta, Belen, NM 87002For SaleMLS ID #1108237, Robert Apodaca, Oso Elite Realty. SWMLS
- $245,0004 bd2 ba2.2k sqft600 N 3rd St, Belen, NM 87002For SaleMLS ID #1106402, Shylah Monique Hoke, Realty ONE Group Concierge. SWMLS
- $310,0003 bd2 ba1.9k sqft910 Crenshaw Ct, Belen, NM 87002For SaleMLS ID #1108179, Angela M. Robledo, Keller Williams Realty. SWMLS
- $299,9003 bd2 ba1.3k sqft2410 Desi Loop, Belen, NM 87002For SaleMLS ID #1107118, Faithe Real Estate Group, Keller Williams Realty. SWMLS
- from $295,9003 bd2 ba1.1k sqftBrazos Plan, Jardin De Belen, Belen, NM 87002New ConstructionLGI Homes
- $299,9002 bd1 ba1k sqft517 Reinken Ave, Belen, NM 87002For SaleMLS ID #1108115, Farris E Davis, EXP Realty LLC. SWMLS
- $320,0004 bd2 ba1.6k sqft1702 Adelaide Ln, Belen, NM 87002For SaleMLS ID #1098191, NM Home Deals Inc., Keller Williams Realty. SWMLS
- $299,0003 bd2 ba1.3k sqft2501 Desi Loop, Belen, NM 87002For SaleMLS ID #1102199, Jeremiah D. Collins, Real Broker, LLC. SWMLS
- $339,9003 bd3 ba2k sqft3 Stella Ct, Belen, NM 87002For SaleMLS ID #1100683, Nancy A Montoya, Century 21 Champions. SWMLS
- $150,0003 bd1 ba1.6k sqft633 Wisconsin St, Belen, NM 87002For SaleMLS ID #1108172, Clarice Trujillo, Oso Elite Realty. SWMLS
- $346,7004 bd2 ba1.8k sqft7 Angelo Ave, Belen, NM 87002For SaleMLS ID #1105447, Kristen M Rosa, Simply Real Estate. SWMLS
- $299,9003 bd2 ba1.1k sqft821 Calle De Las Roses, Belen, NM 87002New ConstructionSWMLS
- $250,0003 bd2 ba1.4k sqft5 Camey St, Belen, NM 87002For SaleMLS ID #1102483, Wendy Wallace, Realty One of New Mexico, LLC. SWMLS
- $295,9003 bd2 ba1.1k sqft840 Calle De Las Roses, Belen, NM 87002New ConstructionSWMLS
- $349,0003 bd2 ba2k sqft67 Mill Rd, Belen, NM 87002For SaleMLS ID #1108255, Amy D Riley, Real Broker, LLC. SWMLS
- $230,0003 bd2 ba1.4k sqft804 Calle Jon De Los Tulipanes, Belen, NM 87002For SaleMLS ID #1108334, Sonya A Olguin, Realty One of New Mexico. SWMLS
