Skip main navigation
Accepting backups
  • $327,500

    6948 Charlesgate Rd, Dayton, OH 45424

    4beds
    2,236sqft
    : 
    $2,424/mo
    Get pre-qualified
    Single Family Residence
    Built in 1989
    8,712 Square Feet Lot
    $328,400 Zestimate®
    $146/sqft
    $-- HOA

    What's special

    Garage doorStorage shedSpacious backyard deckOversized primary suiteRecessed lightingWasher and dryerUpdated stainless steel appliances
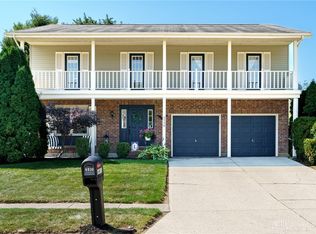
    Move right into this beautifully updated 4-bedroom, 2.5 bath two-story home in a fantastic Huber Heights location! From the welcoming covered front porch to the spacious backyard deck this home offers great outdoor spaces. Inside, you will find a bright living room featuring a charming bay window and hardwood flooring that continues into the formal dining room. The kitchen features tile flooring, granite countertops, tile backsplash and updated stainless steel appliances, making it a great space for everyday living and entertaining. Upstairs, the oversized primary suite provides a relaxing retreat with a large walk-in closet and private en-suite bath. Three additional bedrooms offer plenty of space for family, guests, or a home office. Step outside to enjoy the large deck overlooking the fenced backyard, complete with a storage shed for all your outdoor equipment. This home has been thoughtfully updated over the past several years, including the HVAC system, roof with 1.5-inch metal gutter apron on all eaves, garage door, engineered hardwood flooring, upstairs carpet and padding, interior paint, hardware, recessed lighting, light fixtures, ceiling fans, kitchen appliances, washer and dryer, thermostat, shower hardware, laundry room doors, garbage disposal, and bathroom exhaust fans. Ideally located within walking distance to the YMCA and The Heights Water Park, and just minutes from the Rose Music Center, shopping, dining, and major highways, this home offers exceptional value.
    17 days
    |
    1,436
    |
    57
    |

    Zillow last checked:

    Listing updated:

    Listed by:

    Rhoda E Gazda ABR (937)848-6255,

    Keller Williams Advisors Rlty

    Source: DABR MLS,MLS#: 964803MLS LogoOriginating MLS: Dayton Area Board of REALTORS

      Facts & features

      Interior

      Bedrooms & bathrooms
      • Bedrooms: 4
      • Bathrooms: 3
      • Full bathrooms: 2
      • 1/2 bathrooms: 1
      • Main level bathrooms: 1
      Primary bedroom
      • Level: Second
      • Dimensions: 18 x 14
      Bedroom
      • Level: Second
      • Dimensions: 15 x 11
      Bedroom
      • Level: Second
      • Dimensions: 12 x 12
      Bedroom
      • Level: Second
      • Dimensions: 13 x 11
      Dining room
      • Level: Main
      • Dimensions: 10 x 13
      Entry foyer
      • Level: Main
      • Dimensions: 13 x 6
      Family room
      • Level: Main
      • Dimensions: 18 x 13
      Kitchen
      • Features: Eat-in Kitchen
      • Level: Main
      • Dimensions: 10 x 11
      Living room
      • Level: Main
      • Dimensions: 15 x 13
      Heating
      • Natural Gas
      Cooling
      • Central Air
      Appliances
      • Included: Dryer, Dishwasher, Microwave, Range, Refrigerator, Washer
      Features
      • Granite Counters, Walk-In Closet(s)
      • Number of fireplaces: 1
      • Fireplace features: One
      Interior area
      • Total structure area: 2,236
      • Total interior livable area: 2,236 sqft
      Video & virtual tour

      Property

      Parking
      • Total spaces: 2
      • Parking features: Garage, Two Car Garage
      • Garage spaces: 2
      Features
      • Levels: Two
      • Stories: 2
      • Exterior features: Storage
      Lot
      • Size: 8,712 Square Feet
      • Dimensions: .20
      Details
      • Additional structures: Shed(s)
      • Parcel number: P70007020043
      • Zoning: Residential
      • Zoning description: Residential

      Construction

      Type & style
      • Home type: SingleFamily
      • Property subtype: Single Family Residence
      Materials
      • Brick, Vinyl Siding
      • Foundation: Slab
      Condition
      • Year built: 1989

      Community & HOA

      Community
      • Subdivision: Herbert C Huber 60 Sec 03
      HOA
      • Has HOA: No
      Location
      • Region: Dayton

      Financial & listing details

      • Price per square foot: $146/sqft
      • Tax assessed value: $226,360
      • Annual tax amount: $4,310
      • Date on market: 7/23/2026
      • Listing terms: Conventional,FHA,VA Loan

        Estimated market value

        $328,400

        $312,000 - $345,000

        $2,414/mo

        Price history

        DateEventPrice
        7/25/2026Pending sale$327,500$146/sqft
        Source: DABR MLS #964803 Report a problem
        7/23/2026Listed for sale$327,500+65.4%$146/sqft
        Source: DABR MLS #964803 Report a problem
        6/11/2020Sold$198,000-2.9%$89/sqft
        Source: Cincy MLS #1659294 Report a problem
        5/1/2020Pending sale$204,000$91/sqft
        Source: Keller Williams Community Partners #814888 Report a problem
        4/28/2020Listed for sale$204,000$91/sqft
        Source: Keller Williams Community Part #1659294 Report a problem

        Public tax history

        YearProperty taxesTax assessment
        2025$4,310 0%$79,230
        2024$4,310 +3.5%$79,230
        2023$4,166 +6.2%$79,230 +36%
        2022$3,923 +2.3%$58,250
        2021$3,836 +17.3%$58,250
        2020$3,269 +3.7%$58,250 +14.4%
        2019$3,152 -0.3%$50,940
        2018$3,163 +0.7%$50,940
        2017$3,141 +1%$50,940 +3%
        2016$3,110 0%$49,460
        2015$3,111 +1.3%$49,460
        2014$3,070 $49,460
        Find assessor info on the county website

        Monthly payment

        Est. payment

        Payment breakdown

        Explore the cost of this home by adjusting the details. Changes won't be saved.
        All calculations are estimates and provided by Zillow, Inc. for informational purposes only. Actual amounts may vary.
        HOA fees may include property taxes on listings classified as Co-Ops. Contact the listing agent and/or owner for fee details.
        Mortgage interest rates are dependent on a number of factors, including credit score, down payment, and repayment length. Interest rate data provided by Zillow Group Marketplace, Inc. as of 1/1/1970 from various mortgage lenders with which we have lead or other similar arrangements; the Estimated Payment is an average of those rates.
        See how much you could borrow to make a competitive offer.

        Climate risks

        Neighborhood: 45424

        Getting around

        10 / 100
        Car-Dependent
        30 / 100
        Somewhat Bikeable

        Nearby schools

        GreatSchools rating
        Schools provided by the listing agent
        • District: Huber Heights

        Source: DABR MLS. This data may not be complete. We recommend contacting the local school district to confirm school assignments for this home.

        A local agent can set up tours, give advice and negotiate with sellers.

        A local lender can help you make sure your offer is ready when you are.

        Browse local experts

        Similar homes