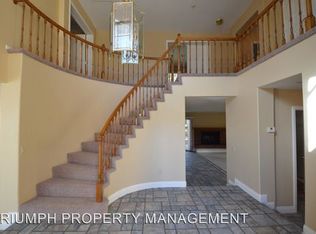
Welcome to this spacious 5-bedroom home nestled in the desirable South Shores community, adjacent to Desert Shores, one of Northwest Las Vegas' most sought-after neighborhoods known for its beautiful lakes, scenic walking paths, and peaceful setting. This home features an inviting courtyard with a tranquil water fountain, a 2-car garage, and an impressive entry leading to formal living and dining rooms, perfect for entertaining family and friends.
The spacious family room offers a cozy fireplace and flows into the kitchen featuring granite countertops, matching backsplash, ample cabinetry, stainless steel appliances, a pantry, recessed lighting, and a breakfast bar. Upstairs you'll find a generous loft with plantation shutters and private balcony access, providing flexible space for a home office, media room, or game room.
The primary suite offers a walk-in closet, dual sinks, and plenty of space to unwind. Step outside to your private backyard retreat complete with a covered patio, sparkling pool, and relaxing spa—perfect for enjoying warm Las Vegas evenings year-round.
Conveniently located near shopping, dining, parks, schools, and freeway access, this home offers the opportunity to enjoy the beauty and convenience of the South Shores/Desert Shores area while making it your own.
Active
$699,000
8208 Swan Lake Ave, Las Vegas, NV 89128
5beds
3,698sqft
Single Family Residence
Built in 1989
6,098 Square Feet Lot
$679,700 Zestimate®
$189/sqft
$32/mo HOA
What's special
Sparkling poolImpressive entryDual sinksCovered patioRelaxing spaPrivate backyard retreatRecessed lighting
- 4 hours |
- 104 |
- 13 |
Zillow last checked:
Listing updated:
Listed by:
Dragan Savkovic S.0185477 (702)415-9826,
Keller Williams MarketPlace
Source: LVR,MLS#: 2799007 Originating MLS: Greater Las Vegas Association of Realtors Inc
Originating MLS: Greater Las Vegas Association of Realtors IncLoading...
Facts & features
Interior
Bedrooms & bathrooms
- Bedrooms: 5
- Bathrooms: 3
- Full bathrooms: 3
Primary bedroom
- Description: Ceiling Fan,Ceiling Light,Upstairs,Walk-In Closet(s)
- Dimensions: 19x15
Bedroom 2
- Description: Ceiling Fan,Ceiling Light,Closet,Upstairs
- Dimensions: 21x14
Bedroom 3
- Description: Ceiling Fan,Ceiling Light,Closet,Upstairs
- Dimensions: 12x11
Bedroom 4
- Description: Closet,Downstairs
- Dimensions: 12x12
Primary bathroom
- Description: Double Sink,Separate Shower,Separate Tub
Den
- Description: Ceiling Fan,Ceiling Light,Upstairs
Dining room
- Description: Formal Dining Room
- Dimensions: 19x15
Family room
- Description: Ceiling Fan,Downstairs,Separate Family Room
- Dimensions: 18x16
Kitchen
- Description: Breakfast Bar/Counter,Granite Countertops,Lighting Recessed,Pantry,Stainless Steel Appliances,Tile Flooring,Vented Outside
Living room
- Description: Formal,Front
- Dimensions: 18x16
Heating
- Central, Gas
Cooling
- Central Air, Electric
Appliances
- Included: Dryer, Dishwasher, Gas Cooktop, Disposal, Microwave, Refrigerator, Washer
- Laundry: Gas Dryer Hookup, Laundry Room
Features
- Bedroom on Main Level, Ceiling Fan(s), Window Treatments
- Flooring: Laminate, Tile
- Windows: Drapes
- Number of fireplaces: 1
- Fireplace features: Family Room, Gas
Interior area
- Total structure area: 3,698
- Total interior livable area: 3,698 sqft
Video & virtual tour
Property
Parking
- Total spaces: 2
- Parking features: Attached, Garage, Garage Door Opener, Inside Entrance, Private
- Attached garage spaces: 2
Features
- Stories: 2
- Patio & porch: Covered, Patio
- Exterior features: Patio, Private Yard
- Has private pool: Yes
- Pool features: Heated, In Ground, Private, Pool/Spa Combo
- Has spa: Yes
- Spa features: In Ground, Outdoor Hot Tub
- Fencing: Block,Back Yard,Stucco Wall
- Has view: Yes
- View description: None
Lot
- Size: 6,098 Square Feet
- Features: Desert Landscaping, Front Yard, Landscaped, Rocks, Trees, < 1/4 Acre
Details
- Parcel number: 13821119024
- Zoning description: Single Family
- Horse amenities: None
Construction
Type & style
- Home type: SingleFamily
- Architectural style: Two Story
- Property subtype: Single Family Residence
Materials
- Frame, Stucco
- Roof: Tile
Condition
- Resale
- Year built: 1989
Utilities & green energy
- Electric: Photovoltaics None
- Sewer: Public Sewer
- Water: Public
- Utilities for property: Underground Utilities
Community & HOA
Community
- Subdivision: South Shore Estate
HOA
- Has HOA: Yes
- Services included: Association Management, Recreation Facilities
- HOA fee: $32 monthly
- HOA name: South Shores
- HOA phone: 702-856-3838
Location
- Region: Las Vegas
Financial & listing details
- Price per square foot: $189/sqft
- Tax assessed value: $403,726
- Annual tax amount: $3,637
- Date on market: 7/11/2026
- Listing agreement: Exclusive Right To Sell
- Listing terms: Cash,Conventional,FHA,VA Loan
- Ownership: Single Family Residential
- Road surface type: Paved
Estimated market value
$679,700
$646,000 - $714,000
$3,574/mo
Price history
| Date | Event | Price |
|---|---|---|
| 7/11/2026 | Listed for sale | $699,000+115.1%$189/sqft |
Source:  LVR #2799007 Report a problem LVR #2799007 Report a problem | ||
| 7/17/2003 | Sold | $325,000$88/sqft |
Source: Public Record Report a problem | ||
Public tax history
| Year | Property taxes | Tax assessment |
|---|---|---|
| 2026 | $4,059 +14.9% | $141,304 -1.5% |
| 2025 | $3,534 +3% | $143,395 +5% |
| 2024 | $3,431 +3% | $136,629 +9.7% |
| 2023 | $3,331 +3% | $124,494 +6.8% |
| 2022 | $3,234 +3% | $116,621 +3.8% |
| 2021 | $3,140 +1.3% | $112,299 +1.8% |
| 2020 | $3,101 +4.8% | $110,297 +5.3% |
| 2019 | $2,959 +6.9% | $104,714 |
| 2018 | $2,768 | $104,714 -1.6% |
| 2017 | $2,768 | $106,401 +4.8% |
| 2016 | $2,768 +0.2% | $101,550 +5.7% |
| 2015 | $2,762 +3.2% | $96,097 +19.4% |
| 2014 | $2,677 | $80,454 |
| 2013 | -- | $80,454 +5.8% |
| 2012 | -- | $76,028 -11.8% |
| 2011 | -- | $86,193 -4% |
| 2010 | -- | $89,820 -12.8% |
| 2009 | -- | $103,017 |
| 2008 | -- | $103,017 -30% |
| 2007 | -- | $147,112 +3.4% |
| 2006 | -- | $142,338 +19% |
| 2005 | -- | $119,567 +43.1% |
| 2004 | -- | $83,570 +3.5% |
| 2003 | -- | $80,728 +4.4% |
| 2002 | -- | $77,340 +6.1% |
| 2001 | -- | $72,880 |
Find assessor info on the county website
Monthly payment
Est. payment$--/mo
Payment breakdown
Explore the cost of this home by adjusting the details. Changes won't be saved.All calculations are estimates and provided by Zillow, Inc. for informational purposes only. Actual amounts may vary.
HOA fees may include property taxes on listings classified as Co-Ops. Contact the listing agent and/or owner for fee details.
Mortgage interest rates are dependent on a number of factors, including credit score, down payment, and repayment length. Interest rate data provided by Zillow Group Marketplace, Inc. as of 1/1/1970 from various mortgage lenders with which we have lead or other similar arrangements; the Estimated Payment is an average of those rates.
See how much you could borrow to make a competitive offer.
Climate risks
Neighborhood: Desert Shores
Nearby schools
GreatSchools rating
- 6/10Richard H Bryan Elementary SchoolGrades: PK-5Distance: 0.5 mi
- 6/10Ernest Becker Middle SchoolGrades: 6-8Distance: 1.2 mi
- 3/10Cimarron Memorial High SchoolGrades: 9-12Distance: 1.1 mi
Schools provided by the listing agent
- Elementary: Bryan, Richard H.,Bryan, Richard H.
- Middle: Becker
- High: Cimarron-Memorial
Source: LVR. This data may not be complete. We recommend contacting the local school district to confirm school assignments for this home.
- $687,5006 bd3 ba3.6k sqft8204 Swan Lake Ave #0, Las Vegas, NV 89128Off Market

- $626,8006 bd3 ba3.6k sqft8204 Swan Lake Ave, Las Vegas, NV 89128Off Market
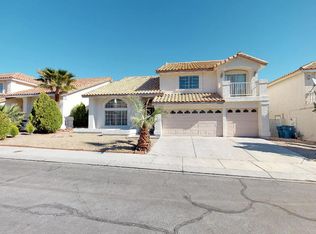
- $628,9005 bd3 ba3.4k sqft8212 Swan Lake Ave, Las Vegas, NV 89128Off Market
- $496,1004 bd3 ba2.5k sqft8217 Bermuda Beach Dr, Las Vegas, NV 89128Off Market
- $477,9984 bd3 ba2k sqft8221 Bermuda Beach Dr, Las Vegas, NV 89128Sold
- $521,0004 bd3 ba2.5k sqft8213 Bermuda Beach Dr, Las Vegas, NV 89128Off Market
- $664,5005 bd2 ba3.4k sqft8216 Swan Lake Ave, Las Vegas, NV 89128Off Market
- $470,0004 bd3 ba2.5k sqft8225 Bermuda Beach Dr, Las Vegas, NV 89128Sold
A local agent can set up tours, give advice and negotiate with sellers.
Similar homes
- $695,0005 bd3 ba3.4k sqft8305 Aqua Spray Ave, Las Vegas, NV 89128For Sale
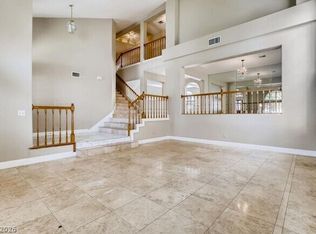 MLS ID #2794602, Johnny Paganelli, O'Harmony Realty LLC. LVR
 - $699,0004 bd4 ba3k sqft8360 Sugar Bowl Ct, Las Vegas, NV 89128For Sale
 MLS ID #2796879, Jonathan Minerick, Homecoin.com. LVR
 - $650,0005 bd3 ba3.6k sqft8240 Tivoli Cove Dr, Las Vegas, NV 89128For Sale
 MLS ID #2793954, Heather Greenhalgh, Brady Realty Group, LLC. LVR
 - $779,0005 bd5 ba3.5k sqft1708 Desert Fort St, Las Vegas, NV 89128For Sale
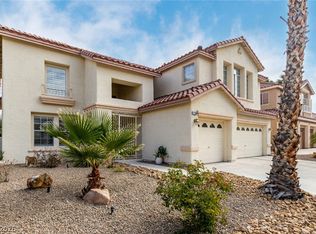 MLS ID #2797543, Richard F. Caruso, Simply Vegas. LVR
 - $669,0004 bd3 ba3.3k sqft8128 Bay Pines Ave, Las Vegas, NV 89128For SaleMLS ID #2674882, Michael C. Gonyea, Local Realty. LVR
- $745,0005 bd3 ba2.9k sqft1717 Double Arch Ct, Las Vegas, NV 89128For SaleMLS ID #2795224, Alex Rivlin, LPT Realty, LLC. LVR
- $925,0004 bd4 ba3.3k sqft8320 Paseo Vista Dr, Las Vegas, NV 89128For SaleMLS ID #2797719, Candace N. Larson, Las Vegas Sotheby's Int'l. LVR
- $729,0005 bd3 ba2.9k sqft8420 Desert Quail Dr, Las Vegas, NV 89128For SaleMLS ID #2783398, Kathleen Shippen, Realty ONE Group, Inc. LVR
- $680,0005 bd3 ba3k sqft1717 Double Arrow Pl, Las Vegas, NV 89128For SaleMLS ID #2746203, Mike S. Roland, LPT Realty, LLC. LVR
- $730,0004 bd4 ba3.1k sqft8404 Bay Crest Dr, Las Vegas, NV 89128For SaleMLS ID #2777730, Sean J. St. Marie, Signature Real Estate Group. LVR
- $638,0004 bd3 ba2.1k sqft2513 Huber Heights Dr, Las Vegas, NV 89128For SaleMLS ID #2795055, Guy D. Nitz, Realty ONE Group, Inc. LVR
- $677,5003 bd3 ba2.8k sqft8048 Marbella Cir, Las Vegas, NV 89128For SaleMLS ID #2772425, Roshi Mahban, Signature Real Estate Group. LVR
- $580,0004 bd3 ba2.3k sqft8405 Justine Ct, Las Vegas, NV 89128For SaleMLS ID #2797400, Ying Liu, Century 21 1st Priority Realty. LVR
- $649,9004 bd3 ba2.3k sqft2012 Lady Lake St, Las Vegas, NV 89128For SaleMLS ID #2781037, Richard J. Brenkus, Keller Williams MarketPlace. LVR
- $645,0004 bd3 ba2.8k sqft2808 Crystal Beach Dr, Las Vegas, NV 89128For SaleMLS ID #2795190, Kym E. Booke, Realty ONE Group, Inc. LVR
- $769,9005 bd3 ba3k sqft1700 Double Arrow Pl, Las Vegas, NV 89128For SaleMLS ID #2785057, Gabriela Ravelo, Galindo Group Real Estate. LVR
- $589,9994 bd3 ba3k sqft8217 Ocean Terrace Way, Las Vegas, NV 89128For SaleMLS ID #2768033, Robert Vazquez, Signature Real Estate Group. LVR
- $656,0004 bd3 ba2.2k sqft9412 Cedar Heights Ave, Las Vegas, NV 89134For SaleMLS ID #2797715, Richard H. Emanuele, Simply Vegas. LVR
- $979,9004 bd3 ba2.5k sqft8121 Sunset Cove Dr, Las Vegas, NV 89128For SaleMLS ID #2798645, Michel Vili, Metropolitan Real Estate Group. LVR
- $625,0005 bd3 ba2.2k sqft8528 Sierra Cima Ln, Las Vegas, NV 89128For SaleMLS ID #2789990, Sandra Lambert, Simply Vegas. LVR
- Nevada
- Clark County
- Las Vegas
- 89128
- Desert Shores
- 8208 Swan Lake Ave
Nearby cities
Nearby neighborhoods
Nearby zip codes
Other Las Vegas Topics
