Experience luxury living in this stunning fully furnished two-story home, newly renovated and designed to perfection with A Massive Lot, this exceptional property features 4 bedrooms, 3 bathrooms, and a 3-car garage. Step into an open and inviting floor plan highlighted by soaring vaulted ceilings and elegant finishes throughout. The beautifully remodeled kitchen showcases custom cabinetry, New stainless steel appliances, double ovens, Taj Mahal quarts countertops and ample space for entertaining. A formal dining room adds both sophistication and functionality. The thoughtfully designed layout includes a bedroom and full bathroom on the First floor, while the primary suite and additional bedrooms are located upstairs for added privacy. Enjoy resort-style outdoor living in the expansive backyard featuring a massive deep heated pool and spa, synthetic grass, and a covered patio—perfect for relaxing or entertaining year-round. Luxury at its finest, can be viewed any time.
Active
Price cut: $10K (8/12)
$864,995
8253 Ruby Mountain Way, Las Vegas, NV 89128
4beds
2,294sqft
:
Get pre-qualified$5,518/mo
Single Family Residence
Built in 1995
10,454 Square Feet Lot
$841,500 Zestimate®
$377/sqft
$65/mo HOA
What's special
- 3 days |
- 129 |
- 15 |
Likely to sell faster than
Zillow last checked:
Listing updated:
Listed by:
Mahalalel A Hamilton S.0179328 725-200-3992,
Infinity Brokerage
Source: LVR,MLS#: 2808251 Originating MLS: Greater Las Vegas Association of Realtors Inc
Originating MLS: Greater Las Vegas Association of Realtors IncFacts & features
Interior
Bedrooms & bathrooms
- Bedrooms: 4
- Bathrooms: 3
- Full bathrooms: 1
- 3/4 bathrooms: 2
Primary bedroom
- Description: Ceiling Fan,Ceiling Light,Mirrored Door,Pbr Separate From Other,Sitting Room,Upstairs,Walk-In Closet(s)
- Dimensions: 28x14
Bedroom 2
- Description: Ceiling Fan,Ceiling Light,Entertainment Center,TV/ Cable,Upstairs,Walk-In Closet(s)
- Dimensions: 21x15
Bedroom 3
- Description: Ceiling Fan,Ceiling Light,Closet,Upstairs
- Dimensions: 11x11
Bedroom 4
- Description: Ceiling Fan,Ceiling Light,Closet,Downstairs
- Dimensions: 11x11
Primary bathroom
- Description: Double Sink,Shower Only
- Dimensions: 11x11
Dining room
- Description: Formal Dining Room,Kitchen/Dining Room Combo
- Dimensions: 16x11
Kitchen
- Description: Custom Cabinets,Island,Quartz Countertops,Stainless Steel Appliances,Tile Flooring,Vented Outside
- Dimensions: 15x12
Living room
- Description: Front,Surround Sound,Vaulted Ceiling
- Dimensions: 23x14
Heating
- Gas, Multiple Heating Units
Cooling
- Central Air, Electric, 2 Units
Appliances
- Included: Built-In Electric Oven, Double Oven, Dryer, Dishwasher, Electric Cooktop, Disposal, Microwave, Refrigerator, Washer
- Laundry: Gas Dryer Hookup, Main Level, Laundry Room
Features
- Bedroom on Main Level, Ceiling Fan(s), Window Treatments
- Flooring: Luxury Vinyl Plank, Tile
- Windows: Blinds, Double Pane Windows, Drapes, Tinted Windows
- Has fireplace: No
Interior area
- Total structure area: 2,294
- Total interior livable area: 2,294 sqft
Video & virtual tour
Property
Parking
- Total spaces: 3
- Parking features: Attached, Garage, Garage Door Opener, Guest, Private, RV Potential, RV Access/Parking, Shelves
- Attached garage spaces: 3
Features
- Stories: 2
- Patio & porch: Covered, Patio
- Exterior features: Patio, Private Yard, Sprinkler/Irrigation
- Has private pool: Yes
- Pool features: Gas Heat, Heated, In Ground, Private
- Has spa: Yes
- Fencing: Block,Back Yard
Lot
- Size: 10,454 Square Feet
- Features: 1/4 to 1 Acre Lot, Drip Irrigation/Bubblers, Desert Landscaping, Fruit Trees, Garden, Landscaped, Synthetic Grass, Trees
Details
- Parcel number: 13821419010
- Zoning description: Single Family
- Horse amenities: None
Construction
Type & style
- Home type: SingleFamily
- Architectural style: Two Story
- Property subtype: Single Family Residence
Materials
- Frame, Stucco, Drywall
- Roof: Tile
Condition
- Resale
- Year built: 1995
Utilities & green energy
- Electric: Photovoltaics None
- Sewer: Public Sewer
- Water: Public
- Utilities for property: Underground Utilities
Green energy
- Energy efficient items: Solar Screens, Windows
Community & HOA
Community
- Subdivision: Salinas
HOA
- Has HOA: Yes
- Amenities included: Basketball Court, Dog Park, Jogging Path, Barbecue, Playground, Park, Tennis Court(s)
- Services included: Association Management
- HOA fee: $65 monthly
- HOA name: North summerlin
- HOA phone: 702-838-5500
Location
- Region: Las Vegas
Financial & listing details
- Price per square foot: $377/sqft
- Tax assessed value: $439,085
- Annual tax amount: $3,784
- Date on market: 8/12/2026
- Listing agreement: Exclusive Right To Sell
- Listing terms: Cash,Conventional,FHA,VA Loan
Estimated market value
$841,500
$799,000 - $884,000
$4,741/mo
Price history
| Date | Event | Price |
|---|---|---|
| 8/12/2026 | Price change | $864,995-1.1%$377/sqft |
Source:  LVR #2808251 Report a problem LVR #2808251 Report a problem | ||
| 7/28/2026 | Listing removed | $5,495$2/sqft |
Source: LVR #2793505 Report a problem | ||
| 7/28/2026 | Listed for sale | $874,995+22.4%$381/sqft |
Source: LVR #2803867 Report a problem | ||
| 7/8/2026 | Price change | $5,495-8.3%$2/sqft |
Source: LVR #2793505 Report a problem | ||
| 6/22/2026 | Listed for rent | $5,995$3/sqft |
Source: LVR #2793505 Report a problem | ||
| 8/21/2025 | Sold | $715,000-10.6%$312/sqft |
Source: LVR #2680206 Report a problem | ||
| 6/16/2025 | Contingent | $799,900$349/sqft |
Source: LVR #2680206 Report a problem | ||
| 5/30/2025 | Price change | $799,900-2.5%$349/sqft |
Source: LVR #2680206 Report a problem | ||
| 5/6/2025 | Listed for sale | $820,000+363.3%$357/sqft |
Source: LVR #2680206 Report a problem | ||
| 11/8/1994 | Sold | $177,000$77/sqft |
Source: Public Record Report a problem | ||
Public tax history
| Year | Property taxes | Tax assessment |
|---|---|---|
| 2026 | $3,787 +3% | $153,680 -1.7% |
| 2025 | $3,677 +3% | $156,354 +9.3% |
| 2024 | $3,570 +3% | $142,993 +12.1% |
| 2023 | $3,466 +32.8% | $127,611 +34.8% |
| 2022 | $2,610 +7.7% | $94,653 +0% |
| 2021 | $2,423 +6.7% | $94,624 +5.2% |
| 2020 | $2,271 +4.8% | $89,981 +5.5% |
| 2019 | $2,167 +6.9% | $85,309 |
| 2018 | $2,027 | $85,309 +4.9% |
| 2017 | $2,027 | $81,332 +10.4% |
| 2016 | $2,027 +0.2% | $73,684 +7.9% |
| 2015 | $2,022 +3% | $68,296 +12.9% |
| 2014 | $1,963 | $60,511 |
| 2013 | -- | $60,511 +7.3% |
| 2012 | -- | $56,390 -13.8% |
| 2011 | -- | $65,380 -1.6% |
| 2010 | -- | $66,447 -11.2% |
| 2009 | -- | $74,813 |
| 2008 | -- | $74,813 -38.5% |
| 2007 | -- | $121,670 +2.4% |
| 2006 | -- | $118,797 +19.4% |
| 2005 | -- | $99,463 +45.6% |
| 2004 | -- | $68,327 +5.6% |
| 2003 | -- | $64,701 +8.7% |
| 2002 | -- | $59,500 +0.8% |
| 2001 | -- | $59,050 |
Find assessor info on the county website
Monthly payment
Est. payment
Payment breakdown
Explore the cost of this home by adjusting the details. Changes won't be saved.Climate risks
Neighborhood: Summerlin North
Nearby schools
GreatSchools rating
- 7/10Richard H Bryan Elementary SchoolGrades: PK-5Distance: 0.4 mi
- 6/10Ernest Becker Middle SchoolGrades: 6-8Distance: 1.3 mi
- 3/10Cimarron Memorial High SchoolGrades: 9-12Distance: 1.4 mi
Schools provided by the listing agent
- Elementary: Bryan, Richard H.,Bryan, Richard H.
- Middle: Becker
- High: Cimarron-Memorial
Source: LVR. This data may not be complete. We recommend contacting the local school district to confirm school assignments for this home.
- $440,0003 bd3 ba1.8k sqft8248 Cactus Canyon Ct, Las Vegas, NV 89128Off Market
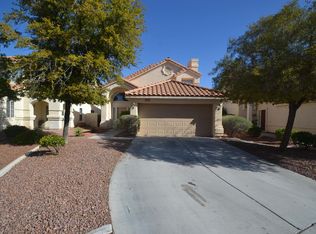
- $410,5003 bd2 ba1.6k sqft8244 Cactus Canyon Ct, Las Vegas, NV 89128Off Market
- $535,3003 bd3 ba1.9k sqft8249 Ruby Mountain Way, Las Vegas, NV 89128Off Market
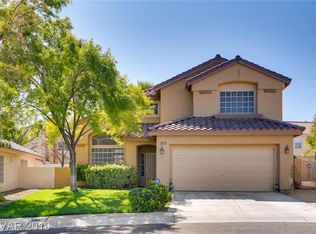
- $512,0004 bd3 ba2k sqft1717 Mill Canyon Dr, Las Vegas, NV 89128Off Market

- $732,4005 bd2 ba3k sqft1700 Double Arch Ct, Las Vegas, NV 89128Off Market
- $465,0004 bd2 ba2.1k sqft8240 Cactus Canyon Ct, Las Vegas, NV 89128Off Market
- $565,6004 bd2 ba2.3k sqft8252 Cactus Canyon Ct, Las Vegas, NV 89128Off Market
- $717,0004 bd3 ba2.9k sqft1704 Double Arch Ct, Las Vegas, NV 89128Off Market
A local agent can set up tours, give advice and negotiate with sellers.
Similar homes
- $650,0005 bd3 ba3k sqft1717 Double Arrow Pl, Las Vegas, NV 89128For Sale
 MLS ID #2746203, Mike S. Roland, LPT Realty, LLC. LVR
 - $875,0004 bd3 ba2.7k sqft9505 Treasure Beach Ct, Las Vegas, NV 89117For Sale
 MLS ID #2790627, Brian D. Rhode, Barrett Real Estate. LVR
 - $990,0005 bd3 ba3.2k sqft1413 Splendido Dr, Las Vegas, NV 89117For Sale
 MLS ID #2806280, Avik A. Pilafjyan, Vegas Realty Experts. LVR
 - $662,5003 bd3 ba2.8k sqft8048 Marbella Cir, Las Vegas, NV 89128For Sale
 MLS ID #2772425, Roshi Mahban, Signature Real Estate Group. LVR
 - $639,0004 bd3 ba2.6k sqft10067 Cranbrook Falls Ct, Las Vegas, NV 89148For SaleMLS ID #2808333, Jasmin M. Pacheco, Rooftop Realty. LVR
- $760,0004 bd3 ba2.4k sqft11425 Via Spiga Dr, Las Vegas, NV 89138For SaleMLS ID #2792127, Kenneth Chung, eXp Realty. LVR
- $922,0004 bd4 ba3k sqft7000 Longley St, Las Vegas, NV 89131For SaleMLS ID #2775477, Laureen K. Zamora, JohnHart Real Estate. LVR
- $794,9004 bd3 ba2.6k sqft820 Colina Alta Pl, Las Vegas, NV 89138For SaleMLS ID #2778101, Jill D. DuMay, Signature Real Estate Group. LVR
- $675,0004 bd3 ba2.4k sqft152 Welland Ct, Las Vegas, NV 89144For SaleMLS ID #2797534, Nancy A. Call, Keller Williams MarketPlace. LVR
- $1,020,0004 bd3 ba3.3k sqft4860 Conough Ln, Las Vegas, NV 89149For SaleMLS ID #2724735, Alisha Johnson, TMI Realty. LVR
- $730,0004 bd3 ba2.6k sqft2840 Thicket Willow St, Las Vegas, NV 89135For SaleMLS ID #2770285, Diana L. Jenkins, Realty ONE Group, Inc. LVR
- $475,0003 bd3 ba2.2k sqft4665 Ashington St, Las Vegas, NV 89147For SaleMLS ID #2804061, Jason J. Schielke, Keller Williams Realty Las Veg. LVR
- $490,0004 bd3 ba2.5k sqft1213 High Altitude Ave, North Las Vegas, NV 89032For SaleMLS ID #2806388, Daniel Mumm, Huntington & Ellis, A Real Est. LVR
- $695,0004 bd3 ba2.4k sqft10604 Harvest Green Way, Las Vegas, NV 89135For SaleMLS ID #2802915, Brendan J. King III, Real Broker LLC. LVR
- $629,0004 bd3 ba2.5k sqft4701 Poppywood Dr, Las Vegas, NV 89147For SaleMLS ID #2803190, Matthew Doolin, Lyons Share Real Estate. LVR
- $759,9993 bd3 ba2.3k sqft3290 Squire St, Las Vegas, NV 89135For SaleMLS ID #2792335, David A. Brownell, Real Broker LLC. LVR
- $599,9994 bd3 ba2.5k sqft5320 Fairbranch Ln, Las Vegas, NV 89135For SaleMLS ID #2807034, John J. Faulis Jr, Vegas Dream Homes Inc. LVR
- $850,0005 bd3 ba3k sqft2531 Serenity Hollow Dr, Henderson, NV 89052For SaleMLS ID #2802253, Josiane Smythe, Keller Williams MarketPlace. LVR
- $760,0003 bd3 ba2.7k sqft6538 Green Sparrow Ln, North Las Vegas, NV 89084For SaleMLS ID #2788409, Jonny C. Lopez, Vegas Realty Experts. LVR
- $775,0004 bd4 ba3.1k sqft2813 High View Dr, Henderson, NV 89014For SaleMLS ID #2800353, William O'Keefe, eXp Realty. LVR
