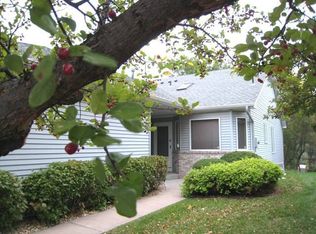

Welcome to this highly desirable end-unit townhome, ideally situated at the end of a quiet cul-de-sac with no through traffic. Offering generous spaces and effortless main-floor living, this home features a primary suite, custom tiled step-in shower, and main-floor laundry. The warm, inviting sunroom boasts knotty pine accents, while rich hardwood floors flow throughout the main level. Practical features include a 3-bedroom, 3-bathroom layout, an attached 2-car garage, an in-wall safe, a dedicated work room for projects, and the peace of mind provided by a strong, self-managed association.
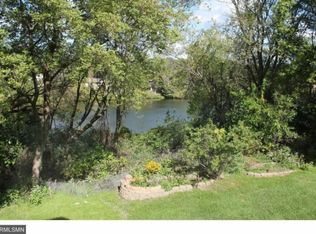
Outside, enjoy total privacy with a lush backyard overlooking a peaceful pond and green space. Relaxation options abound with the 3-seasons lower-level enclosure, perfect for unwinding. Located just steps from Reservoir Woods Park and contiguous with both Saint Paul and Minneapolis, this home combines serene nature with exceptional convenience near shopping and dining of all kinds. Set up your viewing today!
Coming soon 09/25
$425,000
695 Emerald Rdg, Roseville, MN 55113
3beds
2,599sqft
(TH) Side x Side
Built in 1993
-- sqft lot
$455,900 Zestimate®
$164/sqft
$300/mo HOA
What's special
- 6 hours
- 37
- 2
Zillow last checked:
Listing updated:
Listed by:
Jonathan Kiernan 651-341-9900,
BRIX Real Estate
Source: NorthstarMLS as distributed by MLS GRID,MLS#: 7127689
Facts & features
Interior
Bedrooms & bathrooms
- Bedrooms: 3
- Bathrooms: 3
- Full bathrooms: 1
- 3/4 bathrooms: 1
- 1/2 bathrooms: 1
Bedroom
- Level: Main
- Area: 168 Square Feet
- Dimensions: 12X14
Bedroom 2
- Level: Main
- Area: 120 Square Feet
- Dimensions: 10X12
Bedroom 3
- Level: Lower
- Area: 168 Square Feet
- Dimensions: 12X14
Bonus room
- Level: Lower
- Area: 260 Square Feet
- Dimensions: 13X20
Deck
- Level: Main
- Area: 182 Square Feet
- Dimensions: 13X14
Dining room
- Level: Main
- Area: 140 Square Feet
- Dimensions: 10X14
Family room
- Level: Lower
- Area: 336 Square Feet
- Dimensions: 14X24
Other
- Level: Main
- Area: 169 Square Feet
- Dimensions: 13X13
Kitchen
- Level: Main
- Area: 180 Square Feet
- Dimensions: 10X18
Living room
- Level: Main
- Area: 210 Square Feet
- Dimensions: 14X15
Porch
- Level: Lower
- Area: 169 Square Feet
- Dimensions: 13X13
Workshop
- Level: Lower
- Area: 110 Square Feet
- Dimensions: 10X11
Heating
- Forced Air
Cooling
- Central Air
Appliances
- Included: Dishwasher, Dryer, Microwave, Range, Refrigerator, Washer
- Laundry: Main Level
Features
- Basement: Drain Tiled,Egress Window(s),Finished,Full,Sump Pump,Walk-Out Access
- Number of fireplaces: 1
- Fireplace features: Family Room, Gas
Interior area
- Total structure area: 2,822
- Total interior livable area: 2,599 sqft
- Finished area above ground: 1,522
- Finished area below ground: 1,077
Property
Parking
- Total spaces: 2
- Parking features: Attached, Concrete
- Attached garage spaces: 2
Accessibility
- Accessibility features: None
Features
- Levels: One
- Stories: 1
- Patio & porch: Deck, Enclosed, Patio, Rear Porch
- Waterfront features: Pond
Lot
- Features: Near Public Transit
Details
- Foundation area: 1386
- Parcel number: 142923440095
- Zoning description: Residential-Multi-Family
Construction
Type & style
- Home type: Townhouse
- Property subtype: (TH) Side x Side
- Attached to another structure: Yes
Materials
- Roof: Age 8 Years or Less,Asphalt
Condition
- New construction: No
- Year built: 1993
Utilities & green energy
- Gas: Natural Gas
- Sewer: City Sewer/Connected
- Water: City Water/Connected
Community & HOA
HOA
- Has HOA: Yes
- Services included: Maintenance Structure, Hazard Insurance, Lawn Care, Maintenance Grounds, Sanitation, Snow Removal
- HOA fee: $300 monthly
- HOA name: Emerald Ridge Association
- HOA phone: 651-208-1480
Location
- Region: Roseville
Financial & listing details
- Price per square foot: $164/sqft
- Tax assessed value: $454,200
- Annual tax amount: $7,204
- Date on market: 9/21/2026
Estimated market value
$455,900
$424,000 - $488,000
$2,708/mo
Price history
| Date | Event | Price |
|---|---|---|
| 3/10/2006 | Sold | $335,000+9.8%$129/sqft |
Source: Public Record Report a problem | ||
| 9/29/2003 | Sold | $305,000$117/sqft |
Source: Public Record Report a problem | ||
Public tax history
| Year | Property taxes | Tax assessment |
|---|---|---|
| 2025 | $6,412 +5.9% | $454,200 +4.2% |
| 2024 | $6,056 +8% | $436,000 +1.9% |
| 2023 | $5,606 +4.7% | $428,000 +5.4% |
| 2022 | $5,352 +3.5% | $406,100 +13.5% |
| 2021 | $5,172 -2.4% | $357,800 -3% |
| 2020 | $5,300 +13.8% | $368,900 +14.3% |
| 2019 | $4,656 | $322,700 |
| 2018 | $4,656 | $322,700 +7.2% |
| 2017 | $4,656 | $301,000 |
| 2016 | $4,656 +4.5% | -- |
| 2015 | $4,456 +20.8% | $303,300 |
| 2014 | $3,690 -2.6% | -- |
| 2013 | $3,790 +17.3% | -- |
| 2012 | $3,230 +10.2% | -- |
| 2011 | $2,932 | -- |
| 2010 | -- | -- |
| 2009 | $3,694 +6.1% | -- |
| 2008 | $3,480 -5.9% | -- |
| 2007 | $3,698 +5.8% | -- |
| 2006 | $3,494 +5% | -- |
| 2005 | $3,328 +1.2% | -- |
| 2004 | $3,290 +13.9% | -- |
| 2003 | $2,888 +12% | -- |
| 2002 | $2,578 -26.1% | -- |
| 2001 | $3,490 -0.6% | -- |
| 2000 | $3,512 | -- |
Find assessor info on the county website
Monthly payment
Est. payment
Payment breakdown
Explore the cost of this home by adjusting the details. Changes won't be saved.Climate risks
Neighborhood: 55113
Similar homes
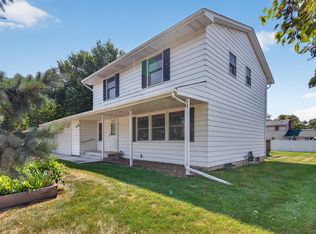
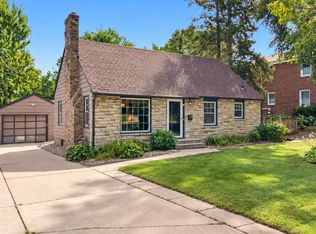
- $399,9904 bd3 ba2.2k sqft1772 Eldridge Ave W, Roseville, MN 55113For Sale
 MLS ID #7146337, Katheryn E Congdon, HOMESTEAD ROAD. NorthstarMLS as distributed by MLS GRID
 - $429,9003 bd2 ba1.9k sqft1784 Pascal St, Saint Paul, MN 55113For Sale
 MLS ID #7145609, Lisa M. LaBrant, Fish MLS Realty. NorthstarMLS as distributed by MLS GRID
 - $425,0003 bd3 ba2.5k sqft2451 Sheldon St, Roseville, MN 55113For Sale
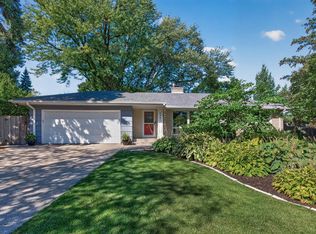 MLS ID #7141198, Shae Hanson, Keller Williams Realty Integrity Lakes. NorthstarMLS as distributed by MLS GRID
 - $390,0003 bd2 ba2k sqft2000 Herschel St, Roseville, MN 55113For Sale
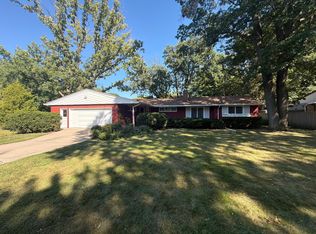 MLS ID #7145746, Amber N Broadway, Opendoor Brokerage, LLC. NorthstarMLS as distributed by MLS GRID
 - $385,0004 bd2 ba1.8k sqft2727 Woodbridge St, Roseville, MN 55113For SaleMLS ID #7144801, Jaclyn M. Ayde, 1st In Service Realty, Inc.. NorthstarMLS as distributed by MLS GRID
- $325,0003 bd3 ba2k sqft710 Emerald Rdg, Roseville, MN 55113For SaleMLS ID #7090582, Mary Sommerfeld, Edina Realty, Inc.. NorthstarMLS as distributed by MLS GRID
- $380,0003 bd2 ba1.7k sqft2364 Saint Albans St N, Roseville, MN 55113For SaleMLS ID #7144584, Peter T. Heryla, GRI, RE/MAX Synergy. NorthstarMLS as distributed by MLS GRID
- $429,9004 bd3 ba2.9k sqft1201 County Road B2 W, Roseville, MN 55113For SaleMLS ID #7109408, Joshua Tompkins, Keller Williams Premier Realty. NorthstarMLS as distributed by MLS GRID
- $350,0003 bd2 ba1.4k sqft678 Eldridge Ave W, Roseville, MN 55113For SaleMLS ID #7134191, April Lindenfelser, Keller Williams Classic Realty. NorthstarMLS as distributed by MLS GRID
- $400,0004 bd2 ba1.8k sqft2795 Farrington St, Roseville, MN 55113For SaleMLS ID #7141018, Taylor Foster, JPW Realty. NorthstarMLS as distributed by MLS GRID
- $379,9003 bd2 ba1.5k sqft774 County Road B W, Roseville, MN 55113For SaleMLS ID #7119625, David Schwartz, Keller Williams Classic Rlty NW. NorthstarMLS as distributed by MLS GRID
- $474,9903 bd3 ba2.1k sqft1100 Montana Ave W, Saint Paul, MN 55108For SaleMLS ID #7146238, Katheryn E Congdon, HOMESTEAD ROAD. NorthstarMLS as distributed by MLS GRID
- $350,0002 bd3 ba1.9k sqft1880 Shady Beach Ave, Roseville, MN 55113For SaleMLS ID #7134143, Emily Olson, Redfin Corporation. NorthstarMLS as distributed by MLS GRID
- $380,0004 bd2 ba1.9k sqft2242 Milton St N, Roseville, MN 55113For SaleMLS ID #7130158, Pamela J. Wilson, eXp Realty. NorthstarMLS as distributed by MLS GRID
- $350,0005 bd2 ba2.4k sqft360 Brooks Ave W, Roseville, MN 55113For SaleMLS ID #7142942, Corey McCracken, RE/MAX Professionals. NorthstarMLS as distributed by MLS GRID
- $525,0005 bd3 ba2.3k sqft364 County Road C W, Roseville, MN 55113For SaleMLS ID #7135947, Kerby & Cristina Real Estate Experts, RE/MAX Results. NorthstarMLS as distributed by MLS GRID
- $325,0003 bd3 ba1.9k sqft2646 Mackubin St, Roseville, MN 55113For SaleMLS ID #7117144, Cameron Voss, Edina Realty, Inc.. NorthstarMLS as distributed by MLS GRID
