Skip main navigation
Active under contract-show
  • $560,000

    695 Kane Ct, Reno, NV 89512

    3beds
    1,539sqft
    : Get pre-qualified
    Single Family Residence
    Built in 1994
    0.35 Acres Lot
    $547,700 Zestimate®
    $364/sqft
    $-- HOA

    What's special

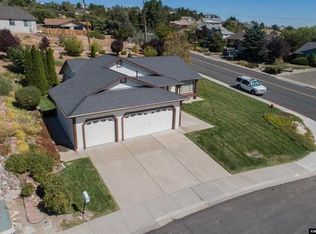
    Rv parkingSpacious three-car garageStainless steel appliancesGranite countertops
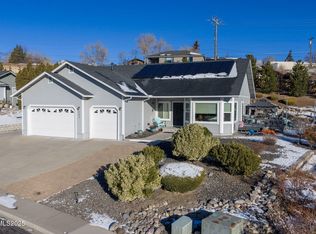

    Welcome to this inviting home near UNR that features an open floorplan with high ceilings and lots of South-facing windows that let in ample natural light. Beautiful travertine flooring throughout most of the home is complemented by upgraded flooring in the bedrooms, providing style and comfort. Fresh interior and exterior paint add to the move-in ready appeal. The kitchen is the heart of the home and features stainless steel appliances (including an LG gas range with a double oven), granite countertops, and a breakfast bar that opens to the living area, perfect for entertaining family and friends. Enjoy mountain, valley, and city views from the private courtyard or relax in the oversized backyard with apple trees and ample space for a personal vegetable garden. The spacious three-car garage offers room for vehicles, recreational equipment, or a home workshop, while RV parking adds extra convenience and flexibility. Additional upgrades include a newer HVAC system to keep you comfortable all year long plus a Blink security system with cameras and video doorbell for added peace of mind. Conveniently located near the University of Nevada-Reno with easy access to hiking and biking trails, the arboretum at Rancho San Rafael Park, seasonal events in downtown Reno and along the Truckee River, and just a short drive to year-round recreation at Lake Tahoe.
    3 days
    |
    892
    |
    65
    |

    Likely to sell faster than

    Zillow last checked:

    Listing updated:

    Listed by:

    Jack Cote S.68742 775-742-5103,

    RE/MAX Gold

    Source: NNRMLS,MLS#: 260006739MLS Logo

      Facts & features

      Interior

      Bedrooms & bathrooms
      • Bedrooms: 3
      • Bathrooms: 2
      • Full bathrooms: 2
      Heating
      • Forced Air, Natural Gas
      Cooling
      • Central Air
      Appliances
      • Included: Dishwasher, Disposal, Gas Range, Microwave, Refrigerator
      • Laundry: Laundry Room, Shelves, Washer Hookup
      Features
      • Breakfast Bar, Cathedral Ceiling(s), Ceiling Fan(s), High Ceilings, No Interior Steps, Pantry, Walk-In Closet(s)
      • Flooring: Laminate, Travertine, Varies, Vinyl, Wood
      • Windows: Double Pane Windows, Vinyl Frames
      • Has fireplace: No
      • Common walls with other units/homes: No Common Walls
      Interior area
      • Total structure area: 1,539
      • Total interior livable area: 1,539 sqft

      Property

      Parking
      • Total spaces: 3
      • Parking features: Attached, Garage, Garage Door Opener
      • Attached garage spaces: 3
      Features
      • Levels: One
      • Stories: 1
      • Patio & porch: Patio
      • Spa features: None
      • Fencing: Back Yard
      • Has view: Yes
      • View description: City, Desert, Mountain(s), Trees/Woods, Valley
      Lot
      • Size: 0.35 Acres
      • Features: Corner Lot, Gentle Sloping, Landscaped, Level, Sloped Up
      Details
      • Additional structures: None
      • Parcel number: 00339001
      • Zoning: Sf3

      Construction

      Type & style
      • Home type: SingleFamily
      • Property subtype: Single Family Residence
      Materials
      • Foundation: Crawl Space
      • Roof: Composition,Pitched,Shingle
      Condition
      • New construction: No
      • Year built: 1994

      Utilities & green energy

      • Sewer: Public Sewer
      • Water: Public
      • Utilities for property: Cable Connected, Electricity Connected, Internet Connected, Natural Gas Connected, Phone Connected, Sewer Connected, Water Connected, Cellular Coverage, Water Meter Installed

      Community & HOA

      Community
      • Security: Carbon Monoxide Detector(s), Smoke Detector(s)
      • Subdivision: University Heights 4
      HOA
      • Has HOA: No
      Location
      • Region: Reno

      Financial & listing details

      • Price per square foot: $364/sqft
      • Tax assessed value: $304,363
      • Annual tax amount: $2,699
      • Date on market: 5/28/2026
      • Cumulative days on market: 3 days
      • Listing terms: 1031 Exchange,Cash,Conventional,FHA,VA Loan

        Estimated market value

        $547,700

        $520,000 - $575,000

        $2,564/mo

        Price history

        DateEventPrice
        5/31/2026Contingent$560,000$364/sqft
        Source: NNRMLS #260006739 Report a problem
        5/28/2026Listed for sale$560,000+103.6%$364/sqft
        Source: NNRMLS #260006739 Report a problem
        2/6/2021Listing removed--
        Source: Owner Report a problem
        1/7/2019Listing removed$2,000$1/sqft
        Source: Owner Report a problem
        12/15/2018Listed for rent$2,000$1/sqft
        Source: Owner Report a problem
        12/14/2018Sold$275,000-8%$179/sqft
        Source: Public Record Report a problem
        11/26/2018Price change$299,000-19.1%$194/sqft
        Source: Dickson Realty - Caughlin #180014819 Report a problem
        11/20/2018Listed for sale$369,500$240/sqft
        Source: Dickson Realty - Caughlin #180014819 Report a problem
        10/15/2018Pending sale$369,500$240/sqft
        Source: Dickson Realty - Caughlin #180014819 Report a problem
        10/1/2018Listed for sale$369,500+149.7%$240/sqft
        Source: Dickson Realty - Caughlin #180014819 Report a problem
        11/1/1994Sold$148,000$96/sqft
        Source: Public Record Report a problem

        Public tax history

        YearProperty taxesTax assessment
        2025$2,501 +5.9%$106,527 +2%
        2024$2,361 +3%$104,398 +4.7%
        2023$2,293 +8%$99,676 +15.2%
        2022$2,123 +6.4%$86,550 +26.2%
        2021$1,995 +5.8%$68,560 +0.8%
        2020$1,886 -5.5%$68,001
        2019$1,995 +5.8%$68,001 +8.3%
        2018$1,886 +17.2%$62,768 +6.3%
        2017$1,610 $59,043 +0.1%
        2016$1,610 $58,975 +2%
        2015$1,610 +290.8%$57,797 +8.7%
        2014$412 -75.1%$53,178 +22.2%
        2013$1,654 $43,532
        2012-- $43,532 -10.5%
        2011-- $48,642 -14%
        2010-- $56,536 -10.8%
        2009-- $63,409 -21.6%
        2008-- $80,873 +9.8%
        2007-- $73,631 -0.7%
        2006-- $74,133 +33.6%
        2005-- $55,490 +8.8%
        2004-- $51,007 +1.9%
        2003-- $50,044 +0.7%
        2002-- $49,710
        2001-- $49,710

        Find assessor info on the county website

        Monthly payment

        Est. payment

          Payment breakdown

          Explore the cost of this home by adjusting the details. Changes won't be saved.
          All calculations are estimates and provided by Zillow, Inc. for informational purposes only. Actual amounts may vary.
          HOA fees may include property taxes on listings classified as Co-Ops. Contact the listing agent and/or owner for fee details.
          Mortgage interest rates are dependent on a number of factors, including credit score, down payment, and repayment length. Interest rate data provided by Zillow Group Marketplace, Inc. as of 1/1/1970 from various mortgage lenders with which we have lead or other similar arrangements; the Estimated Payment is an average of those rates.
          See how much you could borrow to make a competitive offer.

          Climate risks

          Neighborhood: Northeast

          Getting around

          21 / 100
          Car-Dependent
          33 / 100
          Some Transit
          29 / 100
          Somewhat Bikeable

          Nearby schools

          GreatSchools rating
          Schools provided by the listing agent
          • Elementary: Peavine
          • Middle: Clayton
          • High: McQueen

          Source: NNRMLS. This data may not be complete. We recommend contacting the local school district to confirm school assignments for this home.

          A local agent can set up tours, give advice and negotiate with sellers.

          Browse local experts

          Similar homes

          Skip to the end of the carouselSkip to the beginning of the carousel