Skip main navigation
Sold for $500,000
  • $500,000

    695 Locust Rd, Warminster, PA 18974

    3beds
    1,136sqft
    Single Family Residence
    Built in 1955
    10,125 Square Feet Lot
    $496,800 Zestimate®
    $440/sqft
    $2,705 Estimated rent

    Home value

    $496,800

    $472,000 - $522,000

    $2,705/mo

    Zestimate® history
    Loading
    Loading...

    Owner options

    List your home for rent

    $2,705/mo

    Rent Zestimate®

    Find your next renter with Zillow Rental Manager. Plus, with online applications, you can quickly screen prospective tenants – for free.

    Learn more

    $2,705/mo

    Rent Zestimate®

    Refinance and save

    $3,191/mo

    Est. payment

    Refinancing to a lower rate could help reduce your monthly payments and save thousands over the life of the loan.

    See today's rates

    $3,191/mo

    Est. payment

    Explore your selling options

    Work with a Zillow partner agent

    Leverage their expertise and Zillow's premium Showcase listings to get your home seen by more buyers.

    Get started

    List with your own agent

    Get your home in front of millions of buyers by listing it on Zillow.

    Learn how to do it

    Sell it yourself

    Take full control of how buyers see your home on Zillow by listing For Sale by Owner (FSBO).

    List your home

    What's special

    Ample workspaceOne-floor livingRecessed lightingDecorative tile backsplashCeramic tile flooringGranite countertops
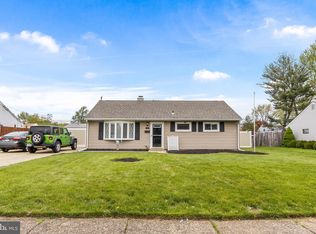
    Don't miss this opportunity to own a well-cared-for three-bedroom, two full bath ranch home located in Warminster Village. Offering the convenience of one-floor living, this single-family home has been thoughtfully maintained and provides comfortable living spaces both inside and out. The generously sized living room features a bay window that fills the space with natural light, along with recessed lighting for added warmth and functionality. The kitchen offers ceramic tile flooring, granite countertops, a decorative tile backsplash, and ample workspace for everyday living. In addition to the spacious living room, a lovely sitting room provides flexible space for relaxing, reading, working from home, or entertaining. Outside, the large, level rear yard is fully fenced and offers a wonderful setting for recreation, gardening, pets, or outdoor gatherings. The patio creates the perfect spot for dining or relaxing outdoors, while a storage shed provides additional convenience and storage. Ideally situated near shopping, restaurants, parks, schools, and major commuting routes, this property combines convenience, value, and location. An excellent opportunity for first-time buyers, downsizers, or anyone seeking a move-in ready single-family home in the highly regarded Central Bucks School District.

    Zillow last checked:

    Listing updated:

    Listed by:

    Jeff Lavine 215-280-2750,

    Keller Williams Real Estate-Doylestown

    Bought with:

    Nick Rau, RS339737

    KW Empower

    Source: Bright MLS,MLS#: PABU2123098MLS Logo

    Facts & features

    Interior

    Bedrooms & bathrooms
    • Bedrooms: 3
    • Bathrooms: 2
    • Full bathrooms: 2
    • Main level bathrooms: 2
    • Main level bedrooms: 3
    Rooms
    • Room types: Living Room, Dining Room, Primary Bedroom, Bedroom 2, Bedroom 3, Kitchen, Family Room, Laundry, Full Bath
    Primary bedroom
    • Level: Main
    • Area: 169 Square Feet
    • Dimensions: 13 X 13
    Bedroom 2
    • Level: Main
    • Area: 117 Square Feet
    • Dimensions: 9 X 13
    Bedroom 3
    • Level: Main
    • Area: 108 Square Feet
    • Dimensions: 9 X 12
    Dining room
    • Level: Main
    • Area: 204 Square Feet
    • Dimensions: 12 X 17
    Family room
    • Level: Main
    • Area: 187 Square Feet
    • Dimensions: 11 X 17
    Other
    • Level: Main
    • Area: 63 Square Feet
    • Dimensions: 7 X 9
    Other
    • Level: Main
    • Area: 55 Square Feet
    • Dimensions: 5 X 11
    Kitchen
    • Level: Main
    • Area: 132 Square Feet
    • Dimensions: 11 X 12
    Laundry
    • Level: Main
    • Area: 78 Square Feet
    • Dimensions: 6 X 13
    Living room
    • Level: Main
    • Area: 252 Square Feet
    • Dimensions: 12 X 21
    Heating
    • Heat Pump, Natural Gas
    Cooling
    • Central Air, Natural Gas
    Appliances
    • Included: Stainless Steel Appliance(s), Gas Water Heater
    • Laundry: Main Level, Laundry Room
    Features
    • Attic/House Fan, Eat-in Kitchen, Bathroom - Stall Shower
    • Windows: Bay/Bow, Energy Efficient
    • Has basement: No
    • Number of fireplaces: 1
    Interior area
    • Total structure area: 1,136
    • Total interior livable area: 1,136 sqft
    • Finished area above ground: 1,136
    • Finished area below ground: 0

    Property

    Parking
    • Total spaces: 2
    • Parking features: Garage Faces Front, Inside Entrance, Attached, Driveway
    • Attached garage spaces: 1
    • Uncovered spaces: 1
    Accessibility
    • Accessibility features: None
    Features
    • Levels: One
    • Stories: 1
    • Pool features: None
    Lot
    • Size: 10,125 Square Feet
    • Dimensions: 75.00 x 135.00
    Details
    • Additional structures: Above Grade, Below Grade
    • Parcel number: 49015095
    • Zoning: R2
    • Special conditions: Standard

    Construction

    Type & style
    • Home type: SingleFamily
    • Architectural style: Ranch/Rambler
    • Property subtype: Single Family Residence
    Materials
    • Vinyl Siding
    • Foundation: Block
    • Roof: Pitched,Shingle
    Condition
    • New construction: No
    • Year built: 1955

    Utilities & green energy

    • Sewer: Public Sewer
    • Water: Public
    • Utilities for property: Cable Available

    Community & HOA

    Community
    • Subdivision: Warminster Vil
    HOA
    • Has HOA: No
    Location
    • Region: Warminster
    • Municipality: WARMINSTER TWP

    Financial & listing details

    • Price per square foot: $440/sqft
    • Tax assessed value: $19,200
    • Annual tax amount: $4,346
    • Date on market: 6/19/2026
    • Listing agreement: Exclusive Right To Sell
    • Ownership: Fee Simple

    Price history

    DateEventPrice
    8/14/2026Sold$500,000+3.1%$440/sqft
    Source: Bright MLS #PABU2123098 Report a problem
    6/20/2026Pending sale$485,000$427/sqft
    Source: Bright MLS #PABU2123098 Report a problem
    6/19/2026Listed for sale$485,000+70.8%$427/sqft
    Source: Bright MLS #PABU2123098 Report a problem
    12/27/2018Sold$284,000+3.3%$250/sqft
    Source: Public Record Report a problem
    11/10/2018Listed for sale$274,999+3.8%$242/sqft
    Source: RE/MAX Centre Realtors #PABU101398 Report a problem
    8/28/2015Sold$265,000-3.6%$233/sqft
    Source: Public Record Report a problem
    6/19/2015Listed for sale$274,900+733.2%$242/sqft
    Source: RE/MAX Centre Realtors #6595894 Report a problem
    6/29/2010Sold$32,992-86%$29/sqft
    Source: Public Record Report a problem
    12/7/2005Sold$235,000$207/sqft
    Source: Public Record Report a problem

    Public tax history

    YearProperty taxesTax assessment
    2025$4,184 $19,200
    2024$4,184 +6.5%$19,200
    2023$3,928 +2.2%$19,200
    2022$3,844 +2.4%$19,200
    2021$3,754 +1.4%$19,200
    2020$3,701 +8.2%$19,200
    2018$3,421 +3%$19,200
    2017$3,321 $19,200
    2016$3,321 +0.5%$19,200
    2015$3,304 $19,200
    2014$3,304 $19,200
    2013-- $19,200
    2012-- $19,200
    2011-- $19,200
    2010-- $19,200
    2009-- $19,200
    2008-- $19,200
    2007-- $19,200
    2006-- $19,200
    2005-- $19,200 +300%
    2004-- $4,800
    2003-- $4,800
    2002-- $4,800
    2000-- $4,800
    Find assessor info on the county website

    Neighborhood: 18974

    Nearby schools

    GreatSchools rating
    Schools provided by the listing agent
    • Elementary: Willow Dale
    • Middle: Log College
    • High: William Tennent
    • District: Centennial

    Source: Bright MLS. This data may not be complete. We recommend contacting the local school district to confirm school assignments for this home.

    Get a cash offer in 3 minutes
    Find out how much your home could sell for in as little as 3 minutes with a no-obligation cash offer.
    Estimated market value
    $496,800
    Get a cash offer in 3 minutes
    Find out how much your home could sell for in as little as 3 minutes with a no-obligation cash offer.
    Estimated market value
    $496,800