Skip main navigation
Closed
Street View
  • Est. $346,600

    695 Pebblebrook Rd SE, Mableton, GA 30126

    3beds
    1,556sqft
    Single Family Residence
    Built in 1989
    0.46 Acres Lot
    $346,600 Zestimate®
    $223/sqft
    $-- HOA

    What's special

    Finished bonus roomSeparate dining roomWalk-in closetHall bathGlass doorsCool grey-blue kitchen cabinetsFull tiled showers
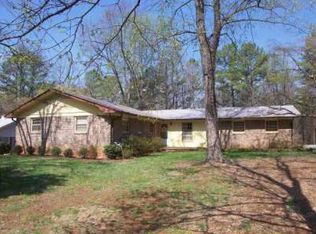
    WOWZA! Finishes and space UNDER $400,000! Home is larger than it seems and offers living on main level and bonus square footage in the basement, off of drive under garage. Adding some color to your life, with a great neutrals and a soft kitchen color palate. Cool grey-blue kitchen cabinets with quartz counters and stainless appliances, undermount double sink, and tile backsplash. Floorplan flows nicely into breakfast area that overlooks deck and back yard - separate dining room - and living room with vaulted ceiling, skylights, and fireplace. Beautiful finishes in both hall bath and primary suite bathroom includes full tiled showers with glass doors. Ample sized secondary bedrooms. Owner suite has walk-in closet with a barn door to the dreamy ensuite bath --- see soaking tub and glass enclosed tile shower. If you need room to spread out, visit the rear deck or visit the finished bonus room off of the garage. This is where you will find the laundry closet too, unless you want to use the hook-ups upstairs in the kitchen. This is super one level living after you pull your car into the garage and come upstairs and enjoy! Take a look at photos and floorplan, then come see for yourself. You won't be disappointed.
    25 days
    |
    26
    |
    0
    |

    Zillow last checked:

    Listing updated:

    Listed by:

    Tracie Greene 470-593-6849,

    Intown Focus Realty LLC

    Source: GAMLS,MLS#: 10201311MLS Logo

      Facts & features

      Interior

      Bedrooms & bathrooms
      • Bedrooms: 3
      • Bathrooms: 2
      • Full bathrooms: 2
      • Main level bathrooms: 2
      • Main level bedrooms: 3
      Rooms
      • Room types: Bonus Room
      Kitchen
      • Features: Solid Surface Counters
      Heating
      • Central, Forced Air
      Cooling
      • Central Air
      Appliances
      • Included: Gas Water Heater, Dishwasher, Disposal, Refrigerator
      • Laundry: In Basement
      Features
      • High Ceilings, Master On Main Level
      • Flooring: Laminate
      • Windows: Double Pane Windows, Skylight(s)
      • Basement: Interior Entry,Partial
      • Number of fireplaces: 1
      • Fireplace features: Family Room, Gas Starter
      • Common walls with other units/homes: No Common Walls
      Interior area
      • Total structure area: 1,556
      • Total interior livable area: 1,556 sqft
      • Finished area above ground: 1,556
      • Finished area below ground: 0

      Property

      Parking
      • Parking features: Basement, Garage, Side/Rear Entrance
      • Has attached garage: Yes
      Features
      • Levels: One
      • Stories: 1
      • Patio & porch: Deck
      • Has view: Yes
      • View description: City
      • Body of water: None
      Lot
      • Size: 0.46 Acres
      • Features: Sloped
      Details
      • Parcel number: 17039500140

      Construction

      Type & style
      • Home type: SingleFamily
      • Architectural style: Ranch,Traditional
      • Property subtype: Single Family Residence
      Materials
      • Other
      • Foundation: Block
      • Roof: Composition
      Condition
      • Resale
      • New construction: No
      • Year built: 1989

      Utilities & green energy

      • Sewer: Public Sewer
      • Water: Public
      • Utilities for property: Cable Available, Electricity Available, Natural Gas Available

      Community & HOA

      Community
      • Features: None
      • Subdivision: Toni Forest
      HOA
      • Has HOA: No
      • Services included: None
      Location
      • Region: Mableton

      Financial & listing details

      • Price per square foot: $223/sqft
      • Tax assessed value: $359,000
      • Annual tax amount: $2,194
      • Date on market: 9/8/2023
      • Cumulative days on market: 60 days
      • Listing agreement: Exclusive Right To Sell
      • Listing terms: 1031 Exchange,Cash,Conventional,FHA
      • Electric utility on property: Yes

      Visit our professional directory to find a foreclosure specialist in your area that can help with your home search.

      Find a foreclosure agent

        Foreclosure details

        Estimated market value

        $346,600

        $322,000 - $371,000

        $2,118/mo

        Price history

        DateEventPrice
        7/23/2026Sold$259,000-27.9%$166/sqft
        Source: Public Record Report a problem
        12/20/2023Sold$359,000$231/sqft
        Source: GAMLS #10201311 Report a problem
        10/17/2023Price change$359,000-6.7%$231/sqft
        Source: GAMLS #10201311 Report a problem
        9/25/2023Price change$384,900-3.5%$247/sqft
        Source: GAMLS #10201311 Report a problem
        9/9/2023Listed for sale$399,000+42.5%$256/sqft
        Source: FMLS GA #7273281 Report a problem
        7/12/2023Sold$280,000+55.6%$180/sqft
        Source: Public Record Report a problem
        5/6/2019Sold$180,000+6.5%$116/sqft
        Source: FMLS GA #6536316 Report a problem
        4/17/2019Pending sale$169,000$109/sqft
        Source: Keller Williams Realty Atlanta North #6536316 Report a problem
        4/13/2019Listed for sale$169,000+16.6%$109/sqft
        Source: Keller Williams Rlty-Atl.North #8563159 Report a problem
        3/11/2013Sold$145,000-3.3%$93/sqft
        Source: Public Record Report a problem
        1/9/2013Pending sale$150,000$96/sqft
        Source: Harry Norman, Realtors #5085058 Report a problem
        11/21/2012Listed for sale$150,000-4.5%$96/sqft
        Source: Harry Norman, Realtors #5085058 Report a problem
        3/12/2011Listing removed$157,000$101/sqft
        Source: Harry Norman, Realtors #4121149 Report a problem
        1/13/2011Price change$157,000+4.7%$101/sqft
        Source: Harry Norman, Realtors #4121149 Report a problem
        9/11/2010Listed for sale$150,000+11.1%$96/sqft
        Source: Harry Norman, Realtors #4121149 Report a problem
        9/28/2009Sold$135,000-28.9%$87/sqft
        Source: Public Record Report a problem
        7/21/2008Listing removed$190,000$122/sqft
        Source: NCI #3641870 Report a problem
        6/13/2008Price change$190,000-9.1%$122/sqft
        Source: NCI #3641870 Report a problem
        2/1/2008Listed for sale$209,000+125.9%$134/sqft
        Source: NCI #3540633 Report a problem
        12/30/1993Sold$92,500$59/sqft
        Source: Public Record Report a problem

        Public tax history

        YearProperty taxesTax assessment
        2024$4,330 +31.9%$143,600 +31.9%
        2023$3,283 +49.6%$108,876 +50.6%
        2022$2,194 $72,276
        2021$2,194 +12.9%$72,276 +12.9%
        2020$1,943 +32.8%$64,019 +7.1%
        2019$1,463 $59,752
        2018$1,463 $59,752 +22.4%
        2017$1,463 +27.4%$48,820
        2016$1,148 +12.3%$48,820 +12.1%
        2015$1,022 -0.9%$43,540
        2014$1,031 -17.6%$43,540 -14%
        2013$1,252 -0.8%$50,616
        2012$1,263 -0.2%$50,616
        2011$1,265 -25.8%$50,616 -25.8%
        2010$1,705 -13.1%$68,252
        2009$1,962 +336.2%$68,252
        2006$450 -62.9%$68,252 +19.7%
        2005$1,214 $57,008
        2004$1,214 $57,008
        2003$1,214 -0.1%$57,008
        2002$1,215 -29%$57,008
        2001$1,711 +73.5%$57,008 +68.4%
        2000$987 $33,857
        Find assessor info on the county website

        Monthly payment

        Estimated monthly payment$1,822
        All calculations are estimates and provided by Zillow, Inc. for informational purposes only. Actual amounts may vary.
        HOA fees may include property taxes on listings classified as Co-Ops. Contact the listing agent and/or owner for fee details.
        See how much you could borrow to make a competitive offer.

        Climate risks

        Neighborhood: 30126

        Getting around

        5 / 100
        Car-Dependent
        0 / 100
        No Nearby Transit
        2 / 100
        Somewhat Bikeable

        Nearby schools

        GreatSchools rating
        Schools provided by the listing agent
        • Elementary: Clay
        • Middle: Lindley
        • High: Pebblebrook

        Source: GAMLS. This data may not be complete. We recommend contacting the local school district to confirm school assignments for this home.

        Similar homes