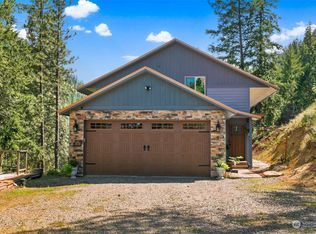
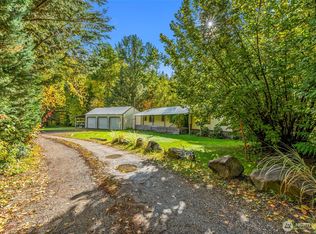
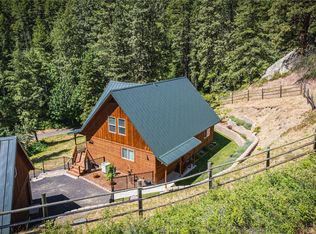
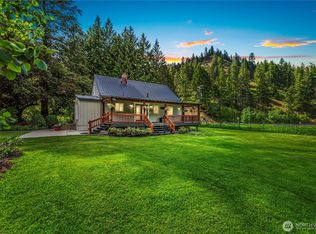
Tucked away in the woods, this beautifully remodeled cabin offers the perfect blend of privacy, comfort, and income potential. Surrounded by nature, watch the steelhead salmon in Sand Creek below, hike in the forest above, and soak in the trace mineral filtered hot tub under the night stars—your own private retreat to unwind and recharge.Inside, the cabin has been thoughtfully updated with modern finishes while maintaining its cozy charm. Featuring 2 bedrooms and 1 bathroom, fully furnished making it truly move-in or rental ready.With an active short-term rental permit already in place and history of repeat guests, this property is set up to start generating income from day one—an ideal investment or personal getaway. Stay connected with available Wifi, perfect for remote work or creative escapes inspired by the surrounding natural beauty. Off the grid sense of feeling yet close to downtown Cashmere and easy access to Wenatchee and Leavenworth. Ski, hike, hunt, fish, bike, raft the adventures are endless at your Cashmere cabin. Backed by USFS land.
Active
Listed by: Best Choice Network LLC
Price cut: $20K (5/4)
$449,000
695 Sand Creek Road, Cashmere, WA 98815
2beds
1,536sqft
Est.: Get pre-qualified
Single Family Residence
Built in 1986
10 Acres Lot
$437,800 Zestimate®
$292/sqft
$-- HOA
What's special
Available wifiSurrounded by natureBacked by usfs landBeautifully remodeled cabinCozy charm
- 49 days |
- 2,506 |
- 205 |
Zillow last checked:
Listing updated:
Listed by:
Elda Villalobos Vega,
Best Choice Network LLC
Source: NWMLS as distributed by MLS GRID,MLS#: 2504965
Tour with a local agent
Facts & features
Interior
Bedrooms & bathrooms
- Bedrooms: 2
- Bathrooms: 1
- Full bathrooms: 1
- Main level bathrooms: 1
Primary bedroom
- Level: Second
Bedroom
- Level: Second
Bathroom full
- Level: Main
Dining room
- Level: Main
Kitchen with eating space
- Level: Main
Living room
- Level: Main
Heating
- Baseboard, Wall Furnace, Electric
Cooling
- None, Window Unit(s)
Appliances
- Included: Dishwasher, Dryer, Microwave, Refrigerator, Stove(s)/Range(s), Tankless Water Heater, Washer, Dishwasher(s), Dryer(s), Microwave(s), Refrigerator(s), Washer(s), Water Heater: Electric, Water Heater Location: Bathroom
Features
- Ceiling Fan(s), Dining Room, Loft
- Flooring: Laminate
- Windows: Dbl Pane/Storm Window, Skylight(s)
- Basement: None
- Has fireplace: No
Interior area
- Total structure area: 1,536
- Total interior livable area: 1,536 sqft
Property
Parking
- Total spaces: 2
- Parking features: Driveway, Attached Garage
- Has attached garage: Yes
- Covered spaces: 2
Features
- Levels: Two
- Stories: 2
- Patio & porch: Ceiling Fan(s), Dbl Pane/Storm Window, Dining Room, Loft, Skylight(s), Water Heater
- Has spa: Yes
- On waterfront: Yes
- Waterfront features: Creek
Lot
- Size: 10 Acres
- Dimensions: 435,600
- Features: Adjacent to Public Land, Open Lot, Secluded, Deck, Dog Run, High Speed Internet, Hot Tub/Spa
- Topography: Partial Slope,Sloped
- Residential vegetation: Brush, Garden Space, Wooded
Details
- Parcel number: 221906240050
- Special conditions: Standard
- Other equipment: Leased Equipment: no
Construction
Type & style
- Home type: SingleFamily
- Architectural style: Cabin,2 Story
- Property subtype: Single Family Residence
Materials
- Cement Planked, Cement Plank
- Foundation: Poured Concrete
- Roof: Metal
Condition
- Updated/Remodeled
- Year built: 1986
- Major remodel year: 1986
Utilities & green energy
- Electric: Company: Chelan County PUD
- Sewer: Septic Tank
- Water: Individual Well
- Utilities for property: Localtel
Community & HOA
Community
- Features: Trail(s)
- Subdivision: Cashmere
Location
- Region: Cashmere
Financial & listing details
- Price per square foot: $292/sqft
- Tax assessed value: $283,675
- Annual tax amount: $4,202
- Date on market: 4/8/2026
- Cumulative days on market: 50 days
- Listing terms: Conventional
- Inclusions: Dishwasher(s), Dryer(s), Leased Equipment, Microwave(s), Refrigerator(s), Stove(s)/Range(s), Washer(s)
- Road surface type: Dirt
Estimated market value
$437,800
$416,000 - $460,000
$1,946/mo
Price history
| Date | Event | Price |
|---|---|---|
| 5/4/2026 | Price change | $449,000-4.3%$292/sqft |
Source:  NWMLS as distributed by MLS GRID #2504965 Report a problem NWMLS as distributed by MLS GRID #2504965 Report a problem | ||
| 4/24/2026 | Price change | $469,000-4.1%$305/sqft |
Source: NWMLS as distributed by MLS GRID #2504965 Report a problem | ||
| 4/9/2026 | Listed for sale | $489,000+50.5%$318/sqft |
Source: NWMLS as distributed by MLS GRID #2504965 Report a problem | ||
| 10/18/2021 | Sold | $325,000$212/sqft |
Source: NWMLS as distributed by MLS GRID #1831687 Report a problem | ||
| 9/27/2021 | Pending sale | $325,000$212/sqft |
Source: NWMLS as distributed by MLS GRID #1831687 Report a problem | ||
| 8/28/2021 | Listed for sale | $325,000$212/sqft |
Source: NWMLS as distributed by MLS GRID #1831687 Report a problem | ||
Public tax history
| Year | Property taxes | Tax assessment |
|---|---|---|
| 2024 | $2,309 -0.9% | $283,675 +4.4% |
| 2023 | $2,329 -9% | $271,699 -5.4% |
| 2022 | $2,560 +10% | $287,301 +21.1% |
| 2021 | $2,327 +36.4% | $237,194 +44.1% |
| 2020 | $1,706 -10.8% | $164,660 -8.3% |
| 2018 | $1,912 -12.1% | $179,586 +0.9% |
| 2017 | $2,177 +34.9% | $177,944 +1.4% |
| 2016 | $1,614 | $175,514 +17.3% |
| 2015 | $1,614 | $149,588 +21.8% |
| 2013 | $1,614 | $122,775 -0.7% |
| 2012 | -- | $123,581 +0.4% |
| 2011 | $1,347 +2.8% | $123,074 -2.8% |
| 2010 | $1,310 | $126,586 +38.6% |
| 2008 | -- | $91,344 |
| 2007 | -- | $91,344 |
| 2006 | -- | $91,344 |
Find assessor info on the county website
Monthly payment
Est. payment$--/mo
Payment breakdown
Explore the cost of this home by adjusting the details. Changes won't be saved.
All calculations are estimates and provided by Zillow, Inc. for informational purposes only. Actual amounts may vary.
HOA fees may include property taxes on listings classified as Co-Ops. Contact the listing agent and/or owner for fee details.
Mortgage interest rates are dependent on a number of factors, including credit score, down payment, and repayment length. Interest rate data provided by Zillow Group Marketplace, Inc. as of 1/1/1970 from various mortgage lenders with which we have lead or other similar arrangements; the Estimated Payment is an average of those rates.
See how much you could borrow to make a competitive offer.
Climate risks
Neighborhood: 98815
Nearby schools
GreatSchools rating
- 7/10Cashmere Middle SchoolGrades: 5-8Distance: 6 mi
- 7/10Cashmere High SchoolGrades: 9-12Distance: 5.9 mi
- 7/10Vale Elementary SchoolGrades: PK-4Distance: 6.4 mi
A local agent can set up tours, give advice and negotiate with sellers.
A local lender can help you make sure your offer is ready when you are.
- Washington
- Chelan County
- Cashmere
- 98815
- 695 Sand Creek Road
Nearby cities
Nearby zip codes
Other Cashmere Topics
