Plateau Living -Over 2700 sq. ft, 5-bedroom, 3-full-bath, two-story home has plenty of room. This spacious and meticulously maintained residence offers the perfect blend of privacy and functionality. The main level features three bedrooms, two full bathrooms, a large living room, and an open-concept kitchen complete with all appliances.Enjoy casual dining at the kitchen island or host gatherings in the formal dining room. Just off the kitchen is a cozy sitting area highlighted by a wood-burning fireplace. Sliding glass doors lead to a scenic and expansive deck, ideal for entertaining.Upstairs, two additional generously sized bedrooms, a full bathroom, and an enormous bonus room. The lower level includes a large family room/media room, laundry area, and an additional storage room.The exterior has been freshly painted, and the interior has been exceptionally cared for, making this move-in-ready home a rare find in a sought-after location.
For sale
Price cut: $15.1K (9/23)
$324,800
695 Seneca Rd, Meadville, PA 16335
5beds
2,756sqft
Single Family Residence
Built in 1970
0.59 Acres Lot
$319,200 Zestimate®
$118/sqft
$-- HOA
What's special
Additional storage roomLaundry areaSliding glass doorsFormal dining room
- 123 days
- 448
- 29
Zillow last checked:
Listing updated:
Listed by:
Debby McCain (814)724-4200,
Ready2Go Realty, LLC 814-724-4200
Source: GEMLS,MLS#: 191721Originating MLS: Greater Erie Board Of Realtors
Facts & features
Interior
Bedrooms & bathrooms
- Bedrooms: 5
- Bathrooms: 3
- Full bathrooms: 3
Primary bedroom
- Level: First
- Dimensions: 12x15
Bedroom
- Level: First
- Dimensions: 9x11
Bedroom
- Level: First
- Dimensions: 12x14
Bedroom
- Level: Second
- Dimensions: 16x12
Bedroom
- Level: Second
- Dimensions: 14x11
Primary bathroom
- Level: First
- Dimensions: 10x7
Bonus room
- Level: Second
- Dimensions: 29x15
Den
- Description: Fireplace
- Level: First
- Dimensions: 12x14
Dining room
- Level: First
- Dimensions: 10x12
Family room
- Level: Lower
- Dimensions: 22x16
Other
- Level: First
- Dimensions: 10x8
Other
- Level: Second
- Dimensions: 10x8
Kitchen
- Level: First
- Dimensions: 12x11
Laundry
- Level: Lower
- Dimensions: 11x13
Living room
- Level: First
- Dimensions: 12x16
Heating
- Forced Air, Gas
Cooling
- Central Air, Gas
Appliances
- Included: Dishwasher, Gas Oven, Gas Range, Microwave, Refrigerator, Dryer, Water Softener, Washer
Features
- Flooring: Carpet, Hardwood, Laminate
- Basement: Full,Finished
- Number of fireplaces: 1
- Fireplace features: Wood Burning
Interior area
- Total structure area: 2,756
- Total interior livable area: 2,756 sqft
Video & virtual tour
Property
Parking
- Total spaces: 2
- Parking features: Attached
- Attached garage spaces: 2
Features
- Levels: Two
- Stories: 2
- Patio & porch: Deck
- Exterior features: Deck, Storage
Lot
- Size: 0.59 Acres
- Dimensions: 215 x 256 x 0 x 0
- Features: Secluded, Sloped
Details
- Additional structures: Shed(s)
- Parcel number: 000000000
- Zoning description: R-1
Construction
Type & style
- Home type: SingleFamily
- Architectural style: Two Story
- Property subtype: Single Family Residence
Materials
- Aluminum Siding
- Roof: Asphalt
Condition
- Resale
- Year built: 1970
Utilities & green energy
- Sewer: Public Sewer
- Water: Public
Community & HOA
Location
- Region: Meadville
Financial & listing details
- Price per square foot: $118/sqft
- Tax assessed value: $54,980
- Annual tax amount: $5,767
- Date on market: 6/25/2026
- Cumulative days on market: 123 days
Estimated market value
$319,200
$303,000 - $335,000
$2,103/mo
Price history
| Date | Event | Price |
|---|---|---|
| 9/23/2026 | Price change | $324,800-4.4%$118/sqft |
Source: GEMLS #191721 Report a problem | ||
| 9/16/2026 | Price change | $339,900-2.9%$123/sqft |
Source: GEMLS #191721 Report a problem | ||
| 8/12/2026 | Price change | $349,900-0.5%$127/sqft |
Source: GEMLS #191721 Report a problem | ||
| 8/3/2026 | Price change | $351,700-4.1%$128/sqft |
Source: GEMLS #191721 Report a problem | ||
| 7/13/2026 | Price change | $366,700-1.3%$133/sqft |
Source: GEMLS #191721 Report a problem | ||
| 6/25/2026 | Listed for sale | $371,700+69%$135/sqft |
Source: GEMLS #191721 Report a problem | ||
| 11/2/2014 | Listing removed | $219,900$80/sqft |
Source: RE/MAX Hometown Realty #96746 Report a problem | ||
| 6/30/2014 | Price change | $219,900-2.2%$80/sqft |
Source: RE/MAX Hometown Realty #96746 Report a problem | ||
| 1/18/2014 | Listed for sale | $224,900-2.2%$82/sqft |
Source: RE/MAX Hometown Realty #96746 Report a problem | ||
| 2/22/2013 | Listed for sale | $229,900+48.3%$83/sqft |
Source: RE/MAX Hometown Realty #96746 Report a problem | ||
| 3/29/2004 | Sold | $155,000$56/sqft |
Source: Agent Provided Report a problem | ||
Public tax history
| Year | Property taxes | Tax assessment |
|---|---|---|
| 2025 | $3,196 +2.2% | $54,980 |
| 2024 | $3,128 -44% | $54,980 |
| 2023 | $5,589 +9.3% | $54,980 |
| 2022 | $5,112 -6.3% | $54,980 |
| 2021 | $5,456 -26.3% | $54,980 |
| 2020 | $7,400 | $54,980 |
| 2019 | $7,400 +228.1% | $54,980 |
| 2018 | $2,255 +0.6% | $54,980 |
| 2017 | $2,242 | $54,980 |
| 2016 | $2,242 | $54,980 |
| 2015 | $2,242 | $54,980 |
| 2014 | -- | $54,980 |
| 2013 | -- | $54,980 |
| 2012 | -- | $54,980 +1.3% |
| 2011 | -- | $54,300 |
| 2010 | -- | $54,300 |
| 2009 | -- | $54,300 |
| 2008 | -- | $54,300 |
Find assessor info on the county website
Monthly payment
Est. payment
Payment breakdown
Explore the cost of this home by adjusting the details. Changes won't be saved.Climate risks
Neighborhood: 16335
Nearby schools
Schools provided by the listing agent
- District: Crawford Central
Source: GEMLS. This data may not be complete. We recommend contacting the local school district to confirm school assignments for this home.
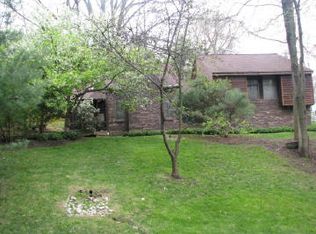
Similar homes
- $335,0004 bd2 ba1.3k sqft10845 Graff St, Meadville, PA 16335For Sale
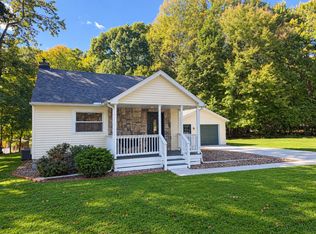 MLS ID #193628, Pamela Maine, Agresti Real Estate. GEMLS
 - $315,0004 bd2 ba2.9k sqft915 Liberty St, Meadville, PA 16335For Sale
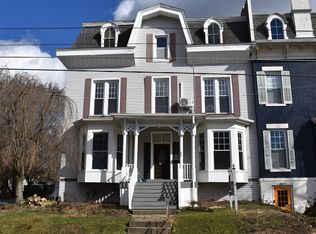 MLS ID #190008, Leslie Berger, ERA Richmond Real Estate Service. GEMLS
 - $275,0004 bd4 ba3.5k sqft537 Chestnut St, Meadville, PA 16335For Sale
 MLS ID #193406, Meggan Bradshaw, eXp Realty - Meadville. GEMLS
 - $259,9005 bd3 ba2.3k sqft12975 Park Lane Dr, Meadville, PA 16335For Sale
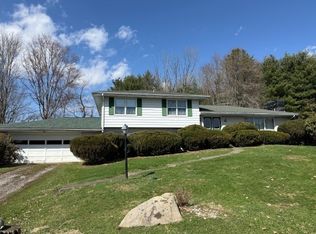 MLS ID #189980, David Schepner, Howard Hanna BK Conneaut Lake. GEMLS
