NO HOA • NEW CONSTRUCTION • COASTAL LIVING AT ITS BEST!
Why settle for builder grade when you can own a home loaded with premium upgrades? This stunning 1,948-square foot new construction home offers the perfect combination of style, quality, and functionality all on one level and with no HOA restrictions.
Step inside and be greeted by soaring vaulted ceilings and an expansive open-concept design that creates the perfect space for entertaining family and friends after a day at the beach. Luxury vinyl plank flooring flows throughout the entire home, while ceiling fans in every room provide year round comfort.
The heart of the home is a show stopping kitchen featuring beautiful gray shaker cabinetry with soft-close doors and drawers, elegant quartz countertops, under cabinet lighting, and an oversized pantry that offers incredible storage. Whether you're hosting guests or enjoying a quiet evening at home, this kitchen is designed to impress.
Escape to your private owner's retreat featuring a custom designed walk-in closet and a spa inspired ensuite with a large tiled walk-in shower and designer tile flooring. Granite countertops in both bathrooms add another upscale touch.
Thoughtful upgrades continue throughout the home with laundry room cabinetry for added storage, a whole house saltwater filtration system, and a fully floored attic area that provides exceptional storage space rarely found in today's new construction.
Outside, enjoy a beautifully sodded front yard and the freedom of owning your home without HOA fees or restrictions.
Located in the heart of Brunswick County, you'll love being just minutes from pristine beaches, championship golf courses, boating, waterfront dining, shopping, and all the coastal charm that makes this one of North Carolina's fastest growing destinations.
If you've been waiting for a home that stands above the rest with high end finishes, thoughtful upgrades, and an unbeatable coastal lifestyle, your search ends here. Schedule your private tour today and discover why this home is the one buyers have been waiting for!
Under contract
Price cut: $5K (9/23)
$415,900
695 Stone Ridge Road SW, Supply, NC 28462
3beds
1,948sqft
Single Family Residence
Built in 2026
0.49 Acres Lot
$409,100 Zestimate®
$214/sqft
$-- HOA
What's special
- 84 days
- 282
- 12
Zillow last checked:
Listing updated:
Listed by:
Tammy M Sillmon 336-689-7009,
Fathom Realty NC LLC
Source: Hive MLS,MLS#: 100593081 Originating MLS: Brunswick County Association of Realtors
Originating MLS: Brunswick County Association of RealtorsFacts & features
Interior
Bedrooms & bathrooms
- Bedrooms: 3
- Bathrooms: 2
- Full bathrooms: 2
Rooms
- Room types: Master Bedroom, Bedroom 1, Bedroom 2, Dining Room, Great Room
Primary bedroom
- Level: First
- Dimensions: 16.33 x 15
Bedroom 1
- Level: First
- Dimensions: 12 x 13.5
Bedroom 2
- Level: First
- Dimensions: 12 x 13.5
Dining room
- Level: First
- Dimensions: 11.66 x 13
Great room
- Level: First
- Dimensions: 16 x 24
Kitchen
- Level: First
- Dimensions: 11.66 x 17.5
Heating
- Heat Pump, Electric
Cooling
- Central Air, Heat Pump
Appliances
- Included: Refrigerator, Dishwasher, ENERGY STAR Qualified Appliances, Electric Range, Water Purifier
- Laundry: Laundry Room
Features
- Master Downstairs, Walk-in Closet(s), Vaulted Ceiling(s), High Ceilings, Entrance Foyer, Solid Surface, Ceiling Fan(s), Pantry, Walk-In Closet(s)
- Flooring: LVT/LVP
- Basement: None
- Attic: Floored,Pull Down Stairs
- Number of fireplaces: 1
Interior area
- Total structure area: 1,948
- Total interior livable area: 1,948 sqft
Property
Parking
- Total spaces: 4
- Parking features: Garage Faces Front, Concrete, Garage Door Opener, Garage
- Attached garage spaces: 2
Accessibility
- Accessibility features: None
Features
- Levels: One
- Patio & porch: Covered, Porch, Front Porch, Rear Porch
- Exterior features: DP50 Windows
- Pool features: None
- Fencing: Partial,Back Yard
- View description: None
- Waterfront features: None
- Frontage type: See Remarks
Lot
- Size: 0.49 Acres
- Dimensions: appro x 74 x 223 x 114 x 206
Details
- Parcel number: 200ca028
- Zoning: CO-RR
- Special conditions: Standard
Construction
Type & style
- Home type: SingleFamily
- Property subtype: Single Family Residence
Materials
- Vinyl Siding, Wood Frame
- Foundation: Crawl Space
- Roof: Architectural Shingle
Condition
- New Construction
- New construction: Yes
- Year built: 2026
Utilities & green energy
- Sewer: Septic Tank
- Water: Well
Green energy
- Green verification: None
- Energy efficient items: Lighting
Community & HOA
Community
- Subdivision: Stone Chimney Ridge
HOA
- Has HOA: No
Location
- Region: Supply
Financial & listing details
- Price per square foot: $214/sqft
- Tax assessed value: $16,000
- Annual tax amount: $74
- Date on market: 7/31/2026
- Cumulative days on market: 84 days
- Listing agreement: Exclusive Right To Sell
- Listing terms: Cash,Conventional,FHA,VA Loan
Estimated market value
$409,100
$389,000 - $430,000
$2,104/mo
Price history
| Date | Event | Price |
|---|---|---|
| 10/9/2026 | Contingent | $415,900$214/sqft |
Source:  Hive MLS #100593081 Report a problem Hive MLS #100593081 Report a problem | ||
| 9/23/2026 | Price change | $415,900-1.2%$214/sqft |
Source: Hive MLS #100593081 Report a problem | ||
| 7/31/2026 | Listed for sale | $420,900+932.9%$216/sqft |
Source: Hive MLS #100593081 Report a problem | ||
| 8/31/2007 | Sold | $40,750+85.2%$21/sqft |
Source: Hive MLS #20606079 Report a problem | ||
| 6/3/2005 | Sold | $22,000$11/sqft |
Source: Hive MLS #20062332 Report a problem | ||
Public tax history
| Year | Property taxes | Tax assessment |
|---|---|---|
| 2025 | $75 | $16,000 |
| 2024 | $75 | $16,000 |
| 2023 | $75 +16.8% | $16,000 +77.8% |
| 2022 | $64 +0.5% | $9,000 |
| 2021 | $64 | $9,000 |
| 2020 | $64 +6.3% | $9,000 |
| 2019 | $60 | $9,000 +20% |
| 2018 | -- | $7,500 |
| 2017 | $46 | $7,500 |
| 2016 | $46 | $7,500 |
| 2015 | $46 | $7,500 |
Find assessor info on the county website
Monthly payment
Est. payment
Payment breakdown
Explore the cost of this home by adjusting the details. Changes won't be saved.Climate risks
Neighborhood: 28462
Nearby schools
Schools provided by the listing agent
- Elementary: Virginia Williamson
- Middle: Cedar Grove
- High: West Brunswick
Source: Hive MLS. This data may not be complete. We recommend contacting the local school district to confirm school assignments for this home.
Similar homes
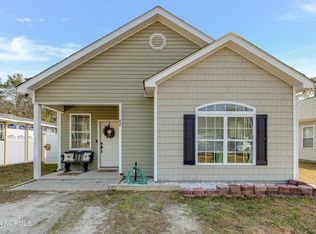
- $485,0003 bd2 ba2k sqft2147 Rosemary Lane SW, Supply, NC 28462For Sale
 MLS ID #100586831, Thomas Shoupe, Opendoor Brokerage LLC. Hive MLS
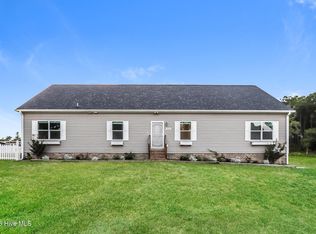
 - $469,5003 bd3 ba1.9k sqft3172 Windward Village Lane SW, Supply, NC 28462For Sale
 MLS ID #100600245, Laura Hewett, Carolina Elite Properties LHR. Hive MLS
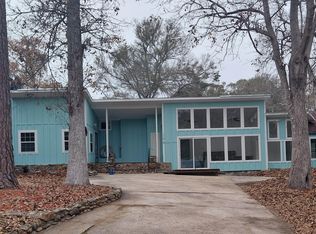
 - $315,9003 bd3 ba1.5k sqft1178 Cyprus St SW, Supply, NC 28462For Sale
 MLS ID #10188548, Cynthia Pimentel. Doorify MLS
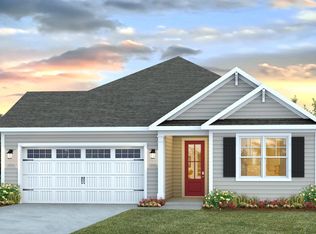
 - from $379,9993 bd2 ba1.9k sqftLITCHFIELD Plan, Rolling Hills, Bolivia, NC 28422New Construction
 DR Horton
 - $315,9003 bd3 ba1.5k sqft1178 Cyprus Street SW, Supply, NC 28462For SaleMLS ID #100600207, Aimee Anderson, Aimee Anderson & Associates. Hive MLS
- $420,0004 bd3 ba2.4k sqft2409 Sunset Harbor Road SE, Bolivia, NC 28422For SaleMLS ID #100568135, Carly Mulligan, Coldwell Banker Sea Coast Advantage-CB. Hive MLS
- $449,0003 bd3 ba1.9k sqft2975 Old Berwick Street SW, Shallotte, NC 28470New ConstructionMLS ID #100609317, Debbie L Kinlaw, CENTURY 21 Sunset Realty. Hive MLS
- $407,1903 bd3 ba2.3k sqft2121 Cypress Hill Drive SE Lot 25, Bolivia, NC 28422New ConstructionHive MLS
- $504,9003 bd2 ba2k sqft3375 Sandridge Lane SW, Supply, NC 28462New ConstructionMLS ID #100481314, Scott Smith, Brunswick County Holmes Real Estate. Hive MLS
- $317,0003 bd2 ba1.3k sqft785 Folly Drive SE, Bolivia, NC 28422For SaleMLS ID #100611330, Marshall Jones, Coldwell Banker Sea Coast Advantage. Hive MLS
- $425,0003 bd2 ba1.7k sqft2117 Maple Leaf Drive, Southport, NC 28461For SaleMLS ID #100566970, Rick Young, Southport Oak Island Real Estate. Hive MLS
- $295,0003 bd2 ba1.2k sqft2044 N Tanglewood Drive SW, Supply, NC 28462New ConstructionMLS ID #100572654, Ceilidh A Creech, Southern Realty Advantage LLC. Hive MLS
- $419,9003 bd3 ba1.6k sqft1769 Oakbrook Drive SW, Ocean Isle Beach, NC 28469New ConstructionMLS ID #100603774, Megan C Sauciuc, Keller Williams Innovate-OIB Mainland. Hive MLS
- $449,0003 bd2 ba1.8k sqft76 Trevino Road, Southport, NC 28461New ConstructionMLS ID #100553023, Nolan K Formalarie, Discover NC Homes. Hive MLS
- $389,9003 bd3 ba1.8k sqft2107 Cregan Cove SW (Lot 18), Ocean Isle Beach, NC 28469New ConstructionMLS ID #100603466, Alexis Oliver, Fathom Realty NC LLC. Hive MLS
