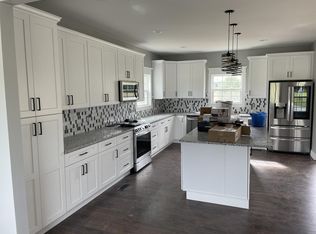
*Charming 3-Bedroom Home with Modern Updates on an Acre of land in the Algood School District!* Welcome to 6950 Dodson Branch Rd, a beautifully updated home offering 2,678 sq ft of comfortable living space on 1 acre of land—conveniently located just minutes from Cookeville! This home boasts a *new roof* (2025) and *fresh paint throughout*. The *hardwood floors* have been refinished, adding a touch of warmth and elegance to every room. Enjoy the high, *vaulted ceilings* and sophisticated *crown molding* that elevate the open and inviting feel of the home. The spacious *downstairs master suite* provides privacy and ease with its ample space and natural light. In the kitchen, you'll find *stainless steel appliances*, including a *new dishwasher* and *new electric range*, as well as sleek *granite countertops* that make meal prep and entertaining a breeze. Additional highlights include:*Tankless water heater*for endless hot water *Two garage doors* *Covered back deck* *Algood District*
For sale
Price cut: $20K (6/1)
$480,000
6950 Dodson Branch Rd, Cookeville, TN 38501
3beds
2,678sqft
Single Family Residence
Built in 2006
1 Acres Lot
$467,200 Zestimate®
$179/sqft
$-- HOA
What's special
- 81 days |
- 409 |
- 29 |
Zillow last checked:
Listing updated:
Listed by:
Sheryl Webb,
Weichert Realtors - The Webb Agency 931-707-8787
Source: UCMLS,MLS#: 242965
Tour with a local agent
Facts & features
Interior
Bedrooms & bathrooms
- Bedrooms: 3
- Bathrooms: 3
- Full bathrooms: 2
- Partial bathrooms: 1
Heating
- Electric, Central, Heat Pump
Cooling
- Central Air
Appliances
- Included: Dishwasher, Disposal, Refrigerator, Electric Range, Microwave, Gas Water Heater
- Laundry: Main Level
Features
- New Floor Covering, New Paint, Ceiling Fan(s), Vaulted Ceiling(s), Walk-In Closet(s)
- Windows: Double Pane Windows, Blinds, Drapes
- Basement: Crawl Space
- Has fireplace: Yes
- Fireplace features: Gas Log
Interior area
- Total structure area: 2,678
- Total interior livable area: 2,678 sqft
Video & virtual tour
Property
Parking
- Total spaces: 2
- Parking features: Concrete, Garage Door Opener, Attached, Garage
- Has attached garage: Yes
- Covered spaces: 2
- Has uncovered spaces: Yes
Features
- Levels: Two
- Patio & porch: Porch, Covered, Deck
- Has view: Yes
- View description: No Water Frontage View Description
- Water view: No Water Frontage View Description
- Waterfront features: No Water Frontage View Description
Lot
- Size: 1 Acres
- Dimensions: 200 x 212
- Features: Cleared
Details
- Parcel number: 003.00
Construction
Type & style
- Home type: SingleFamily
- Property subtype: Single Family Residence
Materials
- Stone, HardiPlank Type, Frame
- Roof: Shingle
Condition
- Year built: 2006
Utilities & green energy
- Electric: Circuit Breakers
- Gas: Natural Gas
- Sewer: Septic Tank
- Water: Public
Community & HOA
Community
- Security: Smoke Detector(s)
- Subdivision: Foxborough
HOA
- Has HOA: No
- Amenities included: None
Location
- Region: Cookeville
Financial & listing details
- Price per square foot: $179/sqft
- Tax assessed value: $273,300
- Annual tax amount: $1,817
- Date on market: 3/20/2026
- Road surface type: Paved
Estimated market value
$467,200
$444,000 - $491,000
$2,308/mo
Price history
| Date | Event | Price |
|---|---|---|
| 6/1/2026 | Price change | $480,000-4%$179/sqft |
Source:  East Tennessee Realtors #1333477 Report a problem East Tennessee Realtors #1333477 Report a problem | ||
| 4/21/2026 | Price change | $499,999-4.8%$187/sqft |
Source: East Tennessee Realtors #1333477 Report a problem | ||
| 3/20/2026 | Listed for sale | $525,000-4.5%$196/sqft |
Source: East Tennessee Realtors #1333477 Report a problem | ||
| 3/18/2026 | Listing removed | $550,000$205/sqft |
Source:  UCMLS #239428 Report a problem UCMLS #239428 Report a problem | ||
| 2/24/2026 | Price change | $550,000-4.3%$205/sqft |
Source: UCMLS #239428 Report a problem | ||
| 10/20/2025 | Price change | $575,000-4%$215/sqft |
Source: East Tennessee Realtors #1315709 Report a problem | ||
| 9/17/2025 | Listed for sale | $599,000+212.4%$224/sqft |
Source: UCMLS #239428 Report a problem | ||
| 2/11/2014 | Sold | $191,750-6.4%$72/sqft |
Source: Public Record Report a problem | ||
| 1/28/2012 | Listing removed | $204,900$77/sqft |
Source: Panosys Consulting LLC #153483 Report a problem | ||
| 2/11/2011 | Price change | $204,900-6.8%$77/sqft |
Source: Systems Engineering, Inc. #149720 Report a problem | ||
| 6/16/2010 | Listed for sale | $219,900$82/sqft |
Source: American Way Real Estate Co. #682736 Report a problem | ||
| 3/16/2010 | Listing removed | $219,900$82/sqft |
Source: Systems Engineering, Inc. #123639 Report a problem | ||
| 8/28/2009 | Price change | $219,900-8.3%$82/sqft |
Source: Systems Engineering, Inc. #123639 Report a problem | ||
| 2/4/2009 | Listed for sale | $239,900$90/sqft |
Source: Systems Engineering, Inc. #123639 Report a problem | ||
Public tax history
| Year | Property taxes | Tax assessment |
|---|---|---|
| 2025 | $1,817 | $68,325 |
| 2024 | $1,817 | $68,325 |
| 2023 | $1,817 +7.6% | $68,325 |
| 2022 | $1,689 | $68,325 +1.1% |
| 2021 | -- | $67,550 +24.8% |
| 2020 | $1,584 | $54,125 |
| 2019 | $1,584 +7.2% | $54,125 |
| 2018 | $1,478 0% | $54,125 |
| 2017 | $1,478 | $54,125 |
| 2016 | $1,478 -2.6% | $54,125 |
| 2015 | $1,518 +6.3% | $54,125 +6.3% |
| 2014 | $1,429 | $50,941 |
| 2013 | $1,429 -0.2% | $50,941 |
| 2012 | $1,431 +6.2% | $50,941 |
| 2011 | $1,347 | $50,941 |
| 2010 | -- | $50,941 +7% |
| 2009 | $1,309 | $47,593 |
| 2008 | $1,309 +7% | $47,593 |
| 2007 | $1,223 +1497.6% | $47,593 +1423% |
| 2006 | $77 | $3,125 |
Find assessor info on the county website
Monthly payment
Est. payment$--/mo
Payment breakdown
Explore the cost of this home by adjusting the details. Changes won't be saved.
All calculations are estimates and provided by Zillow, Inc. for informational purposes only. Actual amounts may vary.
HOA fees may include property taxes on listings classified as Co-Ops. Contact the listing agent and/or owner for fee details.
Mortgage interest rates are dependent on a number of factors, including credit score, down payment, and repayment length. Interest rate data provided by Zillow Group Marketplace, Inc. as of 1/1/1970 from various mortgage lenders with which we have lead or other similar arrangements; the Estimated Payment is an average of those rates.
See how much you could borrow to make a competitive offer.
Climate risks
Neighborhood: 38501
Nearby schools
GreatSchools rating
- 7/10Northeast Elementary SchoolGrades: PK-4Distance: 6.3 mi
- 7/10Algood Middle SchoolGrades: PK,5-8Distance: 6.4 mi
- 8/10Cookeville High SchoolGrades: PK,9-12Distance: 4.5 mi

A local agent can set up tours, give advice and negotiate with sellers.
A local lender can help you make sure your offer is ready when you are.


- Tennessee
- Putnam County
- Cookeville
- 38501
- 6950 Dodson Branch Rd
Nearby cities
Nearby neighborhoods
Nearby zip codes
Other Cookeville Topics
