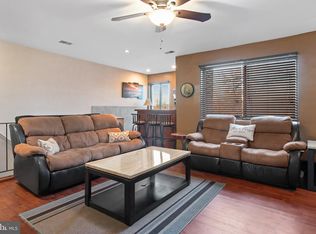
Welcome to 207 Hunter Court, a beautifully updated first-floor condo located in the desirable Marlton Meeting community! This move-in-ready home features 2 bedrooms and 1.5 baths with a bright, neutral interior and stylish updates throughout. The beautifully updated kitchen showcases new granite countertops, new stainless-steel appliances, and plenty of cabinet space. Gorgeous hardwood flooring flows throughout, complemented by fresh neutral paint for a clean, modern feel. Enjoy the convenience of first floor living with parking right outside of your unit, plus ample amount of parking spaces. Marlton meeting offers a community pool and additional amenities all while living in a pet-friendly condo community. Ideally situated in the heart of Marlton, just minutes from major highways, shopping, dining, and everything the area has to offer. With its updated interior, convenient location, and fantastic community amenities, 207 Hunter Court is truly move-in ready and one you won’t want to miss!
For sale
$249,999
207 Hunter Ct, Marlton, NJ 08053
2beds
1,115sqft
Apartment
Built in 1974
-- sqft lot
$-- Zestimate®
$224/sqft
$-- HOA
What's special
Beautifully updated first-floor condoFresh neutral paintBeautifully updated kitchenStylish updates throughoutCommunity poolNew stainless-steel appliancesPlenty of cabinet space
- 2 days |
- 357 |
- 12 |
Zillow last checked:
Listing updated:
Listed by:
Devin Dinofa 856-577-2694,
Keller Williams Realty - Moorestown,
Co-Listing Agent: Brittany Dinofa 609-668-0990,
Keller Williams Realty - Moorestown
Source: Bright MLS,MLS#: NJBL2118556
Facts & features
Interior
Bedrooms & bathrooms
- Bedrooms: 2
- Bathrooms: 2
- Full bathrooms: 1
- 1/2 bathrooms: 1
- Main level bathrooms: 2
- Main level bedrooms: 2
Rooms
- Room types: Living Room, Dining Room, Primary Bedroom, Kitchen, Bedroom 1
Primary bedroom
- Level: Main
- Area: 180 Square Feet
- Dimensions: 12 X 15
Primary bedroom
- Level: Unspecified
Bedroom 1
- Level: Main
- Area: 132 Square Feet
- Dimensions: 11 X 12
Dining room
- Level: Main
- Area: 119 Square Feet
- Dimensions: 7 X 17
Kitchen
- Features: Kitchen - Electric Cooking
- Level: Main
- Area: 135 Square Feet
- Dimensions: 9 X 15
Living room
- Level: Main
- Area: 256 Square Feet
- Dimensions: 16 X 16
Heating
- Forced Air, Natural Gas
Cooling
- Central Air, Natural Gas
Appliances
- Included: Stainless Steel Appliance(s), Refrigerator, Oven, Cooktop, Dishwasher, Washer, Dryer, Gas Water Heater
- Laundry: Main Level, In Unit
Features
- Primary Bath(s), Eat-in Kitchen, Bathroom - Tub Shower, Breakfast Area, Ceiling Fan(s), Combination Dining/Living, Dining Area, Entry Level Bedroom, Family Room Off Kitchen, Open Floorplan, Upgraded Countertops
- Flooring: Hardwood
- Windows: Window Treatments
- Has basement: No
- Has fireplace: No
Interior area
- Total structure area: 1,115
- Total interior livable area: 1,115 sqft
- Finished area above ground: 1,115
- Finished area below ground: 0
Property
Parking
- Parking features: Lighted, Paved, Private, Parking Lot
Accessibility
- Accessibility features: Accessible Entrance
Features
- Levels: One
- Stories: 1
- Patio & porch: Patio
- Exterior features: Sidewalks, Street Lights
- Pool features: Community
Lot
- Features: Level
Details
- Additional structures: Above Grade, Below Grade
- Parcel number: 1300024 0100001C0207
- Zoning: MF
- Special conditions: Standard
Construction
Type & style
- Home type: Apartment
- Architectural style: Other
- Property subtype: Apartment
- Attached to another structure: Yes
Materials
- Aluminum Siding
- Roof: Architectural Shingle
Condition
- Excellent
- New construction: No
- Year built: 1974
Utilities & green energy
- Sewer: Public Sewer
- Water: Public
- Utilities for property: Cable Connected
Community & HOA
Community
- Features: Pool
- Subdivision: Marlton Meeting
HOA
- Has HOA: No
- Amenities included: Pool
- Services included: Pool(s)
Location
- Region: Marlton
- Municipality: EVESHAM TWP
Financial & listing details
- Price per square foot: $224/sqft
- Tax assessed value: $144,100
- Annual tax amount: $5,314
- Date on market: 8/13/2026
- Listing agreement: Exclusive Right To Sell
- Inclusions: All Existing Appliances. Washer And Dryer Included.
- Ownership: Fee Simple
Estimated market value
Not available
Estimated sales range
Not available
Not available
Price history
| Date | Event | Price |
|---|---|---|
| 8/13/2026 | Listed for sale | $249,999+49.7%$224/sqft |
Source:  Bright MLS #NJBL2118556 Report a problem Bright MLS #NJBL2118556 Report a problem | ||
| 6/4/2021 | Listing removed | -- |
Source: Zillow Rental Manager Report a problem | ||
| 5/30/2021 | Listed for rent | $1,600+10.3%$1/sqft |
Source: Zillow Rental Manager Report a problem | ||
| 3/24/2021 | Listing removed | -- |
Source: Owner Report a problem | ||
| 9/25/2018 | Listing removed | $1,450$1/sqft |
Source: Owner Report a problem | ||
| 9/12/2018 | Listed for rent | $1,450$1/sqft |
Source: Owner Report a problem | ||
| 10/15/2008 | Sold | $167,000+7.7%$150/sqft |
Source: Public Record Report a problem | ||
| 9/13/2007 | Sold | $155,000+29.3%$139/sqft |
Source: Public Record Report a problem | ||
| 6/16/2004 | Sold | $119,900$108/sqft |
Source: Public Record Report a problem | ||
Public tax history
| Year | Property taxes | Tax assessment |
|---|---|---|
| 2025 | $4,921 +6.3% | $144,100 |
| 2024 | $4,630 | $144,100 |
| 2023 | -- | $144,100 |
| 2022 | $4,143 -4.1% | $144,100 |
| 2021 | $4,319 +2.1% | $144,100 |
| 2020 | $4,228 +1.4% | $144,100 |
| 2019 | $4,169 +1.2% | $144,100 |
| 2018 | $4,120 +2.5% | $144,100 |
| 2017 | $4,019 +1.8% | $144,100 |
| 2016 | $3,948 +2.9% | $144,100 |
| 2015 | $3,836 +1.4% | $144,100 |
| 2014 | $3,783 +0.4% | $144,100 |
| 2013 | $3,768 | $144,100 +132% |
| 2003 | -- | $62,100 |
Find assessor info on the county website
Monthly payment
Est. payment
Payment breakdown
Explore the cost of this home by adjusting the details. Changes won't be saved.Climate risks
Neighborhood: Marlton
Nearby schools
GreatSchools rating
- 8/10Robert B Jaggard SchoolGrades: K-5Distance: 1.6 mi
- 6/10Marlton Middle SchoolGrades: 6-8Distance: 2.2 mi
- 6/10Cherokee High SchoolGrades: 9-12Distance: 2.1 mi
Schools provided by the listing agent
- High: Cherokee H.s.
- District: Evesham Township
Source: Bright MLS. This data may not be complete. We recommend contacting the local school district to confirm school assignments for this home.
- $240,100-- bd-- ba1.1k sqft205 Hunter Ct, Marlton, NJ 08053Off Market
- $283,2002 bd2 ba1.1k sqft208 Hunter Ct, Marlton, NJ 08053Off Market
- $274,9002 bd2 ba1.1k sqft206 Hunter Ct, Marlton, NJ 08053Off Market

- $266,5002 bd2 ba1.1k sqft209 James Ct, Marlton, NJ 08053Off Market
- $208,4001 bd1 ba835 sqft203 Hunter Ct, Marlton, NJ 08053Off Market
- $265,500-- bd-- ba1.1k sqft210 James Ct, Marlton, NJ 08053Off Market
- $193,9001 bd1 ba904 sqft204 Hunter Ct, Marlton, NJ 08053Off Market
- $180,000-- bd-- ba835 sqft201 Hunter Ct, Marlton, NJ 08053Sold
A local agent can set up tours, give advice and negotiate with sellers.
A local lender can help you make sure your offer is ready when you are.
Similar homes
- $229,0002 bd2 ba940 sqft1605 Woodhollow Dr, Marlton, NJ 08053For Sale
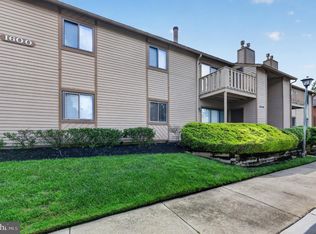
 MLS ID #NJBL2117604, Amy Rossano, Epique Realty. Bright MLS
 - $265,0002 bd2 ba934 sqft802 Lindsey Ct, Marlton, NJ 08053For Sale
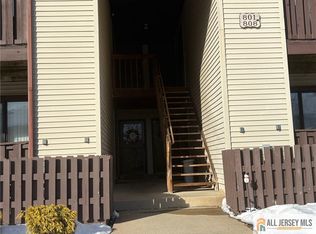
 MLS ID #2661314M, ROSE K. MAHROUS. All Jersey MLS
 - $250,0002 bd1 ba872 sqft109 Kenilworth Rd, Marlton, NJ 08053For Sale
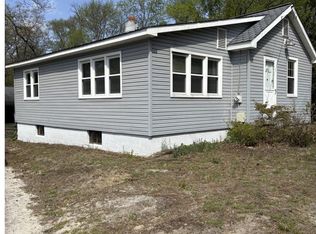 MLS ID #NJBL2117196, Jeffrey Amsden, EXP Realty, LLC. Bright MLS
 - $209,9001 bd2 ba1.1k sqft231 James Ct, Marlton, NJ 08053For Sale
 MLS ID #NJBL2118140, Eric Sasaki, RE/MAX World Class Realty. Bright MLS
 - $236,9002 bd2 ba1.1k sqft844 Woodchuck Dr, Mount Laurel, NJ 08054For Sale By Owner
- $284,9002 bd2 ba1k sqft1305 Squirrel Rd, Marlton, NJ 08053For SaleMLS ID #NJBL2117990, Eugene Panaro, Panaro Realty. Bright MLS
- $254,9002 bd1 ba1.1k sqft115 E Kings Hwy Unit 341, Maple Shade, NJ 08052For SaleMLS ID #NJBL2118602, Barbara McKale, BHHS Fox & Roach-Marlton. Bright MLS
- $--3 bd2 ba1.4k sqft75 Five Crown Royal, Marlton, NJ 08053AuctionXome
- $270,5002 bd2 ba1k sqft33 Sequoia Ct, Marlton, NJ 08053Off Market
- $--2 bd3 ba1.2k sqft5006 Baltimore Dr, Marlton, NJ 08053AuctionAuction.com 2
- $289,9002 bd1 ba1.1k sqft130 Birchfield Ct, Mount Laurel, NJ 08054For SaleMLS ID #NJBL2118514, Ian Rossman, EXP Realty, LLC. Bright MLS
- $289,0002 bd1 ba1.1k sqft8 Boswell Rd, Marlton, NJ 08053For SaleMLS ID #NJBL2114194, Scott Jankunas, Modern Realty Group. Bright MLS
- $229,9002 bd1 ba1k sqft7 Teaberry Ct, Marlton, NJ 08053For SaleMLS ID #NJBL2117262, homecoin.com Minerick, Homecoin.com. Bright MLS
- $275,0002 bd2 ba1k sqft300 Tavistock, Cherry Hill, NJ 08034For SaleMLS ID #NJCD2124292, Donald Olson, RE/MAX ONE Realty-Moorestown. Bright MLS
- $249,0002 bd2 ba1.2k sqft2106 Sandra Rd, Voorhees, NJ 08043For SaleMLS ID #NJCD2119438, Kameesha Saunders, BHHS Fox & Roach - Robbinsville. Bright MLS
- $299,0003 bd3 ba1.3k sqft1 Forestview Ct, Marlton, NJ 08053For SaleMLS ID #NJBL2118152, Jordan Cass, Real Broker, LLC. Bright MLS
- $299,0002 bd2 ba1.1k sqft303 Tavistock, Cherry Hill Twp., NJ 08034For SaleMLS ID #4046347, James Hogan, Keller Williams Prosperity Realty. GSMLS
- $238,0001 bd1 ba788 sqft17 Provincetown Dr, Marlton, NJ 08053For SaleMLS ID #NJBL2118066, Jeremiah F Kobelka, Real Broker, LLC. Bright MLS
- $249,9002 bd1 ba1.1k sqft115 E Kings Hwy Unit 438, Maple Shade, NJ 08052For SaleMLS ID #NJBL2117120, Anthony Wilson, Agent06 LLC. Bright MLS
- $260,0002 bd2 ba1k sqft904 Gregorys Way, Voorhees, NJ 08043For SaleMLS ID #2661490M, ROSE K. MAHROUS. All Jersey MLS
