Welcome to 6952 Coolidge Ave! Truly a rare find in Riverside, this updated property sits on an expansive half-acre usable lot (21,780 sq. ft.) offering incredible versatility, privacy, and endless potential.
Featuring 1,967 sq. ft. of total living space with 4 bedrooms and 3 full bathrooms, the layout includes the main home plus two additional attached units, each with its own separate entrance. Ideal for multi-generational living, extended family, guest suites, or income potential!
Key Features & Upgrades:
Main House: Includes a newly remodeled kitchen with updated cabinetry, counter space, and modern finishes.
Flexible Living: Multiple private-entry spaces allow for customized living configurations or rental flexibility.
Half-Acre Parcel: Massive flat lot with ample space to add a pool, build additional ADUs, park multiple RVs/toys, or build out an outdoor entertaining oasis.
Location: Tucked in a quiet, established neighborhood convenient to local amenities, dining, and major transport routes.
Whether you are looking for room for a large family, shared living arrangements, or property with space to expand, this home offers options you won't find anywhere else in the neighborhood.
Under contract
Listed by: NATIONAL REALTY GROUP • JEFF MAAS • Contact: 951-640-1570
$739,999
6952 Coolidge Ave, Riverside, CA 92506
4beds
1,967sqft
Single Family Residence
Built in 1926
0.5 Acres Lot
$726,500 Zestimate®
$376/sqft
$-- HOA
What's special
- 315 days
- 49
- 4
Zillow last checked:
Listing updated:
Listed by:
JEFF MAAS DRE #00981576 951-640-1570,
NATIONAL REALTY GROUP
Source: CRMLS,MLS#: IV26161028 Originating MLS: California Regional MLS
Originating MLS: California Regional MLSFacts & features
Interior
Bedrooms & bathrooms
- Bedrooms: 4
- Bathrooms: 3
- Full bathrooms: 3
- Main level bathrooms: 2
- Main level bedrooms: 3
Rooms
- Room types: Bedroom, Family Room, Kitchen, Laundry, Primary Bathroom, Primary Bedroom
Primary bedroom
- Features: Main Level Primary
Bedroom
- Features: Bedroom on Main Level
Kitchen
- Features: Galley Kitchen
Heating
- Combination
Cooling
- Ductless
Appliances
- Included: Dishwasher, Disposal, Gas Oven
- Laundry: Inside
Features
- Balcony, Cathedral Ceiling(s), Bedroom on Main Level, Galley Kitchen, Main Level Primary
- Has fireplace: No
- Fireplace features: None
- Common walls with other units/homes: No Common Walls
Interior area
- Total interior livable area: 1,967 sqft
Property
Parking
- Total spaces: 2
- Parking features: Driveway, Garage
- Garage spaces: 2
Features
- Levels: Two
- Stories: 2
- Entry location: 1
- Patio & porch: Front Porch, Open, Patio
- Pool features: None
- Spa features: None
- Has view: Yes
- View description: Neighborhood
Lot
- Size: 0.5 Acres
Details
- Parcel number: 229102014
- Special conditions: Standard
Construction
Type & style
- Home type: SingleFamily
- Property subtype: Single Family Residence
Condition
- New construction: No
- Year built: 1926
Utilities & green energy
- Sewer: Public Sewer
- Water: Public
Community & HOA
Community
- Features: Park
Location
- Region: Riverside
Financial & listing details
- Price per square foot: $376/sqft
- Tax assessed value: $244,511
- Date on market: 7/23/2026
- Cumulative days on market: 316 days
- Listing terms: Conventional,FHA,Fannie Mae,Freddie Mac,VA Loan
Estimated market value
$726,500
$690,000 - $763,000
$3,901/mo
Price history
| Date | Event | Price |
|---|---|---|
| 9/4/2026 | Contingent | $739,999$376/sqft |
Source:  CRMLS #IV26161028 Report a problem CRMLS #IV26161028 Report a problem | ||
| 7/23/2026 | Listed for sale | $739,999+632.7%$376/sqft |
Source: CRMLS #IV26161028 Report a problem | ||
| 11/17/2010 | Sold | $101,000$51/sqft |
Source: Public Record Report a problem | ||
Public tax history
| Year | Property taxes | Tax assessment |
|---|---|---|
| 2026 | -- | $244,511 +19.8% |
| 2025 | $2,254 +40.6% | $204,118 +38.5% |
| 2024 | $1,603 +8.2% | $147,380 +9.7% |
| 2023 | $1,481 +1.9% | $134,295 +2% |
| 2022 | $1,453 +0.5% | $131,662 +2% |
| 2021 | $1,446 +0.8% | $129,081 +1% |
| 2020 | $1,435 +2% | $127,759 +2% |
| 2019 | $1,407 +2% | $125,255 +2% |
| 2018 | $1,379 +1.9% | $122,800 +2% |
| 2017 | $1,354 | $120,393 +2% |
| 2016 | $1,354 +8.3% | $118,033 +1.5% |
| 2015 | $1,250 +9.2% | $116,263 +10.1% |
| 2014 | $1,145 | $105,555 +0.5% |
| 2013 | -- | $105,080 +2% |
| 2012 | -- | $103,020 +2% |
| 2011 | -- | $101,000 +251.2% |
| 2010 | -- | $28,762 -0.2% |
| 2009 | -- | $28,832 +2% |
| 2008 | -- | $28,267 +2% |
| 2007 | -- | $27,714 +2% |
| 2006 | -- | $27,171 +2% |
| 2005 | -- | $26,639 +3.9% |
| 2003 | -- | $25,640 +2% |
| 2002 | -- | $25,138 +2% |
| 2001 | $225 +2.1% | $24,646 +2% |
| 2000 | $221 | $24,164 |
Find assessor info on the county website
Monthly payment
Est. payment
Payment breakdown
Explore the cost of this home by adjusting the details. Changes won't be saved.Climate risks
Neighborhood: Casablanca
Similar homes

- $695,0003 bd2 ba1.3k sqft4574 Central Ave, Riverside, CA 92506For Sale
 MLS ID #CV26189728, Erica Jackson, HomeSmart. CRMLS
 - $749,0003 bd2 ba1.2k sqft3728-3726 Briscoe St, Riverside, CA 92506For Sale
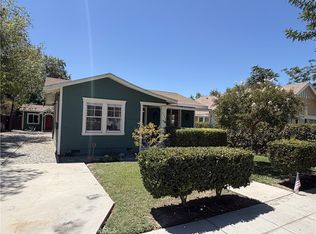 MLS ID #OC26172837, Joseph Newcombe, Alta Realty Group CA, Inc. CRMLS
 - $725,0004 bd2 ba1.6k sqft10351 Wells Ave, Riverside, CA 92505For Sale
 MLS ID #IG26199901, Micaela Gaxiola, Re/Max Partners. CRMLS
 - $699,9003 bd2 ba1.8k sqft4450 Beechwood Pl, Riverside, CA 92506For Sale
 MLS ID #IV26194272, EREN ATILANO-BURCH, Equity Pacific Coast. CRMLS
Local buyer's agents are ready to help
