Welcome to 6952 Eastern Shore Road! This charming 3-bedroom, 2-bath home offers 1,439 square feet of comfortable living space in a convenient Montgomery location. The home features a functional floor plan with inviting living spaces, a spacious kitchen, and plenty of room to make it your own.
The primary suite offers a private retreat with an en-suite bath, while two additional bedrooms provide flexibility for family, guests, or a home office. Enjoy outdoor living with a backyard perfect for relaxing, entertaining, or creating your own outdoor oasis.
Conveniently located near shopping, dining, schools, and everyday amenities, this home offers a great combination of comfort and accessibility. Whether you're a first-time homebuyer, looking to downsize, or searching for your next investment, 6952 Eastern Shore Road is ready for its next owner. Schedule your showing today!
For sale
$195,000
6952 Eastern Shore Rd, Montgomery, AL 36117
3beds
1,439sqft
Single Family Residence
Built in 1999
10,454 Square Feet Lot
$191,200 Zestimate®
$136/sqft
$-- HOA
What's special
En-suite bathSpacious kitchenFunctional floor planInviting living spaces
- 5 days
- 456
- 67
Likely to sell faster than
Zillow last checked:
Listing updated:
Listed by:
Char Walker 334-679-3789,
Norluxe Realty Montgomery
Source: MAAR,MLS#: 590390 Originating MLS: Montgomery Area Association Of Realtors
Originating MLS: Montgomery Area Association Of RealtorsFacts & features
Interior
Bedrooms & bathrooms
- Bedrooms: 3
- Bathrooms: 2
- Full bathrooms: 2
Primary bedroom
- Level: First
Bedroom
- Level: First
Bedroom
- Level: First
Bathroom
- Level: First
Bathroom
- Level: First
Dining room
- Level: First
Eat in kitchen
- Level: First
Foyer
- Level: First
Great room
- Level: First
Heating
- Central, Electric
Cooling
- Central Air, Ceiling Fan(s), Electric
Appliances
- Included: Dishwasher, Electric Range, Electric Water Heater, Disposal, Plumbed For Ice Maker, Refrigerator, Range Hood, Self Cleaning Oven
- Laundry: Washer Hookup, Dryer Hookup
Features
- Tray Ceiling(s), Double Vanity, Garden Tub/Roman Tub, High Ceilings, Linen Closet, Pull Down Attic Stairs, Sound System, Separate Shower, Walk-In Closet(s), Wired for Sound, Window Treatments, Split Bedrooms
- Flooring: Carpet, Tile, Wood
- Doors: Insulated Doors, Storm Door(s)
- Windows: Blinds, Double Pane Windows
- Attic: Pull Down Stairs
- Number of fireplaces: 1
- Fireplace features: One
Interior area
- Total interior livable area: 1,439 sqft
Property
Parking
- Parking features: Driveway
Features
- Levels: One
- Stories: 1
- Patio & porch: Patio
- Exterior features: Fence, Patio
- Pool features: None
- Fencing: Partial
Lot
- Size: 10,454 Square Feet
- Dimensions: 75 x 149 IRR
- Features: City Lot, Mature Trees, Subdivision
Details
- Parcel number: 0509324000001.048
Construction
Type & style
- Home type: SingleFamily
- Architectural style: One Story
- Property subtype: Single Family Residence
Materials
- Brick, Wood Siding
- Foundation: Slab
- Roof: Ridge Vents
Condition
- New construction: No
- Year built: 1999
Utilities & green energy
- Sewer: Public Sewer
- Water: Public
- Utilities for property: Cable Available, Electricity Available, Natural Gas Available, High Speed Internet Available
Green energy
- Energy efficient items: Doors, Windows
Community & HOA
Community
- Security: Security System, Fire Alarm
- Subdivision: Eastern Oaks
HOA
- Has HOA: No
Location
- Region: Montgomery
Financial & listing details
- Price per square foot: $136/sqft
- Tax assessed value: $163,000
- Annual tax amount: $388
- Date on market: 9/10/2026
- Listing terms: Cash,Conventional,FHA,VA Loan
- Road surface type: Paved
Estimated market value
$191,200
$182,000 - $201,000
$1,549/mo
Price history
| Date | Event | Price |
|---|---|---|
| 9/10/2026 | Listed for sale | $195,000+39.4%$136/sqft |
Source:  MAAR #590390 Report a problem MAAR #590390 Report a problem | ||
| 1/21/2021 | Listing removed | -- |
Source: MAAR #486352 Report a problem | ||
| 1/10/2021 | Contingent | $139,900$97/sqft |
Source:  MAAR #486352 Report a problem MAAR #486352 Report a problem | ||
| 1/10/2021 | Pending sale | $139,900$97/sqft |
Source: Keys Realty #486352 Report a problem | ||
| 1/8/2021 | Listed for sale | $139,900$97/sqft |
Source: Keys Realty #486352 Report a problem | ||
Public tax history
| Year | Property taxes | Tax assessment |
|---|---|---|
| 2025 | $1,581 -9.7% | $32,600 -9.7% |
| 2024 | $1,751 +19% | $36,100 +19% |
| 2023 | $1,471 +58.5% | $30,340 +19.3% |
| 2022 | $929 +141.9% | $25,440 |
| 2021 | $384 -1.1% | -- |
| 2020 | $388 +1.6% | $11,760 |
| 2019 | $382 +1.7% | -- |
| 2018 | $376 +4.1% | $11,420 -45.8% |
| 2017 | $361 | $21,060 +84.6% |
| 2014 | $361 -3.9% | $11,410 -1.4% |
| 2013 | $376 | $11,570 |
| 2011 | -- | -- |
Find assessor info on the county website
Monthly payment
Est. payment
Payment breakdown
Explore the cost of this home by adjusting the details. Changes won't be saved.Climate risks
Neighborhood: 36117
Nearby schools
Schools provided by the listing agent
- Elementary: Wares Ferry Elementary School
- Middle: Goodwyn Middle School,
- High: Lee High School
Source: MAAR. This data may not be complete. We recommend contacting the local school district to confirm school assignments for this home.
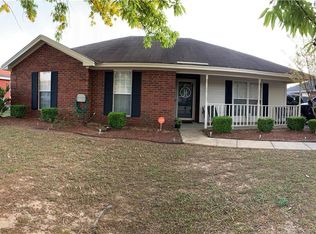
- $151,0004 bd1 ba1.5k sqft6928 Eastern Shore Rd, Montgomery, AL 36117Sold
- $189,2003 bd2 ba1.4k sqft6924 Eastern Shore Rd, Montgomery, AL 36117Off Market
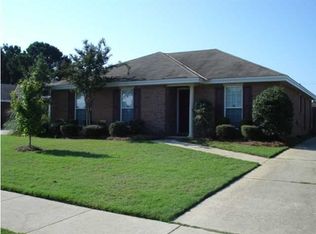
- $178,2003 bd2 ba1.4k sqft6932 Eastern Shore Rd, Montgomery, AL 36117Off Market

- $171,2003 bd2 ba1.5k sqft6916 Eastern Shore Rd, Montgomery, AL 36117Off Market
Similar homes
- $179,9003 bd2 ba1.2k sqft6808 Sandfield Dr, Montgomery, AL 36117For Sale
 MLS ID #588535, Forrest Meadows, Forrest Meadows Homes & Land. MAAR
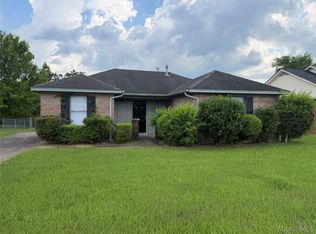
 - $164,9003 bd2 ba1.3k sqft7054 Epperson Dr, Montgomery, AL 36117For Sale
 MLS ID #587523, Julie Dettwiler, Alabama Real Estate LLC. MAAR
 - $202,0003 bd2 ba1.2k sqft464 Park Lake Dr, Montgomery, AL 36117For Sale
 MLS ID #587953, Casey Johnson, Harris And Atkins Real Estate. MAAR
 - $184,9003 bd2 ba1.5k sqft6021 Woodrun Ct, Montgomery, AL 36117For Sale
 MLS ID #586745, Michelle C. Burnett, Real Broker, LLC.. MAAR
