Discover comfοrtаblе living in thіs сharming 2-bedroom, 2-bаthroοm townhome, ideally located near major shopping, dining, and entertainment with convenient freeway access. The open-concept living room features a ceiling fan with light and flows seamlessly into the kitchen, creating a functional space for everyday living and entertaining. The spacious primary bedroom includes an attached full bathroom, offering added privacy and convenience. Carpet runs throughout the home, providing a warm and comfortable feel. Whether you're a first-time buyer, investor, or looking to add your own personal touches, this townhome offers a great opportunity in a convenient location with easy access to everything you need.
Active
$185,000
2141 Twickenham Pl Unit C, Las Vegas, NV 89108
2beds
728sqft
Townhouse
Built in 1988
3,040 Square Feet Lot
$-- Zestimate®
$254/sqft
$275/mo HOA
What's special
Warm and comfortable feelSpacious primary bedroomCeiling fan with light
- 2 days |
- 186 |
- 8 |
Likely to sell faster than
Zillow last checked:
Listing updated:
Listed by:
Aaron Taylor S.0038886 (702)310-6683,
eXp Realty
Source: LVR,MLS#: 2808431 Originating MLS: Greater Las Vegas Association of Realtors Inc
Originating MLS: Greater Las Vegas Association of Realtors IncFacts & features
Interior
Bedrooms & bathrooms
- Bedrooms: 2
- Bathrooms: 2
- Full bathrooms: 2
Primary bedroom
- Description: Ceiling Light,Closet,Mirrored Door
- Dimensions: 12x10
Bedroom 2
- Description: Ceiling Light,Closet,Mirrored Door
- Dimensions: 11x10
Primary bathroom
- Description: Tub/Shower Combo
Family room
- Description: Ceiling Fan
- Dimensions: 13x12
Kitchen
- Description: Tile Flooring
Heating
- Central, Gas
Cooling
- Central Air, Electric
Appliances
- Included: Dryer, Disposal, Gas Range, Microwave, Washer
- Laundry: Gas Dryer Hookup, Main Level
Features
- Bedroom on Main Level, Ceiling Fan(s), Primary Downstairs
- Flooring: Carpet, Tile
- Has fireplace: No
Interior area
- Total structure area: 728
- Total interior livable area: 728 sqft
Video & virtual tour
Property
Parking
- Parking features: Assigned, Covered, Guest
Features
- Stories: 1
- Patio & porch: Porch
- Exterior features: Porch
- Pool features: Community
- Fencing: Block,Back Yard
Lot
- Size: 3,040 Square Feet
- Features: Desert Landscaping, Landscaped, < 1/4 Acre
Details
- Parcel number: 13823211023
- Zoning description: Single Family
- Horse amenities: None
Construction
Type & style
- Home type: Townhouse
- Architectural style: One Story
- Property subtype: Townhouse
- Attached to another structure: Yes
Materials
- Roof: Tile
Condition
- Resale
- Year built: 1988
Utilities & green energy
- Electric: Photovoltaics None
- Sewer: Public Sewer
- Water: Public
- Utilities for property: Underground Utilities
Community & HOA
Community
- Features: Pool
- Subdivision: Richmond Park Phase 1 2nd Amd
HOA
- Has HOA: Yes
- Amenities included: Pool, Spa/Hot Tub
- Services included: Association Management, Maintenance Grounds
- HOA fee: $275 monthly
- HOA name: Bavington Court HOA
- HOA phone: 702-262-9091
Location
- Region: Las Vegas
Financial & listing details
- Price per square foot: $254/sqft
- Tax assessed value: $98,926
- Annual tax amount: $545
- Date on market: 8/13/2026
- Listing agreement: Exclusive Right To Sell
- Listing terms: Cash,Conventional,FHA,VA Loan
Estimated market value
Not available
Estimated sales range
Not available
Not available
Price history
| Date | Event | Price |
|---|---|---|
| 8/13/2026 | Listed for sale | $185,000-14%$254/sqft |
Source:  LVR #2808431 Report a problem LVR #2808431 Report a problem | ||
| 8/7/2023 | Listing removed | -- |
Source: LVR #2487556 Report a problem | ||
| 8/6/2023 | Listing removed | $214,999$295/sqft |
Source: LVR #2487556 Report a problem | ||
| 4/17/2023 | Price change | $214,999-6.5%$295/sqft |
Source: LVR #2487556 Report a problem | ||
| 4/12/2023 | Listed for sale | $229,999+206.7%$316/sqft |
Source: LVR #2487556 Report a problem | ||
| 9/29/2016 | Sold | $75,000-3.2%$103/sqft |
Source: LVR #1813743 Report a problem | ||
| 7/6/2016 | Listed for sale | $77,500$106/sqft |
Source: 1st Source Realty #1813743 Report a problem | ||
Public tax history
| Year | Property taxes | Tax assessment |
|---|---|---|
| 2026 | $686 +8% | $34,624 -1.6% |
| 2025 | $635 +7.9% | $35,175 -6.9% |
| 2024 | $588 +7.9% | $37,795 +12.2% |
| 2023 | $545 +8% | $33,681 +15.7% |
| 2022 | $505 +7.8% | $29,105 -1.5% |
| 2021 | $468 +6.8% | $29,538 +8.2% |
| 2020 | $438 +4.8% | $27,312 +35.4% |
| 2019 | $418 +6.9% | $20,171 |
| 2018 | $392 | $20,171 +0.9% |
| 2017 | $392 | $19,999 +1.8% |
| 2016 | $392 +3.6% | $19,641 +22% |
| 2015 | $378 | $16,093 +37.7% |
| 2014 | $378 | $11,685 |
| 2013 | -- | $11,685 +7.6% |
| 2012 | -- | $10,859 -17.8% |
| 2011 | -- | $13,218 +2.5% |
| 2010 | -- | $12,898 -40.9% |
| 2009 | -- | $21,832 |
| 2008 | -- | $21,832 -51.6% |
| 2007 | -- | $45,154 +23.5% |
| 2006 | -- | $36,567 +44.4% |
| 2005 | -- | $25,316 +14.8% |
| 2004 | -- | $22,057 +9.2% |
| 2003 | -- | $20,195 -0.1% |
| 2002 | -- | $20,210 +2.8% |
| 2001 | -- | $19,650 |
Find assessor info on the county website
Monthly payment
Est. payment
Payment breakdown
Explore the cost of this home by adjusting the details. Changes won't be saved.Climate risks
Neighborhood: Michael Way
Nearby schools
GreatSchools rating
- 4/10Lilly & Wing Fong Elementary SchoolGrades: PK-5Distance: 0.2 mi
- 4/10J Harold Brinley Middle SchoolGrades: 6-8Distance: 0.5 mi
- 3/10Cimarron Memorial High SchoolGrades: 9-12Distance: 1.1 mi
Schools provided by the listing agent
- Elementary: Fong, Wing & Lilly,Fong, Wing & Lilly
- Middle: Brinley J. Harold
- High: Cimarron-Memorial
Source: LVR. This data may not be complete. We recommend contacting the local school district to confirm school assignments for this home.
- $215,0002 bd2 ba728 sqft2141 Twickenham Pl UNIT A, Las Vegas, NV 89108Sold

- $205,6002 bd2 ba728 sqft2141 Twickenham Pl UNIT B, Las Vegas, NV 89108Off Market
- $229,0002 bd2 ba728 sqft2141 Twickenham Pl UNIT D, Las Vegas, NV 89108For Sale

- $195,0002 bd2 ba728 sqft2140 Petersham Ct, Las Vegas, NV 89108Sold
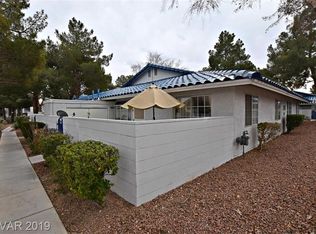
- $202,5002 bd2 ba728 sqft2140 Petersham Ct, Las Vegas, NV 89108Off Market
- $213,5002 bd2 ba728 sqft2140 Petersham Ct UNIT D, Las Vegas, NV 89108Off Market
- $195,0002 bd2 ba728 sqft2140 Petersham Ct UNIT A, Las Vegas, NV 89108Sold
- $---- bd-- ba-- sqft2140 Petersham Ct UNIT C, Las Vegas, NV 89108Off Market
A local agent can set up tours, give advice and negotiate with sellers.
Similar homes
- $199,0002 bd2 ba1k sqft2041 Willowbury Dr Unit D, Las Vegas, NV 89108For Sale
 MLS ID #2806424, Rochelle Dolan, Realty ONE Group, Inc. LVR
 - $192,0002 bd2 ba728 sqft2121 Twickenham Pl Unit B, Las Vegas, NV 89108For Sale
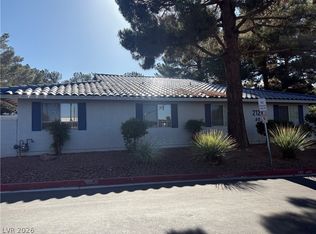 MLS ID #2786456, Tracy J. Magnifico-Karosy, Realty ONE Group, Inc. LVR
 - $189,0002 bd2 ba900 sqft2140 Willowbury Dr Unit C, Las Vegas, NV 89108For Sale
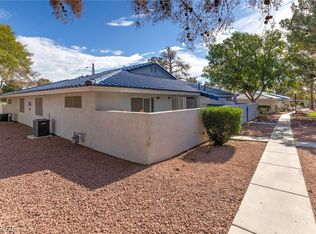 MLS ID #2797626, Gavin Rust, Scofield Group LLC. LVR
 - $199,0002 bd2 ba1k sqft2373 Cardiff Ln Unit B, Las Vegas, NV 89108For Sale
 MLS ID #2808456, Michael T. Oliver, Coldwell Banker Premier. LVR
 - $199,0002 bd2 ba900 sqft2108 Willowbury Dr Unit C, Las Vegas, NV 89108For SaleMLS ID #2799082, Craig Tann, Huntington & Ellis, A Real Est. LVR
- $205,0002 bd2 ba900 sqft2032 Bavington Dr Unit B, Las Vegas, NV 89108For SaleMLS ID #2797788, Angel Bothof, Angel Bothof. LVR
- $199,9002 bd2 ba728 sqft2132 Chertsey Dr Unit B, Las Vegas, NV 89108For SaleMLS ID #2759867, Fernanda Ribeiro De Oliveira GC, Realty ONE Group, Inc. LVR
- $219,0002 bd2 ba900 sqft2117 Chertsey Dr Unit C, Las Vegas, NV 89108For SaleMLS ID #2799399, Roshi Mahban, Signature Real Estate Group. LVR
- $229,0002 bd2 ba1k sqft2133 Willowbury Dr Unit A, Las Vegas, NV 89108For SaleMLS ID #2804818, Tyler Hubbs, Galindo Group Real Estate. LVR
- $190,0002 bd2 ba986 sqft6233 W Washington Ave, Las Vegas, NV 89107For SaleMLS ID #2804404, Jose A Rosales Lopez, Epique Realty. LVR
- $229,0002 bd2 ba728 sqft2141 Twickenham Pl Unit D, Las Vegas, NV 89108For SaleMLS ID #2785297, Matthew D. Johnston, Signature Real Estate Group. LVR
- $195,9902 bd2 ba1k sqft1900 N Torrey Pines Dr Unit 212, Las Vegas, NV 89108For SaleMLS ID #2790425, Andrea M. Stone, LPT Realty, LLC. LVR
- $200,0002 bd2 ba986 sqft1541 Saylor Way, Las Vegas, NV 89108For SaleMLS ID #2797943, Nora E. Aguirre, Epique Realty. LVR
- $259,8002 bd2 ba1k sqft1632 N Torrey Pines Dr Unit 101, Las Vegas, NV 89108For SaleMLS ID #2808667, Shannon C. Smith, Realty ONE Group, Inc. LVR
- $199,9002 bd2 ba986 sqft6024 Pebble Beach Blvd, Las Vegas, NV 89108For SaleMLS ID #2786691, Scott H. Pharris, Icon Realty. LVR
- $184,9002 bd2 ba944 sqft2801 N Rainbow Blvd APT 273, Las Vegas, NV 89108For SaleMLS ID #2796088, Tamara DiPasqualucci, Redfin. LVR
- $230,0002 bd2 ba1k sqft2124 Willowbury Dr Unit B, Las Vegas, NV 89108For SaleMLS ID #2783594, Raul De La Cruz JR, Executive Realty Services. LVR
- $189,9951 bd2 ba630 sqft331 Misty Isle Ln Unit B, Las Vegas, NV 89107For SaleMLS ID #2808603, Kevin Goujon, Infinity Brokerage. LVR
- $187,0002 bd2 ba1k sqft4428 W Lake Mead Blvd Unit 101, Las Vegas, NV 89108For SaleMLS ID #2801045, Cezial Garnett II, Realty ONE Group, Inc. LVR
- $245,0002 bd2 ba1k sqft6443 Big Pine Way, Las Vegas, NV 89108For SaleMLS ID #2802460, Mark Anthony A. Posner, Signature Real Estate Group. LVR
