Welcome to 6953 Raceway Ct in Mason's Lexington Park neighborhood. This beautifully cared-for 4-bedroom home offers over 4,100 sq ft of total living space on a .63-acre lot with an inground pool, covered deck, finished lower level, lawn irrigation system, and great indoor/outdoor entertaining space. Built by the original owners and thoughtfully maintained, the home features a dramatic two-story great room with stone fireplace, formal dining room, dedicated office and spacious kitchen with granite counters. The covered deck overlooks the private backyard, pool, patio, and mature landscaping. A convenient added half bath in the laundry room serves the pool area beautifully. The upper level offers spacious bedrooms, including the primary suite, while the finished lower level provides flexible space for movies, games, hobbies, guests, or entertaining. The oversized 2.5 car garage includes an epoxy-coated floor and custom rail storage system. A loved Mason home ready for its next chapter
Pending
$695,000
6953 Raceway Ct, Mason, OH 45040
4beds
4,126sqft
:
Get pre-qualified$4,856/mo
Single Family Residence
Built in 1997
0.63 Acres Lot
$703,900 Zestimate®
$168/sqft
$106/mo HOA
What's special
Inground poolFinished lower levelCovered deckDedicated officeLawn irrigation systemFormal dining roomStone fireplace
- 43 days |
- 239 |
- 4 |
Likely to sell faster than
Zillow last checked:
Listing updated:
Listed by:
Duncan Lahke (513)489-2100,
Comey & Shepherd REALTORS
Source: DABR MLS,MLS#: 961376 Originating MLS: Dayton Area Board of REALTORS
Originating MLS: Dayton Area Board of REALTORSFacts & features
Interior
Bedrooms & bathrooms
- Bedrooms: 4
- Bathrooms: 5
- Full bathrooms: 2
- 1/2 bathrooms: 3
- Main level bathrooms: 2
Primary bedroom
- Level: Second
- Dimensions: 14 x 20
Bedroom
- Level: Second
- Dimensions: 13 x 11
Bedroom
- Level: Second
- Dimensions: 12 x 10
Bedroom
- Level: Second
- Dimensions: 11 x 13
Breakfast room nook
- Level: Main
- Dimensions: 10 x 15
Dining room
- Level: Main
- Dimensions: 13 x 18
Entry foyer
- Level: Main
- Dimensions: 13 x 10
Family room
- Level: Main
- Dimensions: 21 x 23
Great room
- Level: Main
- Dimensions: 13 x 14
Kitchen
- Level: Main
- Dimensions: 11 x 15
Laundry
- Level: Main
- Dimensions: 9 x 6
Office
- Level: Main
- Dimensions: 11 x 13
Recreation
- Level: Lower
- Dimensions: 49 x 27
Heating
- Natural Gas
Cooling
- Central Air
Appliances
- Included: Dishwasher, Disposal, Microwave, Range, Refrigerator
Features
- Windows: Vinyl
- Basement: Full,Finished
- Number of fireplaces: 2
- Fireplace features: Two, Gas
Interior area
- Total structure area: 4,126
- Total interior livable area: 4,126 sqft
Video & virtual tour
Property
Parking
- Total spaces: 2
- Parking features: Built In, Garage, Two Car Garage
- Garage spaces: 2
Features
- Levels: Two
- Stories: 2
- Patio & porch: Patio
- Exterior features: Sprinkler/Irrigation, Patio
Lot
- Size: 0.63 Acres
- Dimensions: .6347
Details
- Parcel number: 1635497006
- Zoning: Residential
- Zoning description: Residential
Construction
Type & style
- Home type: SingleFamily
- Property subtype: Single Family Residence
Materials
- Brick, Vinyl Siding
Condition
- Year built: 1997
Community & HOA
Community
- Subdivision: Lexington Park 7
HOA
- Has HOA: Yes
- Services included: Association Management, Clubhouse, Maintenance Grounds, Pool(s)
- HOA fee: $1,276 annually
- HOA name: Innovative Management
- HOA phone: 513-521-5515
Location
- Region: Mason
Financial & listing details
- Price per square foot: $168/sqft
- Tax assessed value: $550,740
- Annual tax amount: $7,787
- Date on market: 6/11/2026
Estimated market value
$703,900
$669,000 - $739,000
$5,717/mo
Price history
| Date | Event | Price |
|---|---|---|
| 6/12/2026 | Pending sale | $695,000$168/sqft |
Source:  Cincy MLS #1882073 Report a problem Cincy MLS #1882073 Report a problem | ||
| 6/11/2026 | Listed for sale | $695,000+406.9%$168/sqft |
Source: Cincy MLS #1882073 Report a problem | ||
| 12/12/1996 | Sold | $137,100$33/sqft |
Source: Public Record Report a problem | ||
Public tax history
| Year | Property taxes | Tax assessment |
|---|---|---|
| 2025 | $7,787 -0.5% | $192,760 |
| 2024 | $7,825 +7.9% | $192,760 +27.7% |
| 2023 | $7,254 +1.3% | $150,930 +0% |
| 2022 | $7,160 +5.6% | $150,920 |
| 2021 | $6,783 -3.1% | $150,920 +13% |
| 2020 | $7,001 +8.8% | $133,556 |
| 2019 | $6,436 -0.3% | $133,556 0% |
| 2018 | $6,458 +2.5% | $133,557 +9.8% |
| 2017 | $6,303 -2.9% | $121,685 |
| 2016 | $6,492 -0.2% | $121,685 |
| 2015 | $6,506 | $121,685 +12% |
| 2014 | $6,506 +4.8% | $108,650 -16.9% |
| 2013 | $6,207 -0.2% | $130,710 |
| 2012 | $6,221 +8.4% | $130,710 +10.6% |
| 2011 | $5,737 +3.1% | $118,160 |
| 2010 | $5,565 -4.6% | $118,160 |
| 2009 | $5,833 -2% | $118,160 |
| 2008 | $5,950 | $118,160 |
| 2007 | -- | $118,160 +7.8% |
| 2006 | -- | $109,620 -5.8% |
| 2005 | -- | $116,380 |
| 2004 | -- | $116,380 |
| 2003 | -- | $116,380 +11.5% |
| 2002 | -- | $104,360 |
| 2001 | -- | $104,360 |
| 2000 | -- | $104,360 +9.6% |
| 1999 | -- | $95,210 |
Find assessor info on the county website
Monthly payment
Est. payment
Payment breakdown
Explore the cost of this home by adjusting the details. Changes won't be saved.Climate risks
Neighborhood: 45040
Nearby schools
GreatSchools rating
- 9/10Mason Intermediate Elementary SchoolGrades: 3-6Distance: 0.7 mi
- 8/10Mason Middle SchoolGrades: 7-8Distance: 0.6 mi
- 9/10William Mason High SchoolGrades: 9-12Distance: 1 mi
Schools provided by the listing agent
- District: Mason
Source: DABR MLS. This data may not be complete. We recommend contacting the local school district to confirm school assignments for this home.
- $713,0004 bd4 ba4k sqft6942 Raceway Ct, Mason, OH 45040Off Market
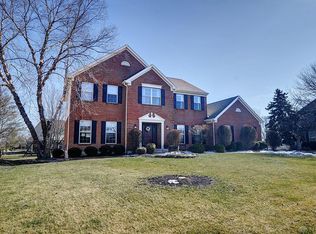
- $786,6004 bd4 ba4.2k sqft6952 Raceway Ct, Mason, OH 45040Off Market
- $649,6004 bd3 ba2.6k sqft6967 Man O War Ln, Mason, OH 45040Off Market
- $606,8003 bd3 ba2.9k sqft6973 Man O War Ln, Mason, OH 45040Off Market
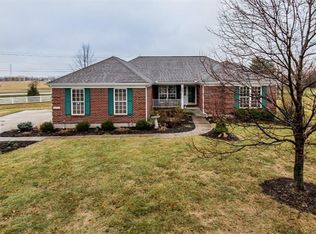
- $843,6006 bd6 ba4.4k sqft6943 Raceway Ct, Mason, OH 45040Off Market
- $674,0004 bd4 ba2.9k sqft6918 Raceway Ct, Mason, OH 45040Sold
- $806,3004 bd3 ba3.8k sqft6923 Raceway Ct, Mason, OH 45040Off Market
- $618,0004 bd3 ba3.1k sqft6957 Man O War Ln, Mason, OH 45040Off Market
A local agent can set up tours, give advice and negotiate with sellers.
A local lender can help you make sure your offer is ready when you are.
Similar homes
- $550,0004 bd4 ba2.9k sqft4550 S Shore Dr, Mason, OH 45040For Sale

 MLS ID #964970, Tyler A Smith, RE/MAX United Associates. DABR MLS
 - $725,0004 bd4 ba2.5k sqft3773 Crooked Tree Dr, Mason, OH 45040For Sale
 MLS ID #963790, Monika DeRoussel, eXp Realty. DABR MLS
 - $574,9004 bd4 ba3.1k sqft3715 Wrenwood Ct, Mason, OH 45040For Sale

 MLS ID #1887152, Kevin E Hildebrand, eXp Realty. Cincy MLS
 - $849,9004 bd5 ba5k sqft3527 Helendale Ct, Mason, OH 45040For Sale
 MLS ID #959914, Wei Xiong, Ownerland Realty, Inc.. DABR MLS
 - $725,0004 bd4 ba4k sqft9663 Lupine Dr, West Chester, OH 45241For SaleMLS ID #963786, Peter J Duffy, Comey & Shepherd REALTORS. DABR MLS
- $849,9004 bd4 ba3.7k sqft819 River Forest Dr, Maineville, OH 45039For SaleMLS ID #1887476, Tracy Ward, Keller Williams Advisors. Cincy MLS
- $725,0005 bd5 ba4.6k sqft8179 Worcester Dr, Maineville, OH 45039For SaleMLS ID #962764, Oscar Asesyan, Coldwell Banker Realty. DABR MLS
- $489,9004 bd4 ba2.2k sqft5081 Parkside Dr, Mason, OH 45040For SaleMLS ID #960315, Michael Stylski, Comey & Shepherd REALTORS. DABR MLS
- $499,0003 bd4 ba2.6k sqft9493 Fox Run Dr, Mason, OH 45040For SaleMLS ID #962139, Marianne Dawood, NavX Realty, LLC. DABR MLS
- $780,0004 bd5 ba4.4k sqft8163 Alpine Aster Ct, Liberty Township, OH 45044For SaleMLS ID #1884260, Hossam Elsayed, Emerald Home Advisors LLC. Cincy MLS
- $700,0004 bd4 ba3.7k sqft1481 Shaker Run Blvd, Lebanon, OH 45036For SaleMLS ID #961296, John M Bissman, Keller Williams Advisors Rlty. DABR MLS
- $650,0004 bd4 ba3.7k sqft7675 Tylers Meadow Dr, West Chester, OH 45069For SaleMLS ID #963055, Heather McColaugh, BF Realty. DABR MLS
- $649,0004 bd3 ba3.4k sqft4455 Burnham Woods Dr, Franklin, OH 45005For SaleMLS ID #962865, Warren Butch Fordyce, Coldwell Banker Heritage. DABR MLS
- $850,0004 bd4 ba3.9k sqft3569 N Section St, South Lebanon, OH 45065For SaleMLS ID #963673, Amy Broermann, Comey & Shepherd REALTORS. DABR MLS
- $600,0004 bd3 ba2.8k sqft180 Eleanor Dr, Springboro, OH 45066For SaleMLS ID #964712, John M Bissman, Keller Williams Advisors Rlty. DABR MLS
- $624,9004 bd3 ba3.3k sqft2820 Arbor Pointe Dr, Middletown, OH 45042For SaleMLS ID #963545, Stefan Wannemacher, Coldwell Banker Heritage. DABR MLS
- $750,0004 bd3 ba3.5k sqft6654 Osceola Rd, Morrow, OH 45152For SaleMLS ID #961488, Janelle Sprandel, Comey & Shepherd REALTORS. DABR MLS
- $689,0004 bd4 ba4k sqft145 Stanton Dr, Springboro, OH 45066For SaleMLS ID #961346, Margaret Killough, Keller Williams Seven Hills. DABR MLS
- $699,9003 bd4 ba3.4k sqft2596 E State Route 73, Waynesville, OH 45068For SaleMLS ID #962126, Shelley Parks, eXp Realty. DABR MLS
- $824,5005 bd4 ba4.5k sqft873 Miamiridge Dr, Loveland, OH 45140For SaleMLS ID #959161, Julie Stratman, Comey & Shepherd REALTORS. DABR MLS
