
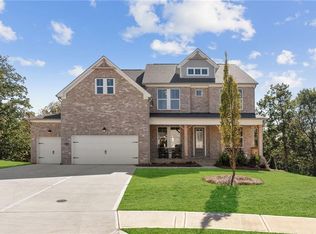
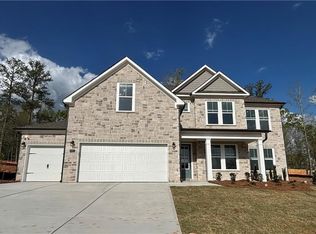
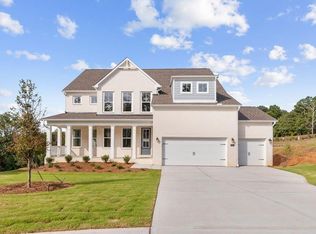
Welcome home to The Danbury E on Lot 10 at Melody Lakeside Estates by Davidson Homes! This gorgeous home offers 3,084 sq ft, 5 bedrooms, and 4.5 baths in an exclusive boutique community of just 22 homes mere minutes from Lake Lanier. On top of all the dining, entertainment, and shopping Buford has to offer, there are outstanding schools, multiple parks, and activities to enjoy nearby. Designed for both luxury and livability, the main level features a private Guest Suite, open-concept living and dining, and Family Room with gas fireplace. The gourmet kitchen shines with 42" cabinetry, quartz countertops, and Frigidaire stainless appliances-perfect for everyday living and entertaining. Tray ceilings in the Dining Room and Primary Suite add timeless elegance throughout. Off the Kitchen, a Sunroom provides additional living space with tons of natural light. Upstairs, retreat to a spacious primary suite with a spa-inspired bath with an oversized shower and walk-in closet. An upstairs Game Room is perfect for movie nights and hanging out with friends and family. A 3-car garage and numerous thoughtful design upgrades make this home truly stand out!
Pending
$723,338
6954 Melody Ridge Rd, Buford, GA 30518
5beds
3,084sqft
Single Family Residence
Built in 2026
0.25 Acres Lot
$723,900 Zestimate®
$235/sqft
$167/mo HOA
What's special
- 20 days
- 83
- 0
Zillow last checked:
Listing updated:
Listed by:
Heather Hall 678-549-2149,
Davidson Realty GA
Source: GAMLS,MLS#: 10833206
Facts & features
Interior
Bedrooms & bathrooms
- Bedrooms: 5
- Bathrooms: 5
- Full bathrooms: 4
- 1/2 bathrooms: 1
- Main level bathrooms: 1
- Main level bedrooms: 1
Rooms
- Room types: Foyer, Great Room, Laundry, Loft, Office, Sun Room
Kitchen
- Features: Breakfast Area, Kitchen Island, Walk-in Pantry
Heating
- Central, Heat Pump, Natural Gas, Zoned
Cooling
- Ceiling Fan(s), Central Air, Electric, Zoned
Appliances
- Included: Dishwasher, Disposal, Gas Water Heater, Microwave
- Laundry: Upper Level
Features
- Double Vanity, High Ceilings, In-Law Floorplan, Split Bedroom Plan, Tray Ceiling(s), Walk-In Closet(s)
- Flooring: Carpet, Sustainable, Tile
- Windows: Double Pane Windows
- Basement: None
- Attic: Pull Down Stairs
- Number of fireplaces: 1
- Fireplace features: Family Room, Gas Log
- Common walls with other units/homes: No Common Walls
Interior area
- Total structure area: 3,084
- Total interior livable area: 3,084 sqft
- Finished area above ground: 3,084
- Finished area below ground: 0
Property
Parking
- Total spaces: 6
- Parking features: Attached, Garage, Garage Door Opener, Kitchen Level
- Has attached garage: Yes
Accessibility
- Accessibility features: Accessible Entrance
Features
- Levels: Two
- Stories: 2
- Patio & porch: Patio
- Waterfront features: No Dock Or Boathouse
- Body of water: None
Lot
- Size: 0.25 Acres
- Features: Cul-De-Sac, Level, Private
Details
- Parcel number: R7370170
Construction
Type & style
- Home type: SingleFamily
- Architectural style: Brick 3 Side,Traditional
- Property subtype: Single Family Residence
Materials
- Brick, Concrete
- Foundation: Slab
- Roof: Composition
Condition
- New Construction
- New construction: Yes
- Year built: 2026
Details
- Warranty included: Yes
Utilities & green energy
- Sewer: Public Sewer
- Water: Public
- Utilities for property: Cable Available, Electricity Available, High Speed Internet, Natural Gas Available, Phone Available, Underground Utilities, Water Available
Green energy
- Green verification: ENERGY STAR Certified Homes
- Energy efficient items: Appliances
Community & HOA
Community
- Features: Sidewalks, Street Lights, Walk To Schools, Near Shopping
- Security: Carbon Monoxide Detector(s), Smoke Detector(s)
- Subdivision: Melody Lakeside Estates
HOA
- Has HOA: Yes
- Services included: Reserve Fund
- HOA fee: $2,004 annually
Location
- Region: Buford
Financial & listing details
- Price per square foot: $235/sqft
- Date on market: 8/23/2026
- Cumulative days on market: 21 days
- Listing agreement: Exclusive Right To Sell
- Electric utility on property: Yes
Estimated market value
$723,900
$688,000 - $760,000
$3,570/mo
Price history
| Date | Event | Price |
|---|---|---|
| 8/26/2026 | Pending sale | $723,338$235/sqft |
Source:  GAMLS #10833206 Report a problem GAMLS #10833206 Report a problem | ||
| 8/26/2026 | Listed for sale | $723,338$235/sqft |
Source: GAMLS #10833206 Report a problem | ||
| 8/23/2026 | Pending sale | $723,338$235/sqft |
Source:  FMLS GA #7826053 Report a problem FMLS GA #7826053 Report a problem | ||
| 8/23/2026 | Listed for sale | $723,338+7%$235/sqft |
Source: FMLS GA #7826053 Report a problem | ||
| 6/19/2026 | Listing removed | $675,900$219/sqft |
Source:  Davidson Homes, Inc. Report a problem Davidson Homes, Inc. Report a problem | ||
| 12/19/2025 | Price change | $675,900+0.7%$219/sqft |
Source: Davidson Homes, Inc. Report a problem | ||
| 12/4/2025 | Listed for sale | $670,900$218/sqft |
Source: Davidson Homes, Inc. Report a problem | ||
Public tax history
Tax history is unavailable.
Monthly payment
Est. payment
Payment breakdown
Explore the cost of this home by adjusting the details. Changes won't be saved.Climate risks
Neighborhood: 30518
Nearby schools
Schools provided by the listing agent
- Elementary: White Oak
- Middle: Lanier
- High: Lanier
Source: GAMLS. This data may not be complete. We recommend contacting the local school district to confirm school assignments for this home.
Similar homes

- from $683,9004 bd4 ba3.5k sqftThe Hampton B Plan, Melody Lakeside Estates, Buford, GA 30518New Construction
 Davidson Homes, Inc.
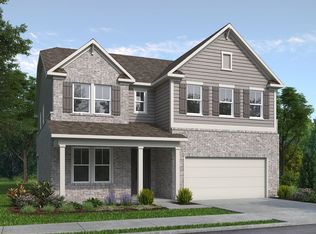
 - from $682,9004 bd4 ba3.5k sqftThe Aspen A Plan, Melody Lakeside Estates, Buford, GA 30518New Construction
 Davidson Homes, Inc.
 - from $640,9004 bd4 ba2.7k sqftThe Ashport G Plan, Melody Lakeside Estates, Buford, GA 30518New Construction
 Davidson Homes, Inc.
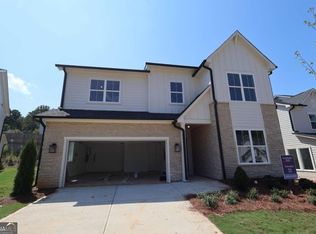
 - $692,5035 bd5 ba3.1k sqft4820 Briscoe Dr, Cumming, GA 30028Active
 GAMLS
GAMLS - $765,9005 bd5 ba3.3k sqft4540 Manning Dr, Cumming, GA 30028New Construction
 FMLS GA
 - $800,2534 bd4 ba3.2k sqft7560 Magnolia Crest Ln, Cumming, GA 30028ActiveMLS ID #10779668, Beverly Davison, Weekley Homes Realty. GAMLS
- $832,9005 bd4 ba3.3k sqft4545 Manning Dr, Cumming, GA 30028New ConstructionFMLS GA
