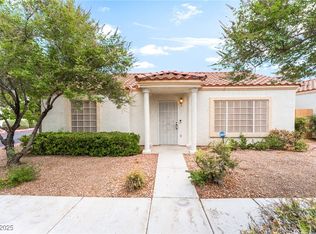
Beautifully remodеlеd ѕingle stοry еnd unit home featuring 2 bedѕ and 2 full bаths. This move-in ready
property offers a brand new kitchen with new cabinets, countertops, and stainless steel appliances. Both
bathrooms have been upgraded with new vanities and countertops. Each bedroom features two closets,
providing plenty of storage space. Additional improvements include fresh interior paint, new electrical
outlets and light fixtures, and luxury vinyl plank flooring throughout. Enjoy abundant natural light, 3
separate entrances, a private single-car garage, and the added privacy of an end-unit location.
Conveniently located near shopping, dining, and everyday amenities. Community features include a
sparkling pool, lounge area, and BBQ facilities for residents to enjoy.
Active
$259,800
1632 N Torrey Pines Dr Unit 101, Las Vegas, NV 89108
2beds
1,030sqft
Condominium
Built in 1992
-- sqft lot
$258,800 Zestimate®
$252/sqft
$285/mo HOA
What's special
Private single-car garageAbundant natural lightFresh interior paint
- 2 days |
- 229 |
- 10 |
Likely to sell faster than
Zillow last checked:
Listing updated:
Listed by:
Shannon C. Smith BS.0143915 (702)809-0203,
Realty ONE Group, Inc
Source: LVR,MLS#: 2808667 Originating MLS: Greater Las Vegas Association of Realtors Inc
Originating MLS: Greater Las Vegas Association of Realtors IncFacts & features
Interior
Bedrooms & bathrooms
- Bedrooms: 2
- Bathrooms: 2
- Full bathrooms: 2
Primary bedroom
- Description: Bedroom With Bath Downstairs,Walk-In Closet(s)
- Dimensions: 14X13
Bedroom 2
- Description: Walk-In Closet(s)
- Dimensions: 13X10
Kitchen
- Description: Breakfast Nook/Eating Area,Pantry,Solid Surface Countertops,Stainless Steel Appliances
Living room
- Description: Entry Foyer
- Dimensions: 12x12
Heating
- Central, Gas
Cooling
- Central Air, Electric
Appliances
- Included: Dryer, Dishwasher, Gas Cooktop, Disposal, Microwave, Refrigerator, Washer
- Laundry: Gas Dryer Hookup, Laundry Closet
Features
- Primary Downstairs, Window Treatments
- Flooring: Luxury Vinyl Plank
- Windows: Blinds
- Number of fireplaces: 1
- Fireplace features: Gas, Living Room
Interior area
- Total structure area: 1,030
- Total interior livable area: 1,030 sqft
Video & virtual tour
Property
Parking
- Total spaces: 1
- Parking features: Garage, Garage Door Opener, Open, Private
- Garage spaces: 1
- Has uncovered spaces: Yes
Features
- Stories: 1
- Patio & porch: Patio, Porch
- Exterior features: Porch, Patio
- Pool features: Community
- Fencing: None
Lot
- Size: 4,504 Square Feet
- Features: Desert Landscaping, Landscaped, < 1/4 Acre
Details
- Parcel number: 13823815001
- Zoning description: Single Family
- Horse amenities: None
Construction
Type & style
- Home type: Condo
- Architectural style: One Story
- Property subtype: Condominium
- Attached to another structure: Yes
Materials
- Roof: Tile
Condition
- Resale
- Year built: 1992
Utilities & green energy
- Electric: Photovoltaics None
- Sewer: Public Sewer
- Water: Public
- Utilities for property: Underground Utilities
Community & HOA
Community
- Features: Pool
- Subdivision: Chateau Bordeaux
HOA
- Has HOA: Yes
- Amenities included: Barbecue, Pool, Spa/Hot Tub
- Services included: Maintenance Grounds, Reserve Fund, Sewer, Water
- HOA fee: $285 monthly
- HOA name: Chateau Bordeaux
- HOA phone: 702-968-0405
Location
- Region: Las Vegas
Financial & listing details
- Price per square foot: $252/sqft
- Tax assessed value: $110,611
- Annual tax amount: $661
- Date on market: 8/13/2026
- Listing agreement: Exclusive Right To Sell
- Listing terms: Cash,Conventional,FHA,VA Loan
- Ownership: Condominium
Estimated market value
$258,800
$246,000 - $272,000
$1,413/mo
Price history
| Date | Event | Price |
|---|---|---|
| 8/13/2026 | Listed for sale | $259,800-3%$252/sqft |
Source:  LVR #2808667 Report a problem LVR #2808667 Report a problem | ||
| 8/12/2026 | Listing removed | $267,800$260/sqft |
Source: LVR #2797881 Report a problem | ||
| 7/17/2026 | Price change | $267,800-0.4%$260/sqft |
Source: LVR #2797881 Report a problem | ||
| 7/8/2026 | Listed for sale | $268,900-3.6%$261/sqft |
Source: LVR #2797881 Report a problem | ||
| 7/6/2026 | Listing removed | $278,900$271/sqft |
Source: LVR #2792271 Report a problem | ||
| 6/18/2026 | Listed for sale | $278,900+69%$271/sqft |
Source: LVR #2792271 Report a problem | ||
| 3/24/2026 | Sold | $165,000-13.2%$160/sqft |
Source: LVR #2755984 Report a problem | ||
| 3/9/2026 | Contingent | $190,000$184/sqft |
Source: LVR #2755984 Report a problem | ||
| 2/15/2026 | Listed for sale | $190,000+67.4%$184/sqft |
Source: LVR #2755984 Report a problem | ||
| 2/27/2004 | Sold | $113,500+36.7%$110/sqft |
Source: Public Record Report a problem | ||
| 5/26/1995 | Sold | $83,000$81/sqft |
Source: Public Record Report a problem | ||
Public tax history
| Year | Property taxes | Tax assessment |
|---|---|---|
| 2026 | $664 +3% | $38,714 -6.2% |
| 2025 | $644 +2.9% | $41,286 -4.9% |
| 2024 | $626 +3% | $43,426 +12.5% |
| 2023 | $608 +3% | $38,588 +8.5% |
| 2022 | $590 +3.1% | $35,555 +6.3% |
| 2021 | $573 +1.3% | $33,443 +10.5% |
| 2020 | $565 +4.8% | $30,277 +15% |
| 2019 | $539 +6.9% | $26,332 |
| 2018 | $505 | $26,332 -0.9% |
| 2017 | $505 | $26,558 +7.5% |
| 2016 | $505 +3.5% | $24,709 +18.2% |
| 2015 | $488 | $20,904 +5.4% |
| 2014 | $488 | $19,836 |
| 2013 | -- | $19,836 +41.6% |
| 2012 | -- | $14,007 -6.4% |
| 2011 | -- | $14,971 -22.3% |
| 2010 | -- | $19,274 -38% |
| 2009 | -- | $31,080 |
| 2008 | -- | $31,080 -38.9% |
| 2007 | -- | $50,857 +21.2% |
| 2006 | -- | $41,974 +27.6% |
| 2005 | -- | $32,886 +20.7% |
| 2004 | -- | $27,237 +0.5% |
| 2003 | -- | $27,111 +0.5% |
| 2002 | -- | $26,980 +2.7% |
| 2001 | -- | $26,280 |
Find assessor info on the county website
Monthly payment
Est. payment
Payment breakdown
Explore the cost of this home by adjusting the details. Changes won't be saved.Climate risks
Neighborhood: Michael Way
Nearby schools
GreatSchools rating
- 4/10Paul E Culley Elementary SchoolGrades: PK-5Distance: 0.8 mi
- 4/10J Harold Brinley Middle SchoolGrades: 6-8Distance: 1 mi
- 1/10Western High SchoolGrades: 9-12Distance: 1.9 mi
Schools provided by the listing agent
- Elementary: Culley, Paul E.,Culley, Paul E.
- Middle: Brinley J. Harold
- High: Western
Source: LVR. This data may not be complete. We recommend contacting the local school district to confirm school assignments for this home.
- $179,3002 bd2 ba890 sqft1632 N Torrey Pines Dr UNIT 102, Las Vegas, NV 89108Off Market

- $243,9002 bd2 ba890 sqft1632 N Torrey Pines Dr UNIT 103, Las Vegas, NV 89108Off Market

- $195,8002 bd2 ba1k sqft1632 N Torrey Pines Dr UNIT 104, Las Vegas, NV 89108Off Market

- $202,0002 bd2 ba976 sqft1632 N Torrey Pines Dr UNIT 203, Las Vegas, NV 89108Off Market
- $195,0002 bd2 ba890 sqft1632 N Torey Pns Dr UNIT 102, Las Vegas, NV 89108Off Market
- $406,7004 bd2 ba1.8k sqft6333 Carl Ave, Las Vegas, NV 89108Off Market
- $412,1003 bd2 ba1.6k sqft6329 Carl Ave, Las Vegas, NV 89108Off Market
- $428,4003 bd2 ba1.6k sqft6337 Carl Ave, Las Vegas, NV 89108Off Market
A local agent can set up tours, give advice and negotiate with sellers.
Similar homes
- $254,9002 bd2 ba1.3k sqft3924 Quiet Pine St Unit 203, Las Vegas, NV 89108For Sale
 MLS ID #2807554, Paula Rayson, eXp Realty. LVR
 - $266,0002 bd2 ba1k sqft5401 Geneive Ln Unit 101, Las Vegas, NV 89108For Sale
 MLS ID #2716386, Linda Y. Denault-Almodova, Evolve Realty. LVR
 - $265,0003 bd2 ba1.1k sqft3424 Winterhaven St Unit 201, Las Vegas, NV 89108For Sale
 MLS ID #2804315, Lisa A. Easton-Zarate, Realty ONE Group, Inc. LVR
 - $245,0002 bd2 ba1.1k sqft6812 Elm Creek Dr Unit 102, Las Vegas, NV 89108For Sale
 MLS ID #2779504, Melissa L. Zimbelman, LUXE International Realty. LVR
 - $318,0002 bd2 ba1.2k sqft461 Purple Finch Dr, Las Vegas, NV 89107For SaleMLS ID #2808687, Aaron Powers, Keller Williams MarketPlace. LVR
- $300,0002 bd2 ba838 sqft1401 Red Crest Ln Unit 201, Las Vegas, NV 89144For SaleMLS ID #2808912, Carol J. Goetze, Motion Properties. LVR
- $289,0002 bd2 ba1k sqft1830 N Buffalo Dr Unit 2057, Las Vegas, NV 89128For SaleMLS ID #2805288, William Lester Collins, Nonnie Group LLC. LVR
- $215,0002 bd2 ba1k sqft3125 N Buffalo Dr Unit 2097, Las Vegas, NV 89128For SaleMLS ID #2806165, Lorena Godfrey, 775 Realty. LVR
- $268,0003 bd2 ba1.1k sqft5250 S Rainbow Blvd Unit 2003, Spring Valley, NV 89118For SaleMLS ID #2795615, Bret Whipple, NV Superior Properties. LVR
- $239,9003 bd2 ba1.1k sqft10245 S Maryland Pkwy Unit 2197, Las Vegas, NV 89123For SaleMLS ID #2808405, Jared A. English, Congress Realty. LVR
- $229,0002 bd2 ba1.1k sqft525 Indian Princess Dr Unit 202, Las Vegas, NV 89145For SaleMLS ID #2805011, Daniel Mumm, Huntington & Ellis, A Real Est. LVR
- $224,9002 bd2 ba947 sqft4400 S Jones Blvd Unit 2057, Las Vegas, NV 89103For SaleMLS ID #2802742, June S. Stark, Simply Vegas. LVR
- $239,9002 bd2 ba1k sqft3125 N Buffalo Dr Unit 1103, Las Vegas, NV 89128For SaleMLS ID #2729005, Frank Napoli II, BHHS Nevada Properties. LVR
- $229,9902 bd2 ba934 sqft7885 W Flamingo Rd Unit 1050, Las Vegas, NV 89147For SaleMLS ID #2797091, Amy Yu, Nevada Real Estate Corp. LVR
- $354,9003 bd2 ba1.4k sqft8324 W Charleston Blvd Unit 2022, Las Vegas, NV 89117For SaleMLS ID #2807809, Jason Milligan, eXp Realty. LVR
- $289,0003 bd2 ba1.1k sqft5250 S Rainbow Blvd Unit 1063, Spring Valley, NV 89118For SaleMLS ID #2791075, Wesley Tool, Realty ONE Group, Inc. LVR
- $250,0002 bd2 ba884 sqft9580 W Reno Ave Unit 134, Las Vegas, NV 89148For SaleMLS ID #2797405, Mahsheed Parsons, Mahsheed Real Estate LLC. LVR
- $229,0002 bd2 ba1k sqft900 Heavenly Hills Ct Unit 213, Las Vegas, NV 89145For SaleMLS ID #2767844, Lisa A. Wilson, Simply Vegas. LVR
- $285,0002 bd2 ba1.3k sqft3327 Erva St Unit 207, Spring Valley, NV 89117For SaleMLS ID #2777634, Zheng Wu, Vertex Realty & Property Manag. LVR
- $289,9892 bd2 ba1k sqft7295 Diamond Canyon Ln APT 202, Las Vegas, NV 89149For SaleMLS ID #2758529, Ethan Miles, Realty ONE Group, Inc. LVR
