Looking for the perfect combination of investment potential and business opportunity? This unique property offers endless possibilities with a home and a large metal building, all situated on a large lot along a high-traffic road. The massive metal building features a large roll-up door, dedicated office/efficiency apartment, and ample room for equipment, inventory, or a wide variety of commercial uses. Whether you're looking to operate a construction company, landscaping business, automotive shop, warehouse, or other venture, this versatile space is ready to meet your needs. The home provides incredible flexibility live just steps from your business, rent it out for additional income, or provide housing for employees or management. The expansive lot offers abundant parking with attractive paver surfaces, making it ideal for customers, employees, and equipment. With excellent visibility, easy access, generous parking, and countless possibilities for owner-occupants or investors, this rare property is an outstanding opportunity to grow your business while generating additional income. Properties offering this level of versatility and potential are hard to find! Contact your favorite Realtor for a personal viewing. Property is being sold "as-is" **Buyer or buyer's agent to verify all information independently; including any zoning or local regulations, deed restrictions. Listing brokerage and agent make no representation to the accuracy of the listing statements and/or information.
Pending
$214,900
6955 Three Notch Rd, Mobile, AL 36619
3beds
1,328sqft
Single Family Residence, Residential
Built in 1996
0.53 Acres Lot
$213,100 Zestimate®
$162/sqft
$-- HOA
What's special
Home provides incredible flexibilityGenerous parkingMassive metal buildingLarge roll-up door
- 52 days
- 100
- 5
Zillow last checked:
Listing updated:
Listed by:
Wendy Dickerson 251-367-2334,
Roberts Brothers DI Branch
Source: GCMLS,MLS#: 7809757
Facts & features
Interior
Bedrooms & bathrooms
- Bedrooms: 3
- Bathrooms: 1
- Full bathrooms: 1
Heating
- Central
Cooling
- Central Air
Appliances
- Included: Electric Range
- Laundry: Laundry Room
Features
- Other
- Flooring: Laminate
- Windows: None
- Basement: None
- Has fireplace: No
- Fireplace features: None
Interior area
- Total structure area: 1,328
- Total interior livable area: 1,328 sqft
Video & virtual tour
Property
Parking
- Total spaces: 1
- Parking features: Attached, Carport, Driveway
- Carport spaces: 1
- Has uncovered spaces: Yes
Accessibility
- Accessibility features: None
Features
- Levels: One
- Patio & porch: Covered
- Exterior features: None
- Pool features: None
- Spa features: None
- Fencing: None
- Has view: Yes
- View description: Other
- Waterfront features: None
Lot
- Size: 0.53 Acres
- Dimensions: 120 x 217 x 128 x 168
Details
- Additional structures: Outbuilding, Workshop
- Parcel number: 3309292000008
Construction
Type & style
- Home type: SingleFamily
- Architectural style: Cottage
- Property subtype: Single Family Residence, Residential
Materials
- Vinyl Siding
- Foundation: Pillar/Post/Pier
- Roof: Shingle
Condition
- Year built: 1996
Utilities & green energy
- Electric: 110 Volts, 220 Volts
- Sewer: Septic Tank
- Water: Public
- Utilities for property: Electricity Available
Green energy
- Energy efficient items: None
Community & HOA
Community
- Features: None
- Subdivision: Gay Meadows
Location
- Region: Mobile
Financial & listing details
- Price per square foot: $162/sqft
- Tax assessed value: $184,600
- Annual tax amount: $1,784
- Date on market: 7/22/2026
- Electric utility on property: Yes
- Road surface type: Asphalt
Estimated market value
$213,100
$202,000 - $224,000
$1,476/mo
Price history
| Date | Event | Price |
|---|---|---|
| 8/18/2026 | Pending sale | $214,900$162/sqft |
Source:  GCMLS #7809757 Report a problem GCMLS #7809757 Report a problem | ||
| 7/24/2026 | Listed for sale | $214,900+18.1%$162/sqft |
Source: GCMLS #7809757 Report a problem | ||
| 9/12/2018 | Sold | $182,000$137/sqft |
Source: Public Record Report a problem | ||
Public tax history
| Year | Property taxes | Tax assessment |
|---|---|---|
| 2025 | $1,784 +7% | $36,780 +7% |
| 2024 | $1,667 +7.1% | $34,380 +7.1% |
| 2023 | $1,557 +15.1% | $32,100 +15.1% |
| 2022 | $1,352 -14.7% | $27,880 -14.7% |
| 2021 | $1,585 -1.4% | $32,680 -1.4% |
| 2020 | $1,607 -2.1% | $33,140 -2.1% |
| 2019 | $1,642 | $33,860 -1.9% |
| 2018 | $1,642 -2.5% | $34,500 -0.6% |
| 2017 | $1,684 | $34,720 |
| 2016 | $1,684 -2.3% | -- |
| 2013 | $1,724 | $35,180 |
Find assessor info on the county website
Monthly payment
Est. payment
Payment breakdown
Explore the cost of this home by adjusting the details. Changes won't be saved.Climate risks
Neighborhood: Westmont
Nearby schools
Schools provided by the listing agent
- Middle: Katherine H Hankins
- High: Theodore
Source: GCMLS. This data may not be complete. We recommend contacting the local school district to confirm school assignments for this home.
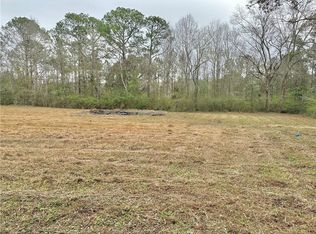
Similar homes
- $225,0003 bd2 ba1.8k sqft5181 Fairland Dr, Mobile, AL 36619For Sale
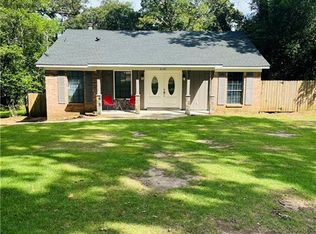 MLS ID #7819231, Farrah Brown, Coldwell Banker Smith Homes, Realtors. GCMLS
 - $199,2203 bd2 ba1.6k sqft5405 Larchmont Dr, Mobile, AL 36693For Sale
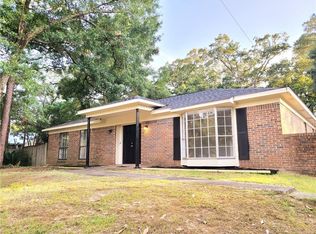 MLS ID #7798902, Justin Wilhelmy, IXL Real Estate LLC. GCMLS
 - $199,9003 bd2 ba1.6k sqft6401 Cedar Bend Ct, Mobile, AL 36608For Sale
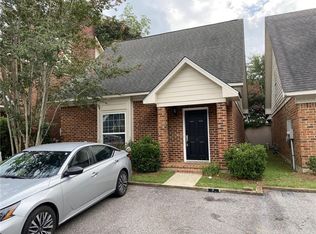 MLS ID #7808477, Marcus Estes, 1156 Realty LLC. GCMLS
 - $199,0003 bd3 ba1.7k sqft3409 Lenox Ct, Mobile, AL 36695For Sale
 MLS ID #7827439, Casady Johnson, Rezults Real Estate Services LLC -Mobile. GCMLS
