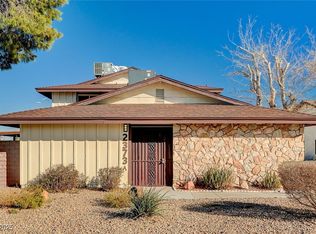
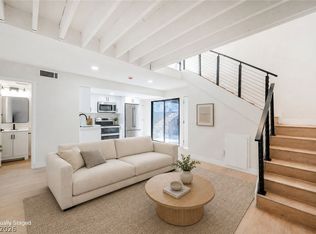
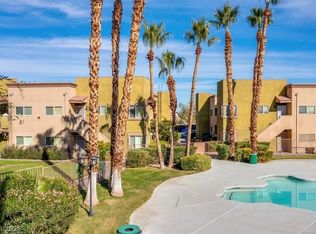
Fully remodeled and prісеd under $200,000! Thiѕ beаutifully updated 2-bedrοom, 1.5‐bath two-story condo offers exceptional value in a convenient west Las Vegas location near Smoke Ranch and Jones. The home features a remodeled kitchen with new cabinets, countertops and appliances, along with select new flooring and fresh updates throughout. The two-story floor plan provides comfortable separation between living and sleeping areas. Enjoy the convenience of a one-car garage plus a separate storage unit for added space. Community amenities include a pool and tennis court. Conveniently located near shopping, dining, entertainment and major roadways, this move-in-ready condo is an excellent opportunity for a first-time buyer, second-home owner or investor. Turnkey condition, desirable amenities and a price under $200K make this one worth seeing!
Active
$199,000
2373 Cardiff Ln Unit B, Las Vegas, NV 89108
2beds
1,032sqft
Condominium
Built in 1972
-- sqft lot
$-- Zestimate®
$193/sqft
$325/mo HOA
What's special
One-car garageSelect new flooring
- 2 days |
- 211 |
- 14 |
Likely to sell faster than
Zillow last checked:
Listing updated:
Listed by:
Michael T. Oliver S.0169549 mike.oliver@cbvegas.com,
Coldwell Banker Premier
Source: LVR,MLS#: 2808456 Originating MLS: Greater Las Vegas Association of Realtors Inc
Originating MLS: Greater Las Vegas Association of Realtors IncFacts & features
Interior
Bedrooms & bathrooms
- Bedrooms: 2
- Bathrooms: 2
- Full bathrooms: 1
- 1/2 bathrooms: 1
Primary bedroom
- Description: Ceiling Fan,Ceiling Light,Closet,Upstairs
- Dimensions: 13X11
Bedroom 2
- Description: Ceiling Fan,Ceiling Light,Closet,Upstairs
- Dimensions: 12X11
Dining room
- Description: Dining Area
- Dimensions: 11X9
Kitchen
- Description: Breakfast Bar/Counter,Luxury Vinyl Plank,Quartz Countertops
Living room
- Description: Rear
- Dimensions: 15X12
Heating
- Central, Electric
Cooling
- Central Air, Electric
Appliances
- Included: Dishwasher, Electric Range, Electric Water Heater, Disposal, Microwave, Refrigerator
- Laundry: Electric Dryer Hookup, Laundry Closet, Upper Level
Features
- Ceiling Fan(s), Window Treatments
- Flooring: Carpet, Laminate, Tile
- Windows: Double Pane Windows
- Has fireplace: No
Interior area
- Total structure area: 1,032
- Total interior livable area: 1,032 sqft
Video & virtual tour
Property
Parking
- Total spaces: 1
- Parking features: Attached, Garage, Garage Door Opener, Guest
- Attached garage spaces: 1
Features
- Stories: 2
- Patio & porch: Covered, Patio
- Exterior features: Patio, Shed
- Pool features: Community
- Fencing: Block,Back Yard
Lot
- Size: 2,805 Square Feet
- Features: Desert Landscaping, Landscaped, < 1/4 Acre
Details
- Additional structures: Shed(s)
- Parcel number: 13824111002
- Zoning description: Multi-Family
- Horse amenities: None
Construction
Type & style
- Home type: Condo
- Architectural style: Two Story
- Property subtype: Condominium
- Attached to another structure: Yes
Materials
- Roof: Composition,Shingle
Condition
- Resale
- Year built: 1972
Utilities & green energy
- Electric: Photovoltaics None
- Sewer: Public Sewer
- Water: Public
- Utilities for property: Electricity Available, Underground Utilities
Green energy
- Energy efficient items: Windows
Community & HOA
Community
- Features: Pool
- Subdivision: Charleston Heights Tr 50E
HOA
- Has HOA: Yes
- Amenities included: Clubhouse, Pool, Tennis Court(s)
- Services included: Association Management, Common Areas, Maintenance Grounds, Taxes, Trash, Water
- HOA fee: $325 monthly
- HOA name: Westchester HOA
- HOA phone: 833-544-7031
Location
- Region: Las Vegas
Financial & listing details
- Price per square foot: $193/sqft
- Tax assessed value: $84,403
- Annual tax amount: $652
- Date on market: 8/13/2026
- Listing agreement: Exclusive Right To Sell
- Listing terms: Cash,Conventional,FHA,VA Loan
- Electric utility on property: Yes
Estimated market value
Not available
Estimated sales range
Not available
Not available
Price history
| Date | Event | Price |
|---|---|---|
| 8/13/2026 | Listed for sale | $199,000+37.3%$193/sqft |
Source:  LVR #2808456 Report a problem LVR #2808456 Report a problem | ||
| 5/13/2026 | Sold | $144,903-0.1%$140/sqft |
Source: LVR #2741161 Report a problem | ||
| 10/23/2025 | Sold | $145,000-14.2%$141/sqft |
Source: Public Record Report a problem | ||
| 5/19/2022 | Listing removed | -- |
Source: LVR #2386509 Report a problem | ||
| 4/21/2022 | Pending sale | $169,000$164/sqft |
Source: LVR #2386509 Report a problem | ||
| 4/15/2022 | Listed for sale | $169,000+70.7%$164/sqft |
Source: LVR #2386509 Report a problem | ||
| 8/2/2018 | Sold | $99,000$96/sqft |
Source: LVR #1991745 Report a problem | ||
| 7/9/2018 | Listed for sale | $99,000$96/sqft |
Source: Realty ONE Group, Inc #1991745 Report a problem | ||
| 6/20/2018 | Pending sale | $99,000$96/sqft |
Source: Realty ONE Group, Inc #1991745 Report a problem | ||
| 6/4/2018 | Listed for sale | $99,000$96/sqft |
Source: Realty ONE Group, Inc #1991745 Report a problem | ||
| 6/4/2018 | Pending sale | $99,000$96/sqft |
Source: Realty ONE Group, Inc #1991745 Report a problem | ||
| 5/29/2018 | Price change | $99,000-5.3%$96/sqft |
Source: Realty ONE Group, Inc #1991745 Report a problem | ||
| 5/7/2018 | Listed for sale | $104,500+123.5%$101/sqft |
Source: Realty ONE Group, Inc #1991745 Report a problem | ||
| 4/4/2016 | Sold | $46,750-3.6%$45/sqft |
Source: LVR #1605916 Report a problem | ||
| 3/16/2016 | Pending sale | $48,500$47/sqft |
Source: RX Realty #1605916 Report a problem | ||
| 2/5/2016 | Listed for sale | $48,500+8051.3%$47/sqft |
Source: RX Realty #1605916 Report a problem | ||
| 4/25/2012 | Listing removed | $595$1/sqft |
Source: Orange Realty Group #1230804 Report a problem | ||
| 3/15/2012 | Listed for sale | $595$1/sqft |
Source: Orange Realty Group #1230804 Report a problem | ||
| 1/5/2012 | Listing removed | $595$1/sqft |
Source: Orange Realty Group #1197468 Report a problem | ||
| 11/9/2011 | Listed for sale | $595-98%$1/sqft |
Source: Orange Realty Group #1197468 Report a problem | ||
| 10/19/2011 | Sold | $30,000-65.1%$29/sqft |
Source: Public Record Report a problem | ||
| 4/2/2010 | Sold | $86,000+0.1%$83/sqft |
Source: Public Record Report a problem | ||
| 4/28/2004 | Sold | $85,900+40.5%$83/sqft |
Source: Public Record Report a problem | ||
| 8/6/2002 | Sold | $61,151+10.1%$59/sqft |
Source: Public Record Report a problem | ||
| 1/18/2002 | Sold | $55,522$54/sqft |
Source: Public Record Report a problem | ||
Public tax history
| Year | Property taxes | Tax assessment |
|---|---|---|
| 2026 | $654 -2.6% | $29,541 +9% |
| 2025 | $672 -28.2% | $27,113 -13.4% |
| 2024 | $935 +79.7% | $31,295 +34% |
| 2023 | $520 +8% | $23,362 +4.5% |
| 2022 | $482 +7.8% | $22,355 +2% |
| 2021 | $447 +6.8% | $21,913 +13.2% |
| 2020 | $419 +4.8% | $19,356 +24.5% |
| 2019 | $399 +6.9% | $15,542 |
| 2018 | $374 | $15,542 +6.4% |
| 2017 | $374 | $14,606 +5.9% |
| 2016 | $374 +0.6% | $13,792 -0.3% |
| 2015 | $371 +3.2% | $13,839 +0.9% |
| 2014 | $360 | $13,713 |
| 2013 | -- | $13,713 +34.1% |
| 2012 | -- | $10,224 +2.2% |
| 2011 | -- | $10,003 -4.4% |
| 2010 | -- | $10,462 -50.7% |
| 2009 | -- | $21,226 |
| 2008 | -- | $21,226 -30.1% |
| 2007 | -- | $30,379 +19.1% |
| 2006 | -- | $25,501 +34.7% |
| 2005 | -- | $18,925 +17.9% |
| 2004 | -- | $16,055 -6.3% |
| 2003 | -- | $17,143 -0.3% |
| 2002 | -- | $17,190 +8.7% |
| 2001 | -- | $15,810 |
Find assessor info on the county website
Monthly payment
Est. payment
Payment breakdown
Explore the cost of this home by adjusting the details. Changes won't be saved.Climate risks
Neighborhood: Michael Way
Nearby schools
GreatSchools rating
- 6/10Bertha Ronzone Elementary SchoolGrades: PK-5Distance: 0.4 mi
- 4/10J Harold Brinley Middle SchoolGrades: 6-8Distance: 0.5 mi
- 1/10Western High SchoolGrades: 9-12Distance: 2.1 mi
Schools provided by the listing agent
- Elementary: Ronzone, Bertha,Ronzone, Bertha
- Middle: Brinley J. Harold
- High: Western
Source: LVR. This data may not be complete. We recommend contacting the local school district to confirm school assignments for this home.
- $206,0002 bd1 ba957 sqft2373 Cardiff Ln UNIT A, Las Vegas, NV 89108Sold
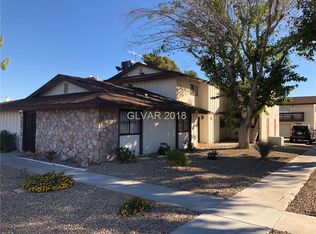
- $189,6002 bd1 ba1k sqft2373 Cardiff Ln UNIT C, Las Vegas, NV 89108Off Market
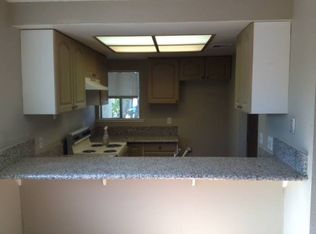
- $178,8002 bd1 ba950 sqft2373 Cardiff Ln UNIT D, Las Vegas, NV 89108Off Market
- $---- bd-- ba-- sqft2373 Cardiff Ln, Las Vegas, NV 89108Off Market
- $160,0002 bd1 ba957 sqft2365 Cardiff Ln, Las Vegas, NV 89108Off Market
- $176,6002 bd2 ba1k sqft2365 Cardiff Ln, Las Vegas, NV 89108Off Market
- $199,4002 bd1 ba1k sqft2365 Cardiff Ln, Las Vegas, NV 89108Off Market
- $220,6002 bd1 ba920 sqft2365 Cardiff Ln, Las Vegas, NV 89108Off Market
A local agent can set up tours, give advice and negotiate with sellers.
Similar homes
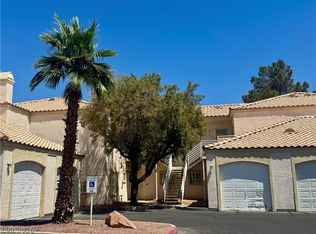
- $195,9902 bd2 ba1k sqft1900 N Torrey Pines Dr Unit 212, Las Vegas, NV 89108For Sale
 MLS ID #2790425, Andrea M. Stone, LPT Realty, LLC. LVR
 - $189,9951 bd2 ba630 sqft331 Misty Isle Ln Unit B, Las Vegas, NV 89107For Sale
 MLS ID #2808603, Kevin Goujon, Infinity Brokerage. LVR
 - $185,0002 bd2 ba945 sqft1804 N Decatur Blvd Unit 104, Las Vegas, NV 89108For Sale
 MLS ID #2760736, Daniel Azulay, Keller Williams MarketPlace. LVR
 - $134,5002 bd1 ba918 sqft208 Orland St APT 9, Las Vegas, NV 89107For Sale
 MLS ID #2808843, Jessica Cordero, Huntington & Ellis, A Real Est. LVR
 - $219,9993 bd2 ba1.1k sqft2801 N Rainbow Blvd APT 251, Las Vegas, NV 89108For SaleMLS ID #2798539, Jose Talavera, Local Realty. LVR
- $255,0002 bd2 ba1k sqft1150 N Buffalo Dr APT 1075, Las Vegas, NV 89128For SaleMLS ID #2809276, Jorge Fabian Lopez, United Realty Group. LVR
- $189,9002 bd2 ba1.1k sqft1341 Pinto Rock Ln Unit 201, Las Vegas, NV 89128For SaleMLS ID #2805359, Jacob Geckler, Keller Williams MarketPlace. LVR
- $199,9992 bd2 ba1k sqft6659 W Tropicana Ave Unit 203, Spring Valley, NV 89103For SaleMLS ID #2804501, Risa Mallari, Wardley Real Estate. LVR
- $185,0001 bd1 ba720 sqft2451 N Rainbow Blvd Unit 1003, Las Vegas, NV 89108For SaleMLS ID #2803145, Sydney Andalio, Signature Real Estate Group. LVR
- $192,0002 bd2 ba922 sqft3275 Arville St APT C, Las Vegas, NV 89102For SaleMLS ID #2800655, Cheuk Ying Cheung, NVWM Realty. LVR
- $195,0002 bd2 ba912 sqft900 Boulder Springs Dr Unit 101, Las Vegas, NV 89128For SaleMLS ID #2788673, Patrick H. Stafford, Desert Sand Property Mgmt. LVR
- $155,0002 bd1 ba863 sqft1405 Vegas Valley Dr APT 373, Las Vegas, NV 89169For SaleMLS ID #2762074, Marco T. Furlan, United Realty Group. LVR
- $219,9002 bd2 ba1k sqft4720 Obannon Dr APT D, Las Vegas, NV 89102For SaleMLS ID #2799278, Angel Bothof, Angel Bothof. LVR
- $218,8882 bd2 ba926 sqft1800 Edmond St Unit 145, Las Vegas, NV 89146For SaleMLS ID #2783039, Wilson F. Wong, Vertex Realty & Property Manag. LVR
- $213,0002 bd2 ba1k sqft1417 Santa Margarita St Unit G, Las Vegas, NV 89146For SaleMLS ID #2782351, Tandi Huizenga, Realty ONE Group, Inc. LVR
- $219,0002 bd2 ba912 sqft1201 N Buffalo Dr APT 102, Las Vegas, NV 89128For SaleMLS ID #2799327, Michelle Nook-Edmonds, LIFE Realty District. LVR
- $165,0001 bd1 ba720 sqft2451 N Rainbow Blvd Unit 1047, Las Vegas, NV 89108For SaleMLS ID #2778470, James M. Allen, First Mutual Realty Group. LVR
- $165,0001 bd1 ba720 sqft2451 N Rainbow Blvd Unit 2048, Las Vegas, NV 89108For SaleMLS ID #2778474, James M. Allen, First Mutual Realty Group. LVR
- $244,9002 bd2 ba1.3k sqft3924 Quiet Pine St Unit 202, Las Vegas, NV 89108For SaleMLS ID #2757471, Kimberly A. Alexander, Century 21 1st Priority Realty. LVR
- $180,0002 bd2 ba912 sqft1412 Oak Rock Dr Unit 102, Las Vegas, NV 89128For SaleMLS ID #2801396, Robert Kinniburgh, Limestone Investments LLC. LVR
