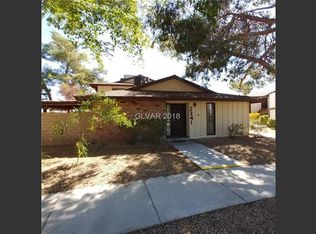
Fully remodeled and thoughtfully updated, this move-in-ready townhome features contemporary finishes, an inviting open floor plan, and abundant natural light. The private fenced yard provides a great space for outdoor enjoyment, while covered parking adds everyday convenience. Residents enjoy access to community amenities including a pool, tennis courts, and RV parking. Conveniently located near shopping, dining, parks, and major roadways, this home offers the perfect blend of style, functionality, and location.
Active
$195,000
2341 Wooster Cir Unit B, Las Vegas, NV 89108
2beds
1,032sqft
:
Get pre-qualified$1,621/mo
Condominium
Built in 1972
-- sqft lot
$192,200 Zestimate®
$189/sqft
$325/mo HOA
What's special
Covered parkingContemporary finishesAbundant natural lightPrivate fenced yardInviting open floor plan
- 9 hours |
- 253 |
- 9 |
Zillow last checked:
Listing updated:
Listed by:
Blake Enders S.0203116 702-379-0228,
Lyons Share Real Estate
Source: LVR,MLS#: 2803460 Originating MLS: Greater Las Vegas Association of Realtors Inc
Originating MLS: Greater Las Vegas Association of Realtors IncFacts & features
Interior
Bedrooms & bathrooms
- Bedrooms: 2
- Bathrooms: 2
- Full bathrooms: 1
- 1/2 bathrooms: 1
Primary bedroom
- Description: Ceiling Fan,Closet
- Dimensions: 13x12
Bedroom 2
- Description: Ceiling Light,Closet
- Dimensions: 10x15
Kitchen
- Description: Quartz Countertops
- Dimensions: 8x10
Living room
- Description: None
- Dimensions: 22x14
Heating
- Central, Electric
Cooling
- Central Air, Electric
Appliances
- Included: Electric Range, Disposal, Microwave
- Laundry: Electric Dryer Hookup, Laundry Closet, Upper Level
Features
- None
- Flooring: Luxury Vinyl Plank
- Has fireplace: No
Interior area
- Total structure area: 1,032
- Total interior livable area: 1,032 sqft
Video & virtual tour
Property
Parking
- Total spaces: 1
- Parking features: Detached, Garage, Open, Private, RV Access/Parking
- Garage spaces: 1
- Has uncovered spaces: Yes
Features
- Stories: 2
- Patio & porch: Patio
- Exterior features: Patio, Private Yard
- Fencing: Block,Full
Lot
- Size: 2,896 Square Feet
- Features: Desert Landscaping, Landscaped, None
Details
- Parcel number: 13824112026
- Zoning description: Single Family
- Horse amenities: None
Construction
Type & style
- Home type: Condo
- Architectural style: Two Story
- Property subtype: Condominium
Materials
- Roof: Composition,Shingle
Condition
- Resale
- Year built: 1972
Utilities & green energy
- Electric: Photovoltaics None
- Sewer: Public Sewer
- Water: Public
- Utilities for property: Electricity Available, Underground Utilities
Community & HOA
Community
- Subdivision: Charleston Heights Tr 50E
HOA
- Has HOA: Yes
- Services included: None
- HOA fee: $325 monthly
- HOA name: Westchester Manor
- HOA phone: 702-752-0530
Location
- Region: Las Vegas
Financial & listing details
- Price per square foot: $189/sqft
- Tax assessed value: $83,123
- Annual tax amount: $596
- Date on market: 7/26/2026
- Listing agreement: Exclusive Right To Sell
- Listing terms: Cash,Conventional,FHA,VA Loan
- Electric utility on property: Yes
Estimated market value
$192,200
$183,000 - $202,000
$1,271/mo
Price history
| Date | Event | Price |
|---|---|---|
| 7/26/2026 | Listed for sale | $195,000$189/sqft |
Source:  LVR #2803460 Report a problem LVR #2803460 Report a problem | ||
| 7/26/2026 | Listing removed | $195,000$189/sqft |
Source: LVR #2789825 Report a problem | ||
| 6/8/2026 | Listed for sale | $195,000$189/sqft |
Source: LVR #2789825 Report a problem | ||
| 6/6/2026 | Listing removed | $195,000$189/sqft |
Source: LVR #2776832 Report a problem | ||
| 6/5/2026 | Price change | $195,000-2%$189/sqft |
Source: LVR #2776832 Report a problem | ||
| 5/27/2026 | Price change | $198,899-0.1%$193/sqft |
Source: LVR #2776832 Report a problem | ||
| 4/27/2026 | Listed for sale | $198,999$193/sqft |
Source: LVR #2776832 Report a problem | ||
| 4/25/2026 | Listing removed | $198,999$193/sqft |
Source: LVR #2765394 Report a problem | ||
| 4/17/2026 | Price change | $198,999-0.5%$193/sqft |
Source: LVR #2765394 Report a problem | ||
| 4/2/2026 | Listed for sale | $199,999$194/sqft |
Source: LVR #2765394 Report a problem | ||
| 3/31/2026 | Pending sale | $199,999$194/sqft |
Source: LVR #2765394 Report a problem | ||
| 3/18/2026 | Listed for sale | $199,999-4.8%$194/sqft |
Source: LVR #2765394 Report a problem | ||
| 3/18/2026 | Listing removed | $210,000$203/sqft |
Source: LVR #2757943 Report a problem | ||
| 2/27/2026 | Price change | $210,000-2.3%$203/sqft |
Source: LVR #2757943 Report a problem | ||
| 2/19/2026 | Listed for sale | $215,000$208/sqft |
Source: LVR #2757943 Report a problem | ||
| 2/17/2026 | Listing removed | $215,000$208/sqft |
Source: LVR #2748208 Report a problem | ||
| 2/9/2026 | Price change | $215,000-2.3%$208/sqft |
Source: LVR #2748208 Report a problem | ||
| 1/15/2026 | Listed for sale | $220,000+214.3%$213/sqft |
Source: LVR #2748208 Report a problem | ||
| 11/7/2025 | Sold | $70,000+4.5%$68/sqft |
Source: Public Record Report a problem | ||
| 3/29/2016 | Sold | $67,000-4.1%$65/sqft |
Source: LVR #1599879 Report a problem | ||
| 3/10/2016 | Pending sale | $69,900$68/sqft |
Source: Las Vegas - WEICHERT, REALTORS - Aspire #1599879 Report a problem | ||
| 2/8/2016 | Price change | $69,900-6.8%$68/sqft |
Source: Las Vegas - WEICHERT, REALTORS - Aspire #1599879 Report a problem | ||
| 1/14/2016 | Listed for sale | $75,000$73/sqft |
Source: Aspire Realty Group #1599879 Report a problem | ||
Public tax history
| Year | Property taxes | Tax assessment |
|---|---|---|
| 2026 | $643 +8% | $29,093 +8.8% |
| 2025 | $596 +7.9% | $26,751 -13.5% |
| 2024 | $552 +7.9% | $30,910 +34.3% |
| 2023 | $512 +8% | $23,010 +4.5% |
| 2022 | $474 +7.8% | $22,014 +2% |
| 2021 | $440 +6.8% | $21,574 +13.6% |
| 2020 | $411 +4.8% | $18,999 +25.1% |
| 2019 | $393 +6.9% | $15,187 |
| 2018 | $367 | $15,187 +6.5% |
| 2017 | $367 | $14,257 +6.3% |
| 2016 | $367 +0.6% | $13,418 -0.4% |
| 2015 | $365 +3.2% | $13,469 +0.1% |
| 2014 | $354 | $13,451 |
| 2013 | -- | $13,451 +33.8% |
| 2012 | -- | $10,051 +2.1% |
| 2011 | -- | $9,847 -4.4% |
| 2010 | -- | $10,302 -50.8% |
| 2009 | -- | $20,949 |
| 2008 | -- | $20,949 -30.4% |
| 2007 | -- | $30,118 +19.3% |
| 2006 | -- | $25,242 +35.1% |
| 2005 | -- | $18,680 +18.2% |
| 2004 | -- | $15,799 -5.2% |
| 2003 | -- | $16,667 -1.6% |
| 2002 | -- | $16,930 +8.8% |
| 2001 | -- | $15,560 |
Find assessor info on the county website
Monthly payment
Est. payment
Payment breakdown
Explore the cost of this home by adjusting the details. Changes won't be saved.Climate risks
Neighborhood: Michael Way
Nearby schools
GreatSchools rating
- 6/10Bertha Ronzone Elementary SchoolGrades: PK-5Distance: 0.4 mi
- 4/10J Harold Brinley Middle SchoolGrades: 6-8Distance: 0.6 mi
- 1/10Western High SchoolGrades: 9-12Distance: 2 mi
Schools provided by the listing agent
- Elementary: Ronzone, Bertha,Ronzone, Bertha
- Middle: Brinley J. Harold
- High: Western
Source: LVR. This data may not be complete. We recommend contacting the local school district to confirm school assignments for this home.
- $203,4002 bd1 ba957 sqft2341 Wooster Cir UNIT A, Las Vegas, NV 89108Off Market
- $159,0002 bd1 ba1k sqft2341 Wooster Cir UNIT C, Las Vegas, NV 89108Off Market
- $152,0002 bd1 ba920 sqft2341 Wooster Cir UNIT D, Las Vegas, NV 89108Off Market
- $---- bd-- ba-- sqft2333 Wooster Cir UNIT C, Las Vegas, NV 89108Off Market
- $161,7002 bd1 ba957 sqft2333 Wooster Cir UNIT A, Las Vegas, NV 89108Off Market
- $163,5002 bd1 ba1k sqft2333 Wooster Cir, Las Vegas, NV 89108Off Market
- $166,8002 bd2 ba1k sqft2333 Wooster Cir, Las Vegas, NV 89108Off Market
- $152,0002 bd1 ba920 sqft2333 Wooster Cir, Las Vegas, NV 89108Off Market
A local agent can set up tours, give advice and negotiate with sellers.
Similar homes
- $188,8002 bd2 ba1k sqft4408 W Lake Mead Blvd Unit 201, Las Vegas, NV 89108For Sale
 MLS ID #2758852, Tiffany Hollembaek, Legacy Real Estate Group. LVR
 - $200,0002 bd2 ba986 sqft1541 Saylor Way, Las Vegas, NV 89108For Sale
 MLS ID #2797943, Nora E. Aguirre, Epique Realty. LVR
 - $199,9002 bd2 ba986 sqft6024 Pebble Beach Blvd, Las Vegas, NV 89108For Sale
 MLS ID #2786691, Scott H. Pharris, Icon Realty. LVR
 - $194,9992 bd2 ba876 sqft5260 Mission Monterey Ln APT 105, Las Vegas, NV 89107For Sale
 MLS ID #2777799, Rigo Garcia, Realty ONE Group, Inc. LVR
 - $199,9002 bd2 ba728 sqft2132 Chertsey Dr Unit B, Las Vegas, NV 89108For SaleMLS ID #2759867, Fernanda Ribeiro De Oliveira GC, Realty ONE Group, Inc. LVR
- $209,7002 bd2 ba1k sqft1409 Santa Margarita St Unit G, Las Vegas, NV 89146For SaleMLS ID #2786184, Rochelle Vannoy, BHHS Nevada Properties. LVR
- $204,9002 bd2 ba912 sqft817 Rock Springs Dr APT 202, Las Vegas, NV 89128For SaleMLS ID #2777782, Jessica Hallenbeck, Signature Real Estate Group. LVR
- $210,0002 bd2 ba1.1k sqft945 Falconhead Ln Unit 201, Las Vegas, NV 89128For SaleMLS ID #2793944, Moshe Botnick, Milvado Realty LLC. LVR
- $194,3002 bd2 ba852 sqft5264 Child Ct Unit 90, Las Vegas, NV 89103For SaleMLS ID #2790413, Heather Stone, TMI Realty. LVR
- $249,8853 bd2 ba1.2k sqft2451 N Rainbow Blvd Unit 2073, Las Vegas, NV 89108For SaleMLS ID #2784781, Leland Wong, Galindo Group Real Estate. LVR
- $184,9992 bd2 ba1k sqft1501 Linnbaker Ln Unit 202, Las Vegas, NV 89110For SaleMLS ID #2798309, Jessica L. Beyer, Precision Realty. LVR
- $206,0002 bd2 ba954 sqft6750 Del Rey Ave Unit 233, Las Vegas, NV 89146For SaleMLS ID #2791812, Lynda T. Hwang, LPT Realty, LLC. LVR
- $165,0001 bd1 ba720 sqft2451 N Rainbow Blvd Unit 1051, Las Vegas, NV 89108For SaleMLS ID #2766642, Tarra Tidwell, Simply Vegas. LVR
- $219,0002 bd2 ba1.1k sqft1113 Sulphur Springs Ln Unit 202, Las Vegas, NV 89128For SaleMLS ID #2791457, Sandra Mier, Signature Real Estate Group. LVR
- $215,0002 bd2 ba1k sqft3151 Soaring Gulls Dr Unit 1166, Las Vegas, NV 89128For SaleMLS ID #2773330, Randy K. Hatada, Xpand Realty & Property Mgmt. LVR
- $232,0002 bd2 ba1.1k sqft8432 Running Deer Ave Unit 103, Las Vegas, NV 89145For SaleMLS ID #2800276, Mario D. Joyner, Coldwell Banker Premier. LVR
- $204,9952 bd2 ba1k sqft5064 Spencer St Unit A, Las Vegas, NV 89119For SaleMLS ID #2798011, Mahalalel A Hamilton, Infinity Brokerage. LVR
- $230,0002 bd2 ba1k sqft7950 W Flamingo Rd Unit 1178, Las Vegas, NV 89147For SaleMLS ID #2800947, Tammy A. Lowe, Lyons Share Real Estate. LVR
- $225,0002 bd2 ba1k sqft3151 Soaring Gulls Dr Unit 1060, Las Vegas, NV 89128For SaleMLS ID #2791076, Michelle Hardy-Rodriguez, Realty ONE Group, Inc. LVR
- $250,0002 bd2 ba900 sqft1702 Marathon Dr, Las Vegas, NV 89108For SaleMLS ID #2793943, Stephen Ord, KNJ Real Estate. LVR
