One-level living with thoughtful updates in Valleyfield! This inviting 3-bedroom, 2-bath ranch features fresh interior paint, new flooring and new kitchen appliances. A vaulted ceiling and gas-log fireplace create a welcoming gathering space, while a separate dining room and sunny breakfast area offer options for everyday meals and entertaining. The kitchen features a bright & airy space with stainless-steel appliances and ample counter space. Relax in the spacious primary suite with a double vanity, soaking tub and separate shower. Enjoy the covered front porch, backyard patio and attached two-car garage. A Generac generator system adds peace of mind. Come explore the possibilities and begin your next home story!
For sale
$325,000
2619 Pepperstone Dr, Graham, NC 27253
3beds
1,550sqft
Stick/Site Built, Residential, Single Family Residence
Built in 2005
0.24 Acres Lot
$322,300 Zestimate®
$--/sqft
$25/mo HOA
What's special
Gas-log fireplaceCovered front porchOne-level livingVaulted ceilingSeparate showerFresh interior paintSunny breakfast area
- 1 day
- 207
- 25
Likely to sell faster than
Zillow last checked:
Listing updated:
Listed by:
Michael McCann 336-516-4663,
Keller Williams Central,
Carrie McCann 336-516-4357,
Keller Williams Central
Source: Triad MLS,MLS#: 1239403
Facts & features
Interior
Bedrooms & bathrooms
- Bedrooms: 3
- Bathrooms: 2
- Full bathrooms: 2
- Main level bathrooms: 2
Primary bedroom
- Level: Main
- Dimensions: 14.08 x 13.92
Bedroom 2
- Level: Main
- Dimensions: 12.5 x 9.92
Bedroom 3
- Level: Main
- Dimensions: 10.92 x 10.92
Breakfast
- Level: Main
- Dimensions: 9.92 x 9.08
Dining room
- Level: Main
- Dimensions: 10 x 9
Entry
- Level: Main
- Dimensions: 7.5 x 6
Great room
- Level: Main
- Dimensions: 17.83 x 16.75
Kitchen
- Level: Main
- Dimensions: 11.92 x 9.92
Laundry
- Level: Main
- Dimensions: 10.08 x 6.58
Heating
- Forced Air, Natural Gas
Cooling
- Central Air
Appliances
- Included: Microwave, Dishwasher, Disposal, Free-Standing Range, Gas Water Heater
- Laundry: Dryer Connection, Main Level, Washer Hookup
Features
- Great Room, Soaking Tub, Pantry, Separate Shower, Vaulted Ceiling(s)
- Flooring: Carpet, Engineered Hardwood, Vinyl
- Doors: Storm Door(s)
- Windows: Insulated Windows
- Has basement: No
- Number of fireplaces: 1
- Fireplace features: Gas Log, Great Room
Interior area
- Total structure area: 1,550
- Total interior livable area: 1,550 sqft
- Finished area above ground: 1,550
Video & virtual tour
Property
Parking
- Total spaces: 2
- Parking features: Driveway, Garage, Paved, Garage Door Opener, Attached
- Attached garage spaces: 2
- Has uncovered spaces: Yes
Features
- Levels: One
- Stories: 1
- Patio & porch: Porch
- Pool features: None
- Fencing: None
Lot
- Size: 0.24 Acres
- Dimensions: 75.41 x 137.30 x 74 x 137.61
- Features: Cleared, Not in Flood Zone
Details
- Parcel number: 130252
- Zoning: R-12
- Special conditions: Owner Sale
- Other equipment: Generator
Construction
Type & style
- Home type: SingleFamily
- Architectural style: Ranch
- Property subtype: Stick/Site Built, Residential, Single Family Residence
Materials
- Vinyl Siding
- Foundation: Slab
Condition
- Year built: 2005
Utilities & green energy
- Sewer: Public Sewer
- Water: Public
Community & HOA
Community
- Subdivision: Valleyfield
HOA
- Has HOA: Yes
- HOA fee: $25 monthly
Location
- Region: Graham
Financial & listing details
- Tax assessed value: $299,488
- Annual tax amount: $2,497
- Date on market: 10/19/2026
- Listing agreement: Exclusive Right To Sell
- Listing terms: Cash,Conventional,FHA,VA Loan
Estimated market value
$322,300
$306,000 - $338,000
$1,840/mo
Price history
| Date | Event | Price |
|---|---|---|
| 10/19/2026 | Listed for sale | $325,000+16.1% |
Source:  Triad MLS #1239403 Report a problem | ||
| 12/17/2025 | Sold | $280,000-1.8%$181/sqft |
Source:  Doorify MLS #10114814 Report a problem | ||
| 11/12/2025 | Pending sale | $285,000$184/sqft |
Source: Doorify MLS #10114814 Report a problem | ||
| 10/30/2025 | Listed for sale | $285,000$184/sqft |
Source: Doorify MLS #10114814 Report a problem | ||
| 10/3/2025 | Pending sale | $285,000$184/sqft |
Source: Doorify MLS #10114814 Report a problem | ||
| 9/23/2025 | Price change | $285,000-1.7%$184/sqft |
Source: Doorify MLS #10114814 Report a problem | ||
| 9/5/2025 | Price change | $290,000-1.7%$187/sqft |
Source: Doorify MLS #10114814 Report a problem | ||
| 8/8/2025 | Listed for sale | $295,000+73.6%$190/sqft |
Source: Doorify MLS #10114814 Report a problem | ||
| 4/24/2019 | Listing removed | $169,900$110/sqft |
Source: RE/MAX DIAMOND REALTY #924844 Report a problem | ||
| 4/24/2019 | Listed for sale | $169,900-1.8%$110/sqft |
Source: RE/MAX DIAMOND REALTY #924844 Report a problem | ||
| 4/22/2019 | Sold | $173,000+1.8% |
Source: Triad MLS #924844 Report a problem | ||
| 3/24/2019 | Pending sale | $169,900$110/sqft |
Source: Re/Max Diamond Realty #2243794 Report a problem | ||
| 3/22/2019 | Listed for sale | $169,900$110/sqft |
Source: Re/Max Diamond Realty #2243794 Report a problem | ||
Public tax history
| Year | Property taxes | Tax assessment |
|---|---|---|
| 2025 | $1,479 +5.3% | $299,488 |
| 2024 | $1,405 +8.6% | $299,488 |
| 2023 | $1,294 +32.4% | $299,488 +99.1% |
| 2022 | $978 -1.5% | $150,386 |
| 2021 | $993 -1.5% | $150,386 |
| 2020 | $1,008 | $150,386 |
| 2019 | $1,008 | $150,386 |
| 2018 | -- | $150,386 |
| 2017 | -- | $150,386 +7.2% |
| 2016 | $809 | $140,239 |
| 2015 | $809 | $140,239 |
Find assessor info on the county website
Monthly payment
Est. payment
Payment breakdown
Explore the cost of this home by adjusting the details. Changes won't be saved.Climate risks
Neighborhood: 27253

Similar homes
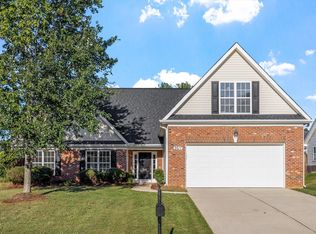
- $334,5003 bd3 ba2k sqft2408 Chartwell Ln, Graham, NC 27253For Sale

 MLS ID #1237998, Mitchell Mullis. Triad MLS
- $324,0003 bd3 ba2k sqft1333 Beaufort Dr, Graham, NC 27253For Sale
 MLS ID #1235208, Thomas Hopkins. Triad MLS
- $289,9003 bd2 ba1.3k sqft418 S Maple St, Graham, NC 27253For Sale
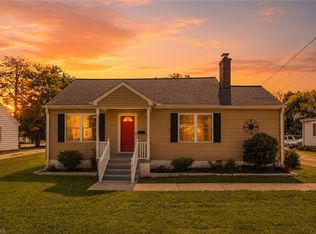 MLS ID #1233964, Denise Canell. Triad MLS
- $375,0004 bd3 ba2.1k sqft1602 Broadway Dr, Graham, NC 27253For Sale
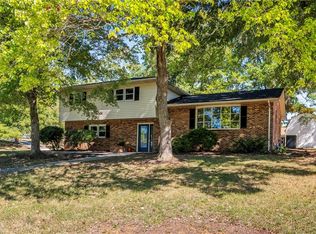 MLS ID #1238316, Michael Griffith, Jr.. Triad MLS
- $369,9003 bd2 ba1.8k sqft1519 Wedgewood Dr, Graham, NC 27253For SaleMLS ID #1233355, Natalie Bree. Triad MLS
- $382,0003 bd2 ba1.8k sqft2575 Lacy Holt Rd, Graham, NC 27253For SaleMLS ID #1217081, Trent Oakley. Triad MLS
- $315,0003 bd2 ba1.2k sqft3902 Chucks Ct, Burlington, NC 27215For SaleMLS ID #1194049, Cathy Pinter. Triad MLS
- $349,9904 bd3 ba1.9k sqft1980 Palmer Dr, Graham, NC 27253New ConstructionTriad MLS
- $359,9004 bd2 ba2k sqft2304 Yellow Pine Dr, Graham, NC 27253For SaleMLS ID #1237690, Jeffrey Cunningham. Triad MLS
- $315,0003 bd2 ba1.5k sqft2848 Barksdale Dr, Haw River, NC 27258For SaleMLS ID #1237550, Donna Davis. Triad MLS
- $389,9003 bd2 ba1.9k sqft1244 Lawndale Road, Graham, NC 27253For SaleMLS ID #1236736, Katherine Burkholder. Triad MLS
- $320,0003 bd2 ba1.3k sqft3176 Garden Rd, Burlington, NC 27215For SaleMLS ID #1237618, Chelsea Boggs. Triad MLS
- $405,0004 bd3 ba2.1k sqft513 Cornelia Dr, Graham, NC 27253For SaleMLS ID #1229283, Missy Bennett. Triad MLS
- $332,0003 bd2 ba1.1k sqft4042 Obra Rd, Graham, NC 27253For SaleMLS ID #1229085, Ashley Chapman. Triad MLS
- $292,0003 bd3 ba1.4k sqft207 E Parker St, Graham, NC 27253New ConstructionMLS ID #1237619, Mtende Roll. Triad MLS
- $330,0003 bd2 ba1.6k sqft2308 Edgewood Ave, Burlington, NC 27215For SaleMLS ID #1236874, Tess Greeson. Triad MLS
- $339,9003 bd2 ba1.4k sqft4643 Andrea Ln, Burlington, NC 27215For SaleMLS ID #1229328, John Hinnant. Triad MLS
- $289,9003 bd2 ba1.5k sqft2610 Eldermont St, Burlington, NC 27215For SaleMLS ID #1233629, Detra Cox. Triad MLS
- $340,0004 bd3 ba2.2k sqft4176 Northrop Dr, Haw River, NC 27258For SaleMLS ID #1235707, Rachel Zamorski. Triad MLS
- $330,0003 bd3 ba1.7k sqft814 Baker Dr, Haw River, NC 27258For SaleMLS ID #1225399, Lauren Williams. Triad MLS
