Beautiful End-Unit Townhome in Popular Fox Ridge! This home features a bright, open floor plan with beautiful wood flooring, an updated kitchen w/granite countertops, stainless steel apps & a pantry. Open dining area flows into a lovely living room with a fireplace & access to a privacy-fenced patio. Main-level Primary includes an ensuite bath w/dual vanities, large walk-in closet & adjoining laundry room. Upstairs you'll find two large bedrooms w/generous closets, full bath, a versatile loft/bonus room- perfect for office, and a walk-out utility room for extra storage. Enjoy low-maintenance living with the HOA maintaining the exterior, roof, & landscaping. Attached one-car garage & additional driveway pad provide plenty of parking. New AC in 2025; kitchen apps & washer/dryer remain. Conveniently located minutes from Lewisville & Clemmons with quick access to Hwy 421, easy drive to downtown Winston Salem, shopping, dining, medical facilities, and great schools.
For sale
$299,900
5980 Hollow Wood Ct, Winston Salem, NC 27104
3beds
1,744sqft
Stick/Site Built, Residential, Townhouse
Built in 2008
0.05 Acres Lot
$292,300 Zestimate®
$--/sqft
$230/mo HOA
What's special
Bright open floor planOpen dining areaAdjoining laundry roomAttached one-car garageBeautiful wood flooringLarge walk-in closetDual vanities
- 3 days |
- 175 |
- 6 |
Zillow last checked:
Listing updated:
Listed by:
Lynn Mustin 336-817-9404,
Keller Williams Realty Elite
Source: Triad MLS,MLS#: 1230915
Facts & features
Interior
Bedrooms & bathrooms
- Bedrooms: 3
- Bathrooms: 2
- Full bathrooms: 2
- Main level bathrooms: 1
Primary bedroom
- Level: Main
- Dimensions: 13.92 x 12.33
Bedroom 2
- Level: Second
- Dimensions: 15.58 x 10.5
Bedroom 3
- Level: Second
- Dimensions: 15.67 x 10
Dining room
- Level: Main
- Dimensions: 10.83 x 9
Entry
- Level: Main
- Dimensions: 10.58 x 4.25
Kitchen
- Level: Main
- Dimensions: 10.58 x 10
Laundry
- Level: Main
- Dimensions: 7.75 x 3
Living room
- Level: Main
- Dimensions: 15.5 x 14
Loft
- Level: Second
- Dimensions: 11.92 x 11
Heating
- Forced Air, Zoned, Natural Gas
Cooling
- Central Air, Zoned
Appliances
- Included: Microwave, Dishwasher, Disposal, Free-Standing Range, Cooktop, Gas Water Heater
- Laundry: Dryer Connection, Main Level, Washer Hookup
Features
- Ceiling Fan(s), Dead Bolt(s), Pantry, Solid Surface Counter, Vaulted Ceiling(s)
- Flooring: Carpet, Tile, Wood
- Doors: Insulated Doors
- Windows: Insulated Windows
- Has basement: No
- Attic: Pull Down Stairs,Remarks,Walk-In
- Number of fireplaces: 1
- Fireplace features: Gas Log, Living Room
Interior area
- Total structure area: 1,744
- Total interior livable area: 1,744 sqft
- Finished area above ground: 1,744
Property
Parking
- Total spaces: 1
- Parking features: Driveway, Garage, Paved, Garage Door Opener, Attached, Garage Faces Front
- Attached garage spaces: 1
- Has uncovered spaces: Yes
Features
- Levels: Two
- Stories: 2
- Pool features: None
Lot
- Size: 0.05 Acres
- Features: City Lot, Cleared
Details
- Parcel number: 5895249426
- Zoning: RM8-S
- Special conditions: Owner Sale
Construction
Type & style
- Home type: Townhouse
- Architectural style: Transitional
- Property subtype: Stick/Site Built, Residential, Townhouse
Materials
- Brick, Vinyl Siding
- Foundation: Slab
Condition
- Year built: 2008
Utilities & green energy
- Sewer: Public Sewer
- Water: Public
Community & HOA
Community
- Security: Carbon Monoxide Detector(s), Smoke Detector(s)
- Subdivision: Fox Ridge
HOA
- Has HOA: Yes
- HOA fee: $230 monthly
Location
- Region: Winston Salem
Financial & listing details
- Tax assessed value: $294,800
- Annual tax amount: $3,369
- Date on market: 8/12/2026
- Cumulative days on market: 3 days
- Listing agreement: Exclusive Right To Sell
- Listing terms: Cash,Conventional,FHA,VA Loan
Estimated market value
$292,300
$278,000 - $307,000
$1,821/mo
Price history
| Date | Event | Price |
|---|---|---|
| 8/13/2026 | Listed for sale | $299,900+9.1% |
Source:  Triad MLS #1230915 Report a problem Triad MLS #1230915 Report a problem | ||
| 8/25/2023 | Sold | $275,000 |
Source: Triad MLS #1112189 Report a problem | ||
| 7/26/2023 | Pending sale | $275,000 |
Source: Triad MLS #1112189 Report a problem | ||
| 7/21/2023 | Listed for sale | $275,000+117.9% |
Source: Triad MLS #1112189 Report a problem | ||
| 3/5/2009 | Sold | $126,210 |
Source: Triad MLS #509201 Report a problem | ||
Public tax history
| Year | Property taxes | Tax assessment |
|---|---|---|
| 2025 | $3,249 +27.6% | $294,800 +62.4% |
| 2024 | $2,546 +15.3% | $181,500 +10.1% |
| 2023 | $2,208 +1.9% | $164,900 |
| 2022 | $2,166 +1.8% | $164,900 |
| 2021 | $2,128 +12.5% | $164,900 +20.4% |
| 2020 | $1,892 -0.7% | $137,000 |
| 2019 | $1,906 +5.3% | $137,000 |
| 2018 | $1,810 | $137,000 +3.7% |
| 2016 | $1,810 +5.7% | $132,085 |
| 2015 | $1,712 +3.1% | $132,085 |
| 2014 | $1,660 | $132,085 |
| 2013 | -- | $132,085 +5.7% |
| 2012 | -- | $124,907 |
| 2011 | -- | $124,907 -17.1% |
| 2010 | -- | $150,634 |
| 2009 | -- | -- |
Find assessor info on the county website
Monthly payment
Est. payment
Payment breakdown
Explore the cost of this home by adjusting the details. Changes won't be saved.Climate risks
Neighborhood: 27104
Nearby schools
GreatSchools rating
- 9/10Meadowlark ElementaryGrades: PK-5Distance: 1.1 mi
- 5/10Meadowlark MiddleGrades: 6-8Distance: 1.1 mi
- 9/10Reagan High SchoolGrades: 9-12Distance: 5.6 mi
Schools provided by the listing agent
- Elementary: Meadowlark
- Middle: Meadowlark
- High: Reagan
Source: Triad MLS. This data may not be complete. We recommend contacting the local school district to confirm school assignments for this home.
- $232,0002 bd3 ba1.6k sqft5982 Hollow Wood Ct, Winston Salem, NC 27104Sold

- $260,0003 bd3 ba1.6k sqft5984 Hollow Wood Ct, Winston Salem, NC 27104Off Market

- $250,0003 bd2 ba1.5k sqft5974 Hollow Wood Ct, Winston Salem, NC 27104Sold
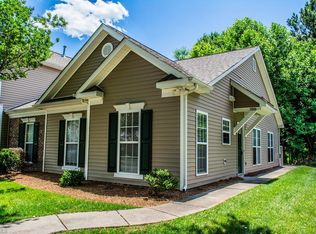
- $260,0003 bd3 ba1.7k sqft5986 Hollow Wood Ct, Winston Salem, NC 27104Sold

- $249,6003 bd2 ba1.6k sqft5972 Hollow Wood Ct, Winston Salem, NC 27104Off Market
- $233,7003 bd2 ba1.6k sqft5970 Hollow Wood Ct, Winston Salem, NC 27104Off Market
- $274,9003 bd2 ba1.9k sqft5990 Hollow Wood Ct, Winston Salem, NC 27104Off Market
- $285,3003 bd2 ba1.9k sqft5968 Hollow Wood Ct, Winston Salem, NC 27104Off Market
A local agent can set up tours, give advice and negotiate with sellers.
A local lender can help you make sure your offer is ready when you are.
Similar homes
- $304,9003 bd2 ba1.8k sqft4465 Vixen Ln, Winston Salem, NC 27104For Sale

 MLS ID #1227904, Dan Rath. Triad MLS
 - $320,0004 bd3 ba1.6k sqft5605 Buckhorn Rd, Winston Salem, NC 27104For Sale
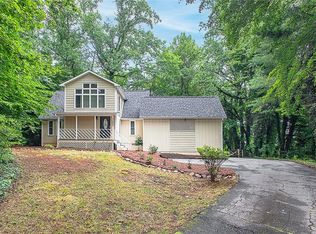 MLS ID #1230834, Heather Harris. Triad MLS
 - $275,0003 bd2 ba1.6k sqft5780 Fox Ridge Ln, Winston Salem, NC 27104For Sale
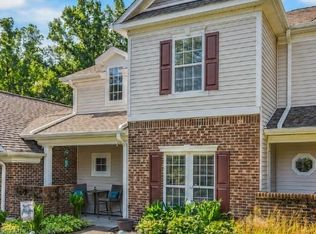 MLS ID #1226879, Robert Wiley. Triad MLS
 - $365,0004 bd3 ba2k sqft5474 Alamo Dr, Winston Salem, NC 27104For Sale
 MLS ID #1231130, Lisa McGill. Triad MLS
 - $329,9003 bd2 ba1.4k sqft6037 Lura Rd, Winston Salem, NC 27104For SaleMLS ID #1228581, Samuel Collins. Triad MLS
- $359,9003 bd2 ba2.2k sqft241 Commonwealth Dr, Winston Salem, NC 27104For SaleMLS ID #1231355, Camron Reid. Triad MLS
- $284,9002 bd2 ba1.6k sqft410 Ridgehaven Dr, Winston Salem, NC 27104For SaleMLS ID #1231052, Bob Robbins. Triad MLS
- $242,0002 bd3 ba1.4k sqft5817 Fox Point Cir, Winston Salem, NC 27104SoldMLS ID #1134077, Angie Wilmoth. Triad MLS
- $321,0003 bd2 ba1.4k sqft5148 Clearview Dr, Winston Salem, NC 27104For SaleMLS ID #1230344, Lisa McGill. Triad MLS
- $249,0003 bd2 ba1.5k sqft5757 Fox Ridge Ln, Winston Salem, NC 27104For SaleMLS ID #1220570, Chasity Robertson. Triad MLS
- $285,0003 bd2 ba1.1k sqft158 Sparks Ct, Winston Salem, NC 27103For SaleMLS ID #1231113, Margaret Felts. Triad MLS
- $299,9004 bd3 ba1.9k sqft620 Lantern Ridge Dr, Winston Salem, NC 27104For SaleMLS ID #1229903, Judit Lewis. Triad MLS
- $299,0003 bd2 ba1.3k sqft5430 Phillips Bridge Rd, Winston Salem, NC 27104For SaleMLS ID #1208211, Jonathan Gregory. Triad MLS
- $335,0003 bd3 ba2k sqft792 Reaford Rd, Winston Salem, NC 27104For SaleMLS ID #1227004, James W. Patella. Triad MLS
- $320,0003 bd2 ba1.4k sqft4744 Lancaster Park Dr, Winston Salem, NC 27103For SaleMLS ID #1229293, Michael McCollum. Triad MLS
- $385,0003 bd3 ba2.4k sqft4819 Gladwyn Dr, Winston Salem, NC 27104For SaleMLS ID #1230780, Joshua Jones. Triad MLS
- $275,0003 bd2 ba1.5k sqft103 Briar Ridge Cir, Winston Salem, NC 27104For SaleMLS ID #1225200, Travis Rayburn. Triad MLS
- $299,0004 bd3 ba2.2k sqft430 Flyntvalley Dr, Winston Salem, NC 27104For SaleMLS ID #1229747, Heather Bowen. Triad MLS
- $165,0002 bd2 ba981 sqft208 Driftwood Ln, Winston Salem, NC 27104For SaleMLS ID #1231269, Tam Ho. Triad MLS
- $325,0003 bd2 ba1.6k sqft5363 Old Plantation Cir, Winston Salem, NC 27104For SaleMLS ID #1228162, Maria Tsigas. Triad MLS
