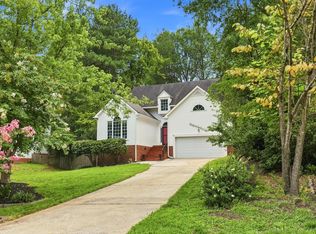
Welcome to 305 Palmdale Ct in Holly Springs! This move-in-ready 3BR/2.5BA home offers 1,769 sq ft, a 2-car garage, and a 240V EV charging outlet. Inside: hardwood floors, a marble-surround gas fireplace, and an updated kitchen with new quartz counters & flooring, new hardware, and stainless steel refrigerator, microwave, oven & dishwasher. Fresh paint on the main level and primary bedroom, new ceiling fans in every bedroom, and updated flooring in the laundry room and closets. All three bathrooms are beautifully renovated with new flooring, real-wood soft-close vanities, quartz tops, and gold fixtures. New roof (2020), new furnace (2026), new water heater (2020), and HVAC with Nest thermostats. Outside, enjoy a covered patio with hot tub, grill space, and pergola — both convey — plus a community pool. A rare blend of updates and location in Holly Springs.
For sale
$418,900
305 Palmdale Ct, Holly Springs, NC 27540
3beds
1,769sqft
Single Family Residence, Residential
Built in 2005
4,356 Square Feet Lot
$410,000 Zestimate®
$237/sqft
$40/mo HOA
What's special
Marble-surround gas fireplaceHardwood floorsGold fixturesCommunity poolReal-wood soft-close vanitiesUpdated kitchenQuartz tops
- 3 days |
- 394 |
- 21 |
Likely to sell faster than
Zillow last checked:
Listing updated:
Listed by:
Adam Noe 919-987-6505,
eXp Realty, LLC - C
Source: Doorify MLS,MLS#: 10185765
Facts & features
Interior
Bedrooms & bathrooms
- Bedrooms: 3
- Bathrooms: 3
- Full bathrooms: 2
- 1/2 bathrooms: 1
Heating
- Fireplace(s), None
Cooling
- Ceiling Fan(s), Central Air
Appliances
- Included: Dishwasher, Electric Range, Free-Standing Electric Range, Free-Standing Range, Free-Standing Refrigerator, Ice Maker, Microwave, Range, Refrigerator, Stainless Steel Appliance(s)
Features
- Breakfast Bar, Built-in Features, Ceiling Fan(s), Chandelier, Crown Molding, Double Vanity, Open Floorplan, Recessed Lighting, Stone Counters, Walk-In Closet(s)
- Flooring: Carpet, Hardwood, Tile, Wood
- Number of fireplaces: 1
- Fireplace features: Glass Doors, Living Room
- Common walls with other units/homes: No Common Walls
Interior area
- Total structure area: 1,769
- Total interior livable area: 1,769 sqft
- Finished area above ground: 1,769
- Finished area below ground: 0
Property
Parking
- Total spaces: 4
- Parking features: Attached, Driveway, Garage
- Attached garage spaces: 2
- Uncovered spaces: 2
Features
- Levels: Two
- Stories: 2
- Patio & porch: Covered, Patio
- Exterior features: Barbecue, Gas Grill, Outdoor Grill, Private Yard, Rain Gutters
- Has spa: Yes
- Spa features: Above Ground, Private
- Fencing: Back Yard, Fenced
- Has view: Yes
Lot
- Size: 4,356 Square Feet
- Features: Back Yard
Details
- Additional structures: Gazebo
- Parcel number: 064902966966000 0330275
- Zoning: PUD
- Special conditions: Standard
Construction
Type & style
- Home type: SingleFamily
- Architectural style: Traditional
- Property subtype: Single Family Residence, Residential
Materials
- Shake Siding, Stone, Stone Veneer, Vinyl Siding
- Foundation: Slab
- Roof: Metal, Shingle
Condition
- New construction: No
- Year built: 2005
Utilities & green energy
- Sewer: Public Sewer
- Water: Public
Community & HOA
Community
- Features: Suburban
- Subdivision: Windcrest
HOA
- Has HOA: Yes
- Services included: Road Maintenance
- HOA fee: $40 monthly
Location
- Region: Holly Springs
Financial & listing details
- Price per square foot: $237/sqft
- Tax assessed value: $387,888
- Annual tax amount: $3,358
- Date on market: 8/12/2026
Estimated market value
$410,000
$390,000 - $431,000
$2,008/mo
Price history
| Date | Event | Price |
|---|---|---|
| 8/12/2026 | Listed for sale | $418,900+61.1%$237/sqft |
Source:  Doorify MLS #10185765 Report a problem Doorify MLS #10185765 Report a problem | ||
| 6/7/2019 | Sold | $260,000+4%$147/sqft |
Source: Doorify MLS #2248123 Report a problem | ||
| 4/15/2019 | Pending sale | $250,000$141/sqft |
Source: Wieland Properties, Inc. #2248123 Report a problem | ||
| 4/12/2019 | Listed for sale | $250,000+28.2%$141/sqft |
Source: Wieland Properties, Inc. #2248123 Report a problem | ||
| 12/29/2014 | Sold | $195,000+0.1%$110/sqft |
Source: Public Record Report a problem | ||
| 11/21/2014 | Pending sale | $194,900$110/sqft |
Source: Berkshire Hathaway HomeServices York Simpson Underwood Realty #1976083 Report a problem | ||
| 10/24/2014 | Listed for sale | $194,900+3.7%$110/sqft |
Source: Berkshire Hathaway HomeServices York Simpson Underwood Realty #1976083 Report a problem | ||
| 6/29/2007 | Sold | $188,000+15.7%$106/sqft |
Source: Public Record Report a problem | ||
| 6/30/2005 | Sold | $162,500$92/sqft |
Source: Public Record Report a problem | ||
Public tax history
| Year | Property taxes | Tax assessment |
|---|---|---|
| 2025 | $3,358 +0.4% | $387,888 |
| 2024 | $3,344 +23% | $387,888 +55% |
| 2023 | $2,718 +3.6% | $250,181 |
| 2022 | $2,625 +1.9% | $250,181 |
| 2021 | $2,576 | $250,181 |
| 2020 | -- | $250,181 +28.7% |
| 2019 | $2,360 | $194,441 |
| 2018 | $2,360 +14.7% | $194,441 |
| 2017 | $2,057 +1.4% | $194,441 |
| 2016 | $2,029 +2.2% | $194,441 +3.9% |
| 2015 | $1,984 +3.6% | $187,159 |
| 2014 | $1,916 | $187,159 |
| 2013 | -- | $187,159 |
| 2012 | -- | $187,159 |
| 2011 | -- | $187,159 |
| 2010 | -- | $187,159 |
| 2009 | -- | $187,159 |
| 2008 | -- | -- |
| 2007 | -- | -- |
Find assessor info on the county website
Monthly payment
Est. payment
Payment breakdown
Explore the cost of this home by adjusting the details. Changes won't be saved.Climate risks
Neighborhood: 27540
Nearby schools
GreatSchools rating
- 9/10Holly Springs ElementaryGrades: PK-5Distance: 0.7 mi
- 9/10Holly Ridge MiddleGrades: 6-8Distance: 1.2 mi
- 9/10Holly Springs HighGrades: 9-12Distance: 2.7 mi
Schools provided by the listing agent
- Elementary: Wake - Holly Springs Elementary
- Middle: Wake - Holly Ridge Middle
- High: Wake - Holly Springs High
Source: Doorify MLS. This data may not be complete. We recommend contacting the local school district to confirm school assignments for this home.
- $392,1003 bd2 ba1.7k sqft309 Palmdale Ct, Holly Springs, NC 27540Off Market

- $397,200-- bd2 ba1.9k sqft301 Palmdale Ct, Holly Springs, NC 27540Off Market
- $403,9003 bd3 ba1.7k sqft313 Palmdale Ct, Holly Springs, NC 27540Off Market

- $376,2003 bd2 ba1.7k sqft133 Palmdale Ct, Holly Springs, NC 27540Off Market

- $443,0004 bd3 ba1.9k sqft137 Palmdale Ct, Holly Springs, NC 27540Sold
- $345,4003 bd3 ba1.4k sqft213 Palmdale Ct, Holly Springs, NC 27540Off Market
- $350,1003 bd2 ba1.4k sqft217 Palmdale Ct, Holly Springs, NC 27540Off Market
- $373,8003 bd3 ba1.6k sqft129 Palmdale Ct, Holly Springs, NC 27540Off Market
A local agent can set up tours, give advice and negotiate with sellers.
Similar homes
- $375,0003 bd3 ba1.6k sqft329 Palmdale Ct, Holly Springs, NC 27540For Sale

 MLS ID #10168423, Brenda Dubbelman. Doorify MLS
 - $445,0003 bd3 ba1.7k sqft213 Avent Pines Ln, Holly Springs, NC 27540For Sale
 MLS ID #10186285, Saira Bruno. Doorify MLS
 - $485,0003 bd2 ba1.7k sqft232 Dutch Hill Rd, Holly Springs, NC 27540For Sale
 MLS ID #10186082, Dwayne Leatherwood. Doorify MLS
 - $468,0004 bd2 ba1.8k sqft513 Saint Croix Dr, Holly Springs, NC 27540For Sale
 MLS ID #10184408, Thomas Ladane Shoupe. Doorify MLS
 - $435,0004 bd3 ba1.9k sqft101 Somerset Farm Dr, Holly Springs, NC 27540For SaleMLS ID #10185132, Pauline Diane Willcox. Doorify MLS
- $384,9003 bd3 ba1.6k sqft152 Trayesan Dr, Holly Springs, NC 27540For SaleMLS ID #10163535, Chris C Tacia. Doorify MLS
- $432,0004 bd3 ba1.8k sqft128 Morena Dr, Holly Springs, NC 27540For SaleMLS ID #10174078, Thomas Ladane Shoupe. Doorify MLS
- $429,0004 bd3 ba1.8k sqft307 Ridge Lake Dr, Apex, NC 27539For SaleMLS ID #10186251, Imelda Harper. Doorify MLS
- $425,0003 bd3 ba2.2k sqft233 Luftee Ln, Holly Springs, NC 27540For SaleMLS ID #10186264, Beth Creaghan. Doorify MLS
- $395,0003 bd3 ba1.6k sqft217 Talley Ridge Dr, Holly Springs, NC 27540For SaleMLS ID #10185275, Judy Hagopian Edwards. Doorify MLS
- $434,9003 bd3 ba1.7k sqft304 Stone Hedge Ct, Holly Springs, NC 27540For SaleMLS ID #10171917, Susan Poythress Forte. Doorify MLS
- $474,9003 bd2 ba1.5k sqft212 Thorndale Dr, Holly Springs, NC 27540For SaleMLS ID #10185396, Heather Donovan. Doorify MLS
- $449,9903 bd3 ba2.3k sqft116 Texanna Way, Holly Springs, NC 27540For SaleMLS ID #10183086, Ryan Whitney. Doorify MLS
- $525,0004 bd3 ba2.3k sqft436 Cahors Trl, Holly Springs, NC 27540For SaleMLS ID #10186210, Justin Burleson. Doorify MLS
- $530,0003 bd3 ba2.6k sqft204 Amacord Way, Holly Springs, NC 27540For SaleMLS ID #10177659, Aadarsh Vasoya. Doorify MLS
- $510,0003 bd3 ba2.4k sqft401 Ressler St, Holly Springs, NC 27540For SaleMLS ID #10185899, Alissa Turnbull. Doorify MLS
- $381,7003 bd3 ba1.8k sqft155 Cypress Hill Ln, Holly Springs, NC 27540For SaleMLS ID #766996, THOMAS "TIP" IULIUCCI III, RDU HOMES FOR YOU, INC.. LPRMLS
- $599,9004 bd3 ba2.3k sqft441 Marsh Landing Dr, Holly Springs, NC 27540For SaleMLS ID #10186293, Betsy Simmons. Doorify MLS
- $435,0003 bd3 ba2k sqft102 Hundred Oaks Ln, Holly Springs, NC 27540For Sale By Owner
- $530,0003 bd3 ba2.6k sqft205 Amacord Way, Holly Springs, NC 27540For SaleMLS ID #10167311, Aadarsh Vasoya. Doorify MLS
