Your own private retreat—with a saltwater pool—is waiting at 4808 Stoneyoak Lane! Tucked away on a spacious, beautifully wooded lot, this distinctive 4-bedroom, 3½-bath Raleigh home offers approximately 2,497 square feet and exceptional indoor-outdoor living. The fenced backyard features an approximately 17' x 33' in-ground saltwater pool with slide, a screened porch and a separate pool building with a bath and spacious covered pavilion—perfect for relaxing, entertaining or enjoying summer days at home. Inside, hardwood floors, soaring ceilings, graceful archways, detailed trim and a fireplace create a warm yet elegant atmosphere. The updated kitchen features white cabinetry, granite countertops, tile backsplash, stainless-steel appliances and an adjoining breakfast area, while the separate dining room provides additional entertaining space. The first-floor primary suite includes a walk-in closet and beautifully renovated bath with a freestanding soaking tub, tiled shower and dual vanity. Upstairs are three additional bedrooms, including a private in-law suite with its own full bath, plus a dedicated office/flex space and another full bath. Additional highlights include a main-level laundry room with cabinetry and utility sink, attached two-car garage and standby generator. A rare combination of space, privacy and resort-style living!
For sale
$752,500
4808 Stoneyoak Ln, Raleigh, NC 27610
4beds
2,497sqft
Single Family Residence, Residential
Built in 2005
1 Acres Lot
$728,200 Zestimate®
$301/sqft
$42/mo HOA
What's special
Beautifully renovated bathSoaring ceilingsDetailed trimHardwood floorsTiled showerAdjoining breakfast areaGraceful archways
- 2 days |
- 568 |
- 51 |
Likely to sell faster than
Zillow last checked:
Listing updated:
Listed by:
Rhonda Reaves Coe 919-820-5946,
HomeTowne Realty
Source: Doorify MLS,MLS#: 10185777
Facts & features
Interior
Bedrooms & bathrooms
- Bedrooms: 4
- Bathrooms: 4
- Full bathrooms: 3
- 1/2 bathrooms: 1
Heating
- Fireplace(s), Propane, None
Cooling
- Ceiling Fan(s), Central Air, Electric, Heat Pump
Appliances
- Included: Built-In Electric Range, Built-In Range, Dishwasher, Electric Oven, Electric Range, Electric Water Heater, Free-Standing Refrigerator, Microwave, Range, Refrigerator, Stainless Steel Appliance(s)
- Laundry: Electric Dryer Hookup, Inside, Laundry Room, Lower Level, Sink, Washer Hookup
Features
- Cathedral Ceiling(s), Ceiling Fan(s), Chandelier, Crown Molding, Double Vanity, Entrance Foyer, Granite Counters, High Ceilings, Master Downstairs, Recessed Lighting, Separate Shower, Soaking Tub, Stone Counters, Tray Ceiling(s), Vaulted Ceiling(s), Walk-In Closet(s), Walk-In Shower, Wet Bar
- Flooring: Carpet, Ceramic Tile, Hardwood, Tile, Wood
- Doors: French Doors
- Number of fireplaces: 1
- Fireplace features: Living Room
- Common walls with other units/homes: No Common Walls
Interior area
- Total structure area: 2,497
- Total interior livable area: 2,497 sqft
- Finished area above ground: 2,497
- Finished area below ground: 0
Property
Parking
- Total spaces: 4
- Parking features: Additional Parking, Concrete, Driveway, Garage Door Opener, Garage Faces Side
- Attached garage spaces: 2
- Uncovered spaces: 2
Accessibility
- Accessibility features: Standby Generator
Features
- Levels: One and One Half, Two
- Stories: 1
- Patio & porch: Covered, Enclosed, Front Porch, Patio, Porch, Screened
- Exterior features: Fenced Yard, Outdoor Shower, Rain Gutters
- Has private pool: Yes
- Pool features: In Ground, Outdoor Pool, Private, Salt Water, Vinyl, See Remarks
- Fencing: Back Yard, Wrought Iron
- Has view: Yes
- View description: Trees/Woods
Lot
- Size: 1 Acres
- Features: Back Yard, Front Yard, Interior Lot, Landscaped
Details
- Additional structures: Outbuilding, Pool House
- Parcel number: 176203114785000 0340108
- Zoning: R-30
- Special conditions: Standard
Construction
Type & style
- Home type: SingleFamily
- Architectural style: Traditional, Transitional
- Property subtype: Single Family Residence, Residential
Materials
- Brick, Stone, Stucco
- Roof: Shingle
Condition
- New construction: No
- Year built: 2005
Utilities & green energy
- Sewer: Public Sewer
- Water: Public
- Utilities for property: Electricity Connected, Sewer Connected, Water Connected
Community & HOA
Community
- Features: Street Lights
- Subdivision: Stonewater
HOA
- Has HOA: Yes
- Services included: None
- HOA fee: $500 annually
Location
- Region: Raleigh
Financial & listing details
- Price per square foot: $301/sqft
- Tax assessed value: $633,475
- Annual tax amount: $4,071
- Date on market: 8/12/2026
- Road surface type: Asphalt
Estimated market value
$728,200
$692,000 - $765,000
$2,667/mo
Price history
| Date | Event | Price |
|---|---|---|
| 8/12/2026 | Listed for sale | $752,500+58.4%$301/sqft |
Source:  Doorify MLS #10185777 Report a problem Doorify MLS #10185777 Report a problem | ||
| 8/18/2021 | Sold | $475,000$190/sqft |
Source: Doorify MLS #2394661 Report a problem | ||
| 7/21/2021 | Contingent | $475,000$190/sqft |
Source: Doorify MLS #2394661 Report a problem | ||
| 7/17/2021 | Listed for sale | $475,000+53.2%$190/sqft |
Source: Doorify MLS #2394661 Report a problem | ||
| 7/19/2013 | Sold | $310,000$124/sqft |
Source: Public Record Report a problem | ||
| 5/2/2013 | Price change | $310,000-3.1%$124/sqft |
Source: HTR East Wake LLC #1848653 Report a problem | ||
| 9/27/2012 | Price change | $320,000-1.5%$128/sqft |
Source: HTR East Wake LLC #1848653 Report a problem | ||
| 8/2/2012 | Listed for sale | $325,000-12.9%$130/sqft |
Source: HTR East Wake LLC #1848653 Report a problem | ||
| 12/4/2007 | Sold | $373,000-0.5%$149/sqft |
Source: Public Record Report a problem | ||
| 9/15/2006 | Sold | $375,000$150/sqft |
Source: Public Record Report a problem | ||
Public tax history
| Year | Property taxes | Tax assessment |
|---|---|---|
| 2025 | $4,072 +6.6% | $633,475 +3.5% |
| 2024 | $3,820 +16.2% | $611,875 +46% |
| 2023 | $3,287 +15% | $419,038 +6.6% |
| 2022 | $2,858 +2.8% | $392,917 |
| 2021 | $2,781 +1.7% | $392,917 |
| 2020 | $2,735 -5.5% | $392,917 +11.7% |
| 2019 | $2,893 | $351,761 |
| 2018 | -- | $351,761 |
| 2017 | $2,521 +2.1% | $351,761 |
| 2016 | $2,470 -10% | $351,761 -10.4% |
| 2015 | $2,746 +5.5% | $392,472 |
| 2014 | $2,602 | $392,472 |
| 2013 | -- | $392,472 |
| 2012 | -- | $392,472 |
| 2011 | -- | $392,472 |
| 2010 | -- | $392,472 +1.7% |
| 2009 | -- | $385,866 |
| 2008 | -- | -- |
| 2007 | -- | -- |
Find assessor info on the county website
Monthly payment
Est. payment
Payment breakdown
Explore the cost of this home by adjusting the details. Changes won't be saved.Climate risks
Neighborhood: 27610
Nearby schools
GreatSchools rating
- 4/10Lake Myra ElementaryGrades: PK-5Distance: 2.5 mi
- 5/10Wendell MiddleGrades: 6-8Distance: 6.1 mi
- 4/10East Wake High SchoolGrades: 9-12Distance: 5.9 mi
Schools provided by the listing agent
- Elementary: Wake - Lake Myra Elementary
- Middle: Wake - Wendell Middle
- High: Wake - East Wake High School
Source: Doorify MLS. This data may not be complete. We recommend contacting the local school district to confirm school assignments for this home.
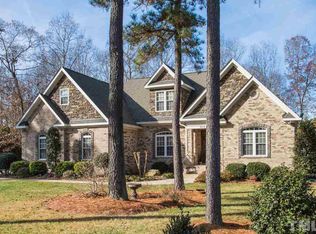
- $662,4003 bd3 ba2.7k sqft4804 Stoneyoak Ln, Raleigh, NC 27610Off Market
- $663,0004 bd3 ba2.8k sqft4816 Stoneyoak Ln, Raleigh, NC 27610Off Market
- $313,400-- bd2 ba1.3k sqft4701 Mial Plantation Rd, Raleigh, NC 27610Off Market
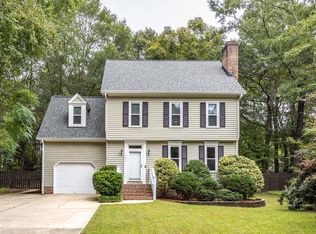
- $400,0004 bd3 ba2.2k sqft4700 Lord Nelson Dr, Raleigh, NC 27610Sold
- $366,600-- bd2 ba1.8k sqft4705 Mial Plantation Rd, Raleigh, NC 27610Off Market
- $635,400-- bd2 ba2.4k sqft4820 Stoneyoak Ln, Raleigh, NC 27610Off Market
- $357,700-- bd2 ba1.7k sqft4701 Lord Nelson Dr, Raleigh, NC 27610Off Market
- $637,000-- bd2 ba2.7k sqft4809 Stoneyoak Ln, Raleigh, NC 27610Off Market
A local agent can set up tours, give advice and negotiate with sellers.
Similar homes
- $--4 bd4 ba2.9k sqft116 Katie Dr, Clayton, NC 27520Auction
 Auction.com 2
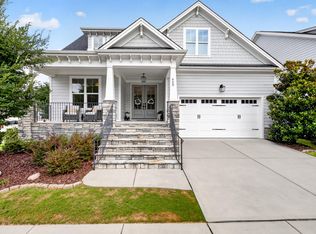
 - $640,0004 bd3 ba2.7k sqft420 Liberty Star Rd, Wendell, NC 27591For Sale
 MLS ID #10185743, Tiffany Bair. Doorify MLS
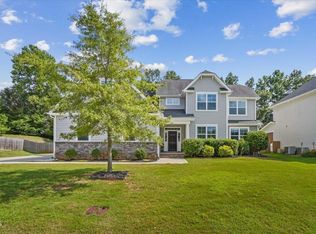
 - $549,9005 bd4 ba3k sqft125 Tarkenton Ct, Clayton, NC 27527For Sale
 MLS ID #10185786, Angelina Corroo. Doorify MLS
 - $950,0005 bd5 ba3.5k sqft1957 Hilltop Road, Raleigh, NC 27610For Sale

 MLS ID #100557505, Daniel Carlton, Homes by Carlton Realty, LLC. Hive MLS
 - $525,0004 bd3 ba2.5k sqft3608 Kapalua Way, Raleigh, NC 27610For SaleMLS ID #10179559, Justin Burleson. Doorify MLS
- $620,0005 bd4 ba3k sqft213 Thunder Forest Ln, Wendell, NC 27591For SaleMLS ID #10186465, Andrea Lauren Felso. Doorify MLS
- $489,9003 bd2 ba1.8k sqft7808 Cortona Way, Wendell, NC 27591For SaleMLS ID #10186222, Jason Brooks. Doorify MLS
- $445,0004 bd3 ba3.1k sqft4957 Stonewood Pines Dr, Knightdale, NC 27545For SaleMLS ID #10184708, Angela Ford. Doorify MLS
- $560,0005 bd4 ba3k sqft5401 Weathered Rock Ct, Knightdale, NC 27545For SaleMLS ID #10183255, Derrick Dwayne Taylor. Doorify MLS
- $675,0004 bd4 ba3.5k sqft417 Midnight Moon Dr, Wendell, NC 27591For SaleMLS ID #10184350, Emily Mitchell. Doorify MLS
- $725,0004 bd3 ba3k sqft265 Tumbling River Dr, Wendell, NC 27591For SaleMLS ID #10182274, David Wilson. Doorify MLS
- $875,0002 bd3 ba2.6k sqft1812 Sound Side Dr, Wendell, NC 27591For SaleMLS ID #10173130, Ruby Henderson. Doorify MLS
- $480,0003 bd2 ba1.7k sqft2044 Bethlehem Rd, Raleigh, NC 27610For SaleMLS ID #10157917, JR Knotts. Doorify MLS
- $479,0004 bd3 ba2.7k sqft5528 Garnet Meadow Rd, Knightdale, NC 27545For SaleMLS ID #10173252, Marti Hampton. Doorify MLS
- $545,0004 bd3 ba2.7k sqft1936 Bright Kannon Way, Wendell, NC 27591For SaleMLS ID #10184676, Emilee Carraway. Doorify MLS
- $579,9003 bd3 ba3k sqft626 Bridgeport Cir, Clayton, NC 27527For SaleMLS ID #10183888, Robert McClure. Doorify MLS
- $549,0004 bd3 ba3.1k sqft113 Alan Ln, Clayton, NC 27520For SaleMLS ID #10148347, Brad Langley. Doorify MLS
- $625,0003 bd3 ba2.7k sqft929 Groveview Wynd, Wendell, NC 27591For SaleMLS ID #10182818, Gretchen Coley. Doorify MLS
- $738,9004 bd3 ba2.9k sqft1745 Deacon Falls Way, Wendell, NC 27591For SaleMLS ID #10167745, Melissa Wilson. Doorify MLS
- $379,9994 bd3 ba2.1k sqft313 Boswell Ln, Clayton, NC 27527For SaleMLS ID #10183473, Dana Ellington. Doorify MLS
