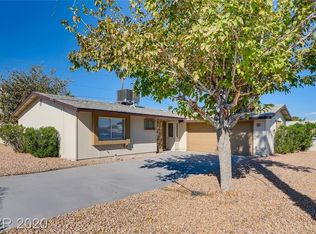
Welcome to this bеаutіfully remodеled ѕingle-story homе feаturing 4 bedrooms and a private pool! Thoughtfully updated throughout, this home offers a modern, comfortable layout with plenty of space for everyday living and entertaining.
The spacious living areas provide a welcoming atmosphere, while the remodeled kitchen offers a fresh, contemporary feel. The four bedrooms provide flexibility for family, guests, a home office, or additional living space.
Step outside to your own private backyard oasis, complete with a sparkling pool—perfect for relaxing, entertaining, and enjoying warm summer days. With its single-story design, remodeled interior, four bedrooms, and pool, this home is a fantastic opportunity for those looking for comfort and style.
Active
$469,900
1305 N Mallard St, Las Vegas, NV 89108
5beds
1,775sqft
Single Family Residence
Built in 1963
6,534 Square Feet Lot
$464,000 Zestimate®
$265/sqft
$-- HOA
What's special
Sparkling poolModern comfortable layoutFresh contemporary feelSingle-story designPrivate poolWelcoming atmospherePrivate backyard oasis
- 3 days |
- 168 |
- 14 |
Likely to sell faster than
Zillow last checked:
Listing updated:
Listed by:
Yamit Ozana BS.0143439 702-587-5677,
Desert Horizon Realty
Source: LVR,MLS#: 2808345 Originating MLS: Greater Las Vegas Association of Realtors Inc
Originating MLS: Greater Las Vegas Association of Realtors IncFacts & features
Interior
Bedrooms & bathrooms
- Bedrooms: 5
- Bathrooms: 2
- Full bathrooms: 2
Bedroom 2
- Description: Ceiling Fan
- Dimensions: 25X12
Bedroom 3
- Description: Ceiling Fan
- Dimensions: 10X12
Bedroom 4
- Description: Ceiling Fan
- Dimensions: 10X12
Bedroom 5
- Description: Ceiling Fan
- Dimensions: 10X12
Primary bathroom
- Description: Shower Only
- Dimensions: 10X14
Kitchen
- Description: Custom Cabinets,Granite Countertops,Stainless Steel Appliances
- Dimensions: 11X14
Heating
- Central, Electric
Cooling
- Central Air, Electric
Appliances
- Included: Dryer, Dishwasher, Electric Cooktop, Disposal, Microwave, Refrigerator, Washer
- Laundry: Electric Dryer Hookup, Laundry Room
Features
- Ceiling Fan(s), Primary Downstairs, Window Treatments
- Flooring: Luxury Vinyl Plank
- Windows: Blinds
- Has fireplace: No
Interior area
- Total structure area: 1,775
- Total interior livable area: 1,775 sqft
Video & virtual tour
Property
Features
- Stories: 1
- Patio & porch: Covered, Patio
- Exterior features: Patio, Private Yard
- Has private pool: Yes
- Pool features: In Ground, Private
- Fencing: Brick,Back Yard
Lot
- Size: 6,534 Square Feet
- Features: Synthetic Grass, < 1/4 Acre
Details
- Parcel number: 13825114022
- Zoning description: Single Family
- Horse amenities: None
Construction
Type & style
- Home type: SingleFamily
- Architectural style: One Story
- Property subtype: Single Family Residence
Materials
- Roof: Composition,Shingle
Condition
- Resale
- Year built: 1963
Utilities & green energy
- Electric: Photovoltaics None
- Sewer: Public Sewer
- Water: Public
- Utilities for property: Natural Gas Not Available
Community & HOA
Community
- Subdivision: Charleston Heights
HOA
- Has HOA: No
- Amenities included: None
Location
- Region: Las Vegas
Financial & listing details
- Price per square foot: $265/sqft
- Tax assessed value: $161,694
- Annual tax amount: $1,299
- Date on market: 8/12/2026
- Listing agreement: Exclusive Right To Sell
- Listing terms: Cash,Conventional,FHA,VA Loan
- Ownership: Single Family Residential
Estimated market value
$464,000
$441,000 - $487,000
$3,499/mo
Price history
| Date | Event | Price |
|---|---|---|
| 8/12/2026 | Listed for sale | $469,900+159.6%$265/sqft |
Source:  LVR #2808345 Report a problem LVR #2808345 Report a problem | ||
| 5/11/2026 | Listing removed | $3,700$2/sqft |
Source: Zillow Rentals Report a problem | ||
| 3/7/2026 | Listed for rent | $3,700+117.6%$2/sqft |
Source: Zillow Rentals Report a problem | ||
| 6/20/2020 | Listing removed | $1,700$1/sqft |
Source: Compass Realty & Management, L #2203681 Report a problem | ||
| 6/10/2020 | Listed for rent | $1,700+13.3%$1/sqft |
Source: Compass Realty & Management, L #2203681 Report a problem | ||
| 6/30/2018 | Listing removed | $1,500$1/sqft |
Source: Suzett Hill #2004042 Report a problem | ||
| 6/15/2018 | Listed for rent | $1,500$1/sqft |
Source: Urban Nest Realty #2004042 Report a problem | ||
| 1/22/2018 | Sold | $181,000-15.8%$102/sqft |
Source: LVR #1951302 Report a problem | ||
| 1/2/2018 | Listed for sale | $215,000+36.9%$121/sqft |
Source: NLV Realty and Management LLC #1951302 Report a problem | ||
| 8/21/2015 | Sold | $157,000-4.8%$88/sqft |
Source: LVR #1521026 Report a problem | ||
| 8/7/2015 | Pending sale | $164,900$93/sqft |
Source: Savvy Home Realty Solutions #1521026 Report a problem | ||
| 7/16/2015 | Price change | $164,900-2.4%$93/sqft |
Source: Savvy Home Realty Solutions #1521026 Report a problem | ||
| 7/15/2015 | Listed for sale | $169,000$95/sqft |
Source: Savvy Home Realty Solutions #1521026 Report a problem | ||
| 6/24/2015 | Pending sale | $169,000$95/sqft |
Source: Savvy Home Realty Solutions #1521026 Report a problem | ||
| 6/10/2015 | Price change | $169,000-3.4%$95/sqft |
Source: Savvy Home Realty Solutions #1521026 Report a problem | ||
| 5/29/2015 | Listed for sale | $175,000$99/sqft |
Source: Savvy Home Realty Solutions #1521026 Report a problem | ||
| 4/30/2015 | Pending sale | $175,000$99/sqft |
Source: Savvy Home Realty Solutions #1521026 Report a problem | ||
| 4/1/2015 | Price change | $175,000-7.4%$99/sqft |
Source: Savvy Home Realty Solutions #1521026 Report a problem | ||
| 3/7/2015 | Listed for sale | $189,000+119.8%$106/sqft |
Source: Savvy Home Realty Solutions #1521026 Report a problem | ||
| 10/1/2013 | Sold | $86,000+43.6%$48/sqft |
Source: LVR #1245952 Report a problem | ||
| 9/23/2012 | Pending sale | $59,900$34/sqft |
Source: Simply Vegas #1245952 Report a problem | ||
| 4/27/2012 | Listed for sale | $59,900$34/sqft |
Source: Simply Vegas #1245952 Report a problem | ||
Public tax history
| Year | Property taxes | Tax assessment |
|---|---|---|
| 2026 | $1,302 +8% | $56,593 +1.5% |
| 2025 | $1,205 +7.9% | $55,782 +1% |
| 2024 | $1,116 +8% | $55,218 +25.5% |
| 2023 | $1,034 +8% | $44,006 +3.7% |
| 2022 | $958 +7.8% | $42,423 -0.3% |
| 2021 | $889 +6.8% | $42,562 +17.2% |
| 2020 | $832 +4.8% | $36,303 +0.3% |
| 2019 | $794 +6.9% | $36,194 |
| 2018 | $743 | $36,194 +6.5% |
| 2017 | $743 | $33,975 +19.6% |
| 2016 | $743 +0.4% | $28,418 +8.6% |
| 2015 | $740 +3.2% | $26,162 +23.2% |
| 2014 | $717 | $21,233 |
| 2013 | -- | $21,233 -0.4% |
| 2012 | -- | $21,317 -8.3% |
| 2011 | -- | $23,256 -6.3% |
| 2010 | -- | $24,807 -26.2% |
| 2009 | -- | $33,604 |
| 2008 | -- | $33,604 -37.1% |
| 2007 | -- | $53,399 +19.2% |
| 2006 | -- | $44,787 +33.8% |
| 2005 | -- | $33,481 +16.5% |
| 2004 | -- | $28,728 +0.2% |
| 2003 | -- | $28,679 -1.1% |
| 2002 | -- | $28,990 +7.2% |
| 2001 | -- | $27,050 |
Find assessor info on the county website
Monthly payment
Est. payment
Payment breakdown
Explore the cost of this home by adjusting the details. Changes won't be saved.Climate risks
Neighborhood: Michael Way
Nearby schools
GreatSchools rating
- 4/10Paul E Culley Elementary SchoolGrades: PK-5Distance: 0.1 mi
- 5/10Robert O Gibson Middle SchoolGrades: 6-8Distance: 1.5 mi
- 1/10Western High SchoolGrades: 9-12Distance: 1.3 mi
Schools provided by the listing agent
- Elementary: Culley, Paul E.,Culley, Paul E.
- Middle: Gibson Robert O.
- High: Western
Source: LVR. This data may not be complete. We recommend contacting the local school district to confirm school assignments for this home.
- $415,0005 bd2 ba1.6k sqft1309 N Mallard St, Las Vegas, NV 89108Sold

- $349,6003 bd2 ba1.1k sqft1301 N Mallard St, Las Vegas, NV 89108Off Market
- $215,2003 bd2 ba1.2k sqft6000 Carmen Blvd, Las Vegas, NV 89108Off Market

- $233,0003 bd2 ba1.2k sqft1316 N Jones Blvd, Las Vegas, NV 89108Off Market

- $353,3004 bd2 ba1.7k sqft1313 N Mallard St, Las Vegas, NV 89108Off Market
- $168,1002 bd1 ba1.1k sqft6004 Carmen Blvd, Las Vegas, NV 89108Off Market
- $202,5003 bd1 ba986 sqft1314 N Jones Blvd, Las Vegas, NV 89108Off Market
- $285,0004 bd2 ba1.7k sqft5921 Apple Valley Ln, Las Vegas, NV 89108Sold
A local agent can set up tours, give advice and negotiate with sellers.
Similar homes
- $420,0004 bd3 ba1.6k sqft6232 McAllister Ave, Las Vegas, NV 89107For Sale
 MLS ID #2807013, Nora E. Aguirre, Epique Realty. LVR
 - $400,0002 bd2 ba1.5k sqft6216 Mandarin Dr, Las Vegas, NV 89108For Sale
 MLS ID #2803902, Cherra Bergman, Redfin. LVR
 - $449,9003 bd2 ba1.5k sqft4409 Saint Andrews Cir, Las Vegas, NV 89107For Sale
 MLS ID #2809014, Jeffrey E. Lysen, Realty 360. LVR
 - $475,0004 bd3 ba2k sqft4412 Denia Cir, Las Vegas, NV 89108For Sale
 MLS ID #2795848, Christian Lux, United Realty Group. LVR
 - $449,9003 bd3 ba1.6k sqft5348 Desert Blossom Rd, Las Vegas, NV 89107For SaleMLS ID #2809047, Georgiana Vasilescu, Prestige Realty & Property Mgt. LVR
- $449,9003 bd2 ba1.5k sqft1800 N Torrey Pines Dr, Las Vegas, NV 89108For SaleMLS ID #2806625, Joseph Andreano, Southern Nevada Realty Group. LVR
- $386,0003 bd2 ba1.1k sqft1909 Joella St, Las Vegas, NV 89108For SaleMLS ID #2808714, Admin Assistant, Opendoor Brokerage LLC. LVR
- $445,0003 bd2 ba1.2k sqft5705 Cannon Blvd, Las Vegas, NV 89108For SaleMLS ID #2792597, Roberto Chavarin, Las Vegas Realty LLC. LVR
- $--4 bd2 ba2k sqft4328 Fortune Ave, Las Vegas, NV 89107AuctionServiceLink Auction
- $449,5004 bd3 ba2k sqft1325 Maplegrove Cir, Las Vegas, NV 89108For SaleMLS ID #2731178, Enrique A. Moreno Jr, Executive Realty Services. LVR
- $430,9994 bd3 ba1.7k sqft6348 Copperfield Ave, Las Vegas, NV 89108For SaleMLS ID #2792033, Denisse M. Wright, Realty ONE Group, Inc. LVR
- $409,0003 bd2 ba1.6k sqft1528 Saylor Way, Las Vegas, NV 89108For SaleMLS ID #2789929, Niko Xhaholli, LPT Realty, LLC. LVR
- $429,9994 bd3 ba1.7k sqft1701 Jernae Ct, Las Vegas, NV 89108For SaleMLS ID #2799094, Cesar Gamboa, Park Place Realty. LVR
- $435,9955 bd3 ba1.9k sqft6205 Rassler Ave, Las Vegas, NV 89107For SaleMLS ID #2792970, Javier E. Barajas, Toro Realty. LVR
- $499,0005 bd3 ba2.4k sqft6631 Frosted Harvest Ave, Las Vegas, NV 89108For SaleMLS ID #2799438, Steve P. Hawks, Platinum Real Estate Prof. LVR
- $459,5005 bd3 ba2.1k sqft1649 Harvest Pecan Ct, Las Vegas, NV 89108For SaleMLS ID #2782016, Huong Dam-Nardelli, Keller Williams MarketPlace. LVR
- $449,0003 bd2 ba1.2k sqft1805 Starbuck Dr, Las Vegas, NV 89108For SaleMLS ID #2802621, Roshanak Poursamadi, Realty ONE Group, Inc. LVR
- $399,9953 bd3 ba1.2k sqft1124 Nassau Dr, Las Vegas, NV 89108For SaleMLS ID #2804130, Kevin Goujon, Infinity Brokerage. LVR
- $499,9003 bd2 ba2.2k sqft5128 Forrest Hills Ln, Las Vegas, NV 89108For SaleMLS ID #2769132, Jill Amsel, Realty ONE Group, Inc. LVR
- $543,0004 bd3 ba2.1k sqft1825 Stonington Pl, Las Vegas, NV 89108For SaleMLS ID #2799225, Onairam Valdivieso, DH Capital Realty. LVR
