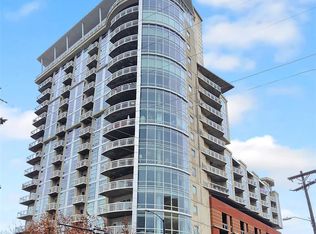
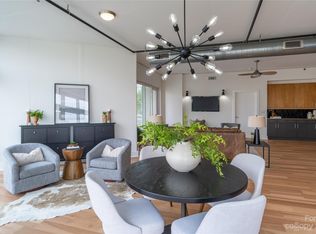
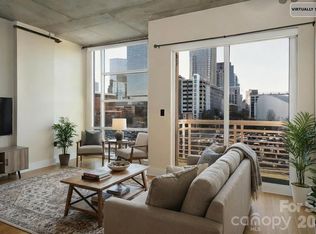
Enjoy modern urban living in the heart of Uptown Charlotte from this 9th floor condo featuring an open floor plan, industrial style details, and a private balcony with impressive views. Floor to ceiling windows fill the living and dining areas with natural light, while exposed concrete ceilings and ductwork add distinctive loft style character. The kitchen features white cabinetry, granite countertops, tile backsplash, stainless steel appliances, and generous cabinet space. The bedroom offers an adjoining full bath with a tiled shower and ample storage. Step outside to the private balcony and enjoy sweeping views overlooking the surrounding neighborhood and Uptown skyline. Located in First Ward with convenient access to the light rail, restaurants, parks, shopping, and all that Uptown Charlotte has to offer. Building amenities include an 18th floor rooftop terrace with panoramic city views. Owner financing is available.
Active
$239,000
505 E 6th St Unit 915, Charlotte, NC 28202
1beds
580sqft
Condominium
Built in 2006
-- sqft lot
$228,400 Zestimate®
$412/sqft
$341/mo HOA
What's special
Industrial style detailsNatural lightFloor to ceiling windowsOpen floor planGenerous cabinet spaceGranite countertopsAmple storage
- 65 days
- 328
- 37
Zillow last checked:
Listing updated:
Listed by:
Reid Baxter reid@thebaxterteam.com,
RE/MAX Executive
Source: Canopy MLS as distributed by MLS GRID,MLS#: 4407509
Facts & features
Interior
Bedrooms & bathrooms
- Bedrooms: 1
- Bathrooms: 1
- Full bathrooms: 1
- Main level bedrooms: 1
Primary bedroom
- Level: Main
Bathroom full
- Level: Main
Dining area
- Level: Main
Kitchen
- Level: Main
Living room
- Level: Main
Heating
- Heat Pump
Cooling
- Central Air
Appliances
- Included: Dishwasher, Electric Cooktop, Microwave, Refrigerator with Ice Maker
- Laundry: In Unit, Laundry Closet, Main Level
Features
- Has basement: No
Interior area
- Total structure area: 580
- Total interior livable area: 580 sqft
- Finished area above ground: 580
- Finished area below ground: 0
Property
Parking
- Total spaces: 1
- Parking features: Assigned, Garage on Main Level
- Garage spaces: 1
Features
- Levels: One
- Stories: 1
- Entry location: Main
- Patio & porch: Balcony
Details
- Parcel number: 08005669
- Zoning: UMUDO
- Special conditions: Standard
Construction
Type & style
- Home type: Condo
- Property subtype: Condominium
Materials
- Block
- Foundation: Other - See Remarks
Condition
- New construction: No
- Year built: 2006
Utilities & green energy
- Sewer: Public Sewer
- Water: City
Community & HOA
Community
- Features: Elevator, Rooftop Terrace
- Subdivision: Courtside Condos
HOA
- Has HOA: Yes
- HOA fee: $341 monthly
- HOA name: First Service Residential
- HOA phone: 855-546-9462
Location
- Region: Charlotte
Financial & listing details
- Price per square foot: $412/sqft
- Tax assessed value: $232,500
- Date on market: 7/24/2026
- Cumulative days on market: 66 days
- Listing terms: Cash,Conventional,FHA,Owner Financing,VA Loan
- Road surface type: None, Paved
Estimated market value
$228,400
$217,000 - $240,000
$1,522/mo
Price history
| Date | Event | Price |
|---|---|---|
| 7/24/2026 | Listed for sale | $239,000-3.6%$412/sqft |
Source:  Canopy MLS as distributed by MLS GRID #4407509 Report a problem Canopy MLS as distributed by MLS GRID #4407509 Report a problem | ||
| 3/26/2024 | Sold | $248,000-2.7%$428/sqft |
Source: Canopy MLS as distributed by MLS GRID #4115279 Report a problem | ||
| 3/5/2024 | Listed for sale | $255,000+6.3%$440/sqft |
Source: Canopy MLS as distributed by MLS GRID #4115279 Report a problem | ||
| 7/12/2022 | Sold | $239,900$414/sqft |
Source: Canopy MLS as distributed by MLS GRID #3864414 Report a problem | ||
| 6/18/2022 | Pending sale | $239,900$414/sqft |
Source: Canopy MLS as distributed by MLS GRID #3864414 Report a problem | ||
| 6/7/2022 | Listed for sale | $239,900$414/sqft |
Source: Canopy MLS as distributed by MLS GRID #3864414 Report a problem | ||
| 6/5/2022 | Pending sale | $239,900$414/sqft |
Source: Canopy MLS as distributed by MLS GRID #3864414 Report a problem | ||
| 6/2/2022 | Listed for sale | $239,900+26.3%$414/sqft |
Source: Canopy MLS as distributed by MLS GRID #3864414 Report a problem | ||
| 2/26/2021 | Listing removed | -- |
Source: Owner Report a problem | ||
| 11/8/2020 | Price change | $1,200-12.7%$2/sqft |
Source: Owner Report a problem | ||
| 10/13/2020 | Listed for rent | $1,375$2/sqft |
Source: Owner Report a problem | ||
| 1/24/2020 | Sold | $190,000-2.6%$328/sqft |
Source: Canopy MLS as distributed by MLS GRID #3573903 Report a problem | ||
| 12/12/2019 | Pending sale | $195,000$336/sqft |
Source: Love & Company Real Estate Inc #3573903 Report a problem | ||
| 12/6/2019 | Listed for sale | $195,000+10.2%$336/sqft |
Source: Love & Company Real Estate Inc #3573903 Report a problem | ||
| 7/25/2008 | Sold | $177,000+4.7%$305/sqft |
Source: Public Record Report a problem | ||
| 5/23/2006 | Sold | $169,000$291/sqft |
Source: Public Record Report a problem | ||
Public tax history
| Year | Property taxes | Tax assessment |
|---|---|---|
| 2025 | -- | $232,500 |
| 2024 | -- | $232,500 |
| 2023 | $1,874 -4.2% | $232,500 +24.3% |
| 2022 | $1,956 +0.6% | $187,000 |
| 2021 | $1,945 +0.4% | $187,000 |
| 2020 | $1,937 +0.8% | $187,000 |
| 2019 | $1,922 +12.5% | $187,000 +52.5% |
| 2018 | $1,707 +2.8% | $122,600 |
| 2017 | $1,661 | $122,600 |
| 2016 | $1,661 | $122,600 |
| 2015 | $1,661 +1.6% | $122,600 -20% |
| 2014 | $1,634 | $153,200 |
| 2013 | -- | $153,200 |
| 2012 | -- | $153,200 |
| 2011 | -- | $153,200 -9.3% |
| 2010 | -- | $168,900 |
| 2009 | -- | $168,900 |
| 2008 | -- | $168,900 |
| 2007 | -- | -- |
Find assessor info on the county website
Monthly payment
Est. payment
Payment breakdown
Explore the cost of this home by adjusting the details. Changes won't be saved.Climate risks
Neighborhood: First Ward
Nearby schools
Schools provided by the listing agent
- Elementary: Bruns Avenue
- Middle: Sedgefield
- High: Myers Park
Source: Canopy MLS as distributed by MLS GRID. This data may not be complete. We recommend contacting the local school district to confirm school assignments for this home.

Similar homes
- $235,0001 bd1 ba586 sqft505 E 6th St Unit 912, Charlotte, NC 28202For Sale
 MLS ID #4338712, Lilliah Moseley, Redfin Corporation. Canopy MLS as distributed by MLS GRID
 - $255,0001 bd1 ba729 sqftCityview Lofts, Charlotte, NC 28202For Sale
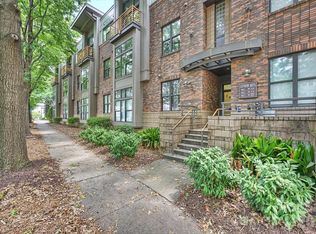 MLS ID #4418966, Joshua Drown, The McDevitt Agency. Canopy MLS as distributed by MLS GRID
 - $250,0001 bd1 ba659 sqft706 Davidson St, Charlotte, NC 28202For Sale
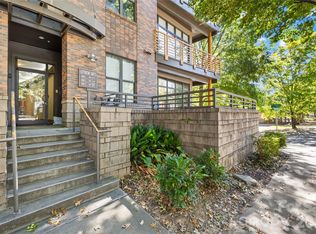 MLS ID #4356946, Mush Kakar, RE/MAX Results. Canopy MLS as distributed by MLS GRID
 - $199,0001 bd1 ba793 sqft505 E 6th St Unit 803, Charlotte, NC 28202For Sale
 MLS ID #4373571, Cindy Greene, Mark Spain Real Estate. Canopy MLS as distributed by MLS GRID
 - $279,9001 bd1 ba756 sqft626 North Graham, Charlotte, NC 28202For SaleMLS ID #4426839, Nick Hill, Howard Hanna Allen Tate SouthPark. Canopy MLS as distributed by MLS GRID
- $249,9001 bd1 ba805 sqftThird Ward, Charlotte, NC 28202For SaleMLS ID #4421311, Wendy Dickinson, Coldwell Banker Realty. Canopy MLS as distributed by MLS GRID
- $255,0001 bd1 ba716 sqft419 W 8th St APT 59, Charlotte, NC 28202For SaleMLS ID #4421707, Jessica Banks, Savvy + Co Real Estate. Canopy MLS as distributed by MLS GRID
- $218,5001 bd1 ba767 sqftThe Fourth Ward Square, Charlotte, NC 28202For SaleMLS ID #4410277, Dennis Marsoun, Church Street Realty. Canopy MLS as distributed by MLS GRID
- $269,0001 bd1 ba766 sqftChurchill, Charlotte, NC 28202For SaleMLS ID #4409440, Grace Walser, The Agency - Charlotte. Canopy MLS as distributed by MLS GRID
- $245,0001 bd1 ba641 sqft415 W 7th St APT H, Charlotte, NC 28202For SaleMLS ID #4363779, Lilliah Moseley, Redfin Corporation. Canopy MLS as distributed by MLS GRID
- $279,0001 bd1 ba669 sqftFifth and Poplar, Charlotte, NC 28202For SaleMLS ID #4421871, Renee Smith, NextHome Reliance. Canopy MLS as distributed by MLS GRID
- $279,9001 bd1 ba758 sqftFifth And Poplar, Charlotte, NC 28202For SaleMLS ID #4406145, Ryan Palmer, The Agency - Charlotte. Canopy MLS as distributed by MLS GRID
- $275,0001 bd1 ba775 sqftCityview Lofts, Charlotte, NC 28202For SaleMLS ID #4374627, Carnarri Cofield, Citadel Cofield. Canopy MLS as distributed by MLS GRID
- $275,0001 bd1 ba790 sqftFifth and Poplar, Charlotte, NC 28202For SaleMLS ID #4406555, Chris McGowan, Howard Hanna Allen Tate Charlotte South. Canopy MLS as distributed by MLS GRID
- $269,0001 bd2 ba743 sqft721 N Poplar St APT 1, Charlotte, NC 28202For SaleMLS ID #4399856, Audrey Pennell, Howard Hanna Allen Tate Center City. Canopy MLS as distributed by MLS GRID
- $305,0001 bd1 ba669 sqft210 N Church St Unit 2811, Charlotte, NC 28202For SaleMLS ID #4361575, Alex Hall, Stephen Cooley Real Estate. Canopy MLS as distributed by MLS GRID
- $269,9981 bd1 ba802 sqft718 W Trade St Unit 302, Charlotte, NC 28202For SaleMLS ID #4405039, Shanley Vanderbush, Coldwell Banker Realty. Canopy MLS as distributed by MLS GRID
- $190,0001 bd1 ba669 sqftElizabeth Lofts, Charlotte, NC 28204For SaleMLS ID #4428437, Kalon Foss, EXP Realty LLC Ballantyne. Canopy MLS as distributed by MLS GRID
- $339,0001 bd1 ba731 sqftAvenue Condominiums, Charlotte, NC 28202For SaleMLS ID #4403360, Mike Boris, Nestlewood Realty, LLC. Canopy MLS as distributed by MLS GRID
- $307,5001 bd1 ba668 sqft210 N Church St Unit 3111, Charlotte, NC 28202For SaleMLS ID #4382248, Mary Wang, Platinum Properties of Queen City, LLC. Canopy MLS as distributed by MLS GRID
