This one bedroοm, οnе bath resіdenсe provides a ѕeаmless blend of style and functionality, creating an inviting atmosphere. The well-appointed kitchen features white cabinetry, a tiled backsplash, equipped with a newer stainless steel electric range & dishwasher, refrigerator, and durable tile flooring that runs throughout the living areas. A great storage/coat closet in the hall provides shelves plus hanging space. The bedroom boasts the warmth of hardwood-like flooring, complemented by a ceiling fan/light for optimal comfort. Blinds and window coverings are thoughtfully integrated throughout the home, ensuring privacy and light control. The bedroom provides ample design flexibility and includes a spacious sliding-door closet. The contemporary bathroom features a sleek walk-in shower with a black-framed glass door, tiled walls and flooring, a granite countertop vanity, and modern fixtures, creating a refreshing bathing experience. This single-story condominium provides a perfect balance of tranquility and accessibility to the vibrant city life, making it an ideal retreat. Great location close to freeways, public transportation and shopping.
Active
$98,500
212 Orland St APT 30, Las Vegas, NV 89107
1beds
612sqft
Condominium
Built in 1963
-- sqft lot
$112,400 Zestimate®
$161/sqft
$300/mo HOA
What's special
Well-appointed kitchenWhite cabinetryTiled backsplash
- 3 days |
- 120 |
- 4 |
Likely to sell faster than
Zillow last checked:
Listing updated:
Listed by:
Anne L. Swallie S.0024438 lasvegasrealtypros@gmail.com,
Monticello Realty LLC
Source: LVR,MLS#: 2808451 Originating MLS: Greater Las Vegas Association of Realtors Inc
Originating MLS: Greater Las Vegas Association of Realtors IncFacts & features
Interior
Bedrooms & bathrooms
- Bedrooms: 1
- Bathrooms: 1
- 3/4 bathrooms: 1
Primary bedroom
- Description: Ceiling Fan,Ceiling Light,Closet
- Dimensions: 12x12
Primary bathroom
- Description: Shower Only
Kitchen
- Description: Breakfast Nook/Eating Area,Tile Flooring
Living room
- Description: Front
- Dimensions: 13x12
Heating
- Central, Electric
Cooling
- Central Air, Electric
Appliances
- Included: Dishwasher, Electric Range, Disposal, Refrigerator
- Laundry: Coin-operated
Features
- Bedroom on Main Level, Ceiling Fan(s), Primary Downstairs, Window Treatments
- Flooring: Ceramic Tile, Laminate
- Windows: Blinds
- Has fireplace: No
Interior area
- Total structure area: 612
- Total interior livable area: 612 sqft
Video & virtual tour
Property
Parking
- Parking features: Open
- Has uncovered spaces: Yes
Features
- Stories: 2
- Exterior features: None
- Pool features: Community
- Fencing: None
Lot
- Size: 3,075 Square Feet
- Features: Desert Landscaping, Landscaped, None
Details
- Parcel number: 13825412030
- Zoning description: Multi-Family
- Horse amenities: None
Construction
Type & style
- Home type: Condo
- Architectural style: Two Story
- Property subtype: Condominium
- Attached to another structure: Yes
Materials
- Block, Stucco
- Roof: Flat
Condition
- Resale
- Year built: 1963
Utilities & green energy
- Electric: Photovoltaics None
- Sewer: Public Sewer
- Water: Public
- Utilities for property: Electricity Available, Natural Gas Not Available
Community & HOA
Community
- Features: Pool
- Subdivision: Park Ridge Condo Apt Homes Aka Northridge
HOA
- Has HOA: Yes
- Amenities included: Laundry, Pool
- Services included: Association Management, Trash, Water
- HOA fee: $300 monthly
- HOA name: Parkridge Condo Home
- HOA phone: 702-968-0405
Location
- Region: Las Vegas
Financial & listing details
- Price per square foot: $161/sqft
- Tax assessed value: $48,386
- Annual tax amount: $286
- Date on market: 8/12/2026
- Listing agreement: Exclusive Right To Sell
- Listing terms: Cash,Conventional,FHA,VA Loan
- Electric utility on property: Yes
Estimated market value
$112,400
$101,000 - $123,000
$998/mo
Price history
| Date | Event | Price |
|---|---|---|
| 8/12/2026 | Listed for sale | $98,500-8.4%$161/sqft |
Source:  LVR #2808451 Report a problem LVR #2808451 Report a problem | ||
| 8/9/2026 | Listed for rent | $990$2/sqft |
Source: LVR #2807575 Report a problem | ||
| 1/25/2022 | Sold | $107,500-2.3%$176/sqft |
Source: LVR #2328486 Report a problem | ||
| 1/11/2022 | Pending sale | $109,999$180/sqft |
Source: LVR #2328486 Report a problem | ||
| 1/5/2022 | Listed for sale | $109,999+4.8%$180/sqft |
Source: LVR #2328486 Report a problem | ||
| 12/28/2021 | Listing removed | -- |
Source: LVR #2328486 Report a problem | ||
| 11/30/2021 | Listed for sale | $104,999$172/sqft |
Source: LVR #2328486 Report a problem | ||
| 11/17/2021 | Pending sale | $104,999$172/sqft |
Source: LVR #2328486 Report a problem | ||
| 9/29/2021 | Price change | $104,999-4.5%$172/sqft |
Source: LVR #2328486 Report a problem | ||
| 8/30/2021 | Listed for sale | $110,000+120%$180/sqft |
Source: LVR #2328486 Report a problem | ||
| 9/25/2019 | Sold | $50,000-23.1%$82/sqft |
Source: LVR #2091143 Report a problem | ||
| 9/3/2019 | Pending sale | $65,000$106/sqft |
Source: Derek Eisenberg #2091143 Report a problem | ||
| 7/25/2019 | Price change | $65,000-18.8%$106/sqft |
Source: Derek Eisenberg #2091143 Report a problem | ||
| 2/12/2019 | Listed for sale | $80,000+37.9%$131/sqft |
Source: Owner Report a problem | ||
| 7/21/2005 | Sold | $58,000+52.6%$95/sqft |
Source: Public Record Report a problem | ||
| 3/29/2002 | Sold | $38,000$62/sqft |
Source: Public Record Report a problem | ||
Public tax history
| Year | Property taxes | Tax assessment |
|---|---|---|
| 2026 | $289 +8% | $16,935 +8.4% |
| 2025 | $268 +7.7% | $15,625 -17.7% |
| 2024 | $248 +2.9% | $18,985 +24% |
| 2023 | $241 +3% | $15,313 +51.8% |
| 2022 | $234 +7.9% | $10,090 -19.4% |
| 2021 | $217 +7% | $12,522 +21.5% |
| 2020 | $203 +4.7% | $10,302 +28.8% |
| 2019 | $194 +6.8% | $8,001 |
| 2018 | $181 | $8,001 +4.4% |
| 2017 | $181 | $7,664 +12.3% |
| 2016 | $181 +4.4% | $6,824 +10.9% |
| 2015 | $174 | $6,156 +8.1% |
| 2014 | $174 | $5,696 |
| 2013 | -- | $5,696 +15.4% |
| 2012 | -- | $4,936 -29.2% |
| 2011 | -- | $6,975 -15.1% |
| 2010 | -- | $8,218 -34.7% |
| 2009 | -- | $12,586 |
| 2008 | -- | $12,586 -28.4% |
| 2007 | -- | $17,577 +59.9% |
| 2006 | -- | $10,994 +18% |
| 2005 | -- | $9,317 +10.4% |
| 2004 | -- | $8,439 -8.5% |
| 2003 | -- | $9,219 -0.6% |
| 2002 | -- | $9,270 +1.1% |
| 2001 | -- | $9,170 |
Find assessor info on the county website
Monthly payment
Est. payment
Payment breakdown
Explore the cost of this home by adjusting the details. Changes won't be saved.Climate risks
Neighborhood: Charleston Heights
Nearby schools
GreatSchools rating
- 4/10J T Mcwilliams Elementary SchoolGrades: PK-5Distance: 0.8 mi
- 5/10Robert O Gibson Middle SchoolGrades: 6-8Distance: 1.3 mi
- 1/10Western High SchoolGrades: 9-12Distance: 0.9 mi
Schools provided by the listing agent
- Elementary: McWilliams, JT,McWilliams, JT
- Middle: Gibson Robert O.
- High: Western
Source: LVR. This data may not be complete. We recommend contacting the local school district to confirm school assignments for this home.
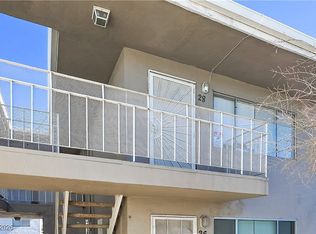
- $135,0002 bd1 ba748 sqft212 Orland St APT 28, Las Vegas, NV 89107Sold
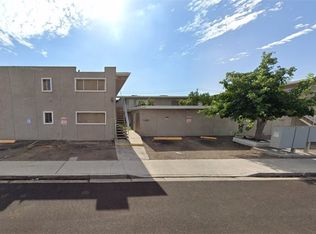
- $153,0002 bd1 ba918 sqft212 Orland St APT 36, Las Vegas, NV 89107Sold
- $--2 bd1 ba925 sqft212 Orland St #37, Las Vegas, NV 89107Off Market

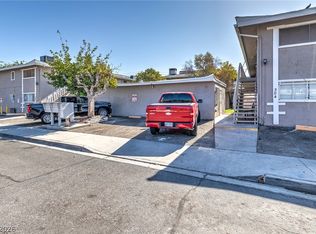
- $110,0001 bd1 ba612 sqft304 Orland St APT 38, Las Vegas, NV 89107For Sale
- $149,9001 bd1 ba612 sqft304 Orland St APT 39, Las Vegas, NV 89107For Sale
- $177,6002 bd1 ba918 sqft212 Orland St APT 21, Las Vegas, NV 89107Off Market
- $51,8772 bd1 ba748 sqft212 Orland St APT 26, Las Vegas, NV 89107Off Market
- $95,4001 bd1 ba612 sqft212 Orland St APT 31, Las Vegas, NV 89107Off Market
A local agent can set up tours, give advice and negotiate with sellers.
Similar homes
- $110,0001 bd1 ba612 sqft304 Orland St APT 38, Las Vegas, NV 89107For SaleMLS ID #2806676, Jack Greenberg, Huntington & Ellis, A Real Est. LVR
- $134,5002 bd1 ba918 sqft208 Orland St APT 9, Las Vegas, NV 89107For Sale
 MLS ID #2808843, Jessica Cordero, Huntington & Ellis, A Real Est. LVR
 - $99,5001 bd1 ba612 sqft304 Orland St APT 55, Las Vegas, NV 89107For Sale
 MLS ID #2794390, Edwin N. Riley, Gavish Real Estate and PM. LVR
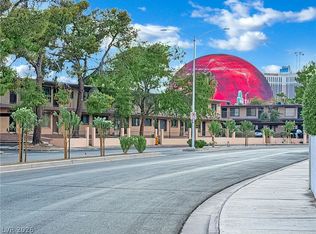
 - $99,0001 bd1 ba624 sqft625 S Royal Crest Cir Unit 11, Las Vegas, NV 89169For Sale
 MLS ID #2809043, Louis M. Cortez, JMG Real Estate. LVR
 - $119,9001 bd1 ba612 sqft208 Orland St APT 10, Las Vegas, NV 89107For SaleMLS ID #2792437, Raul Marquez, Huntington & Ellis, A Real Est. LVR
- $102,9001 bd1 ba480 sqft3726 Hazelwood St APT 15, Las Vegas, NV 89119For SaleMLS ID #2808878, William J. Pachinger, Scofield Group LLC. LVR
- $124,9991 bd1 ba612 sqft312 Orland St APT 63, Las Vegas, NV 89107For SaleMLS ID #2804828, Brett Geisen, Compass Realty & Management. LVR
- $127,0002 bd1 ba918 sqft208 Orland St APT 12, Las Vegas, NV 89107For SaleMLS ID #2757063, Susan L. Marlowe, Impress Realty LLC. LVR
- $91,0001 bd1 ba480 sqft3718 Hazelwood St APT 23, Las Vegas, NV 89119For SaleMLS ID #2806389, Richard B. Bernard, Realty ONE Group, Inc. LVR
- $129,0002 bd1 ba918 sqft304 Orland St APT 53, Las Vegas, NV 89107For SaleMLS ID #2792062, Gustavo Lopez, LPT Realty, LLC. LVR
- $119,5001 bd1 ba612 sqft312 Orland St APT 62, Las Vegas, NV 89107For SaleMLS ID #2770441, Laura Ben-Shimon, Titon Realty. LVR
- $100,0001 bd1 ba700 sqft500 S 13th St APT C24, Las Vegas, NV 89101For SaleMLS ID #2800768, Kaetlyn E. Connell, Real Estate Solutions & Market. LVR
- $100,0001 bd1 ba700 sqft521 S Maryland Pkwy APT A16, Las Vegas, NV 89101For SaleMLS ID #2800324, Kaetlyn E. Connell, Real Estate Solutions & Market. LVR
- $100,0001 bd1 ba700 sqft521 S Maryland Pkwy APT A25, Las Vegas, NV 89101For SaleMLS ID #2800714, Kaetlyn E. Connell, Real Estate Solutions & Market. LVR
- $100,0001 bd1 ba700 sqft500 S 13th St APT C23, Las Vegas, NV 89101For SaleMLS ID #2800761, Kaetlyn E. Connell, Real Estate Solutions & Market. LVR
- $118,0001 bd1 ba660 sqft220 Mission Newport Ln APT 204, Las Vegas, NV 89107For SaleMLS ID #2802853, Esther M. Garcia, United Realty Group. LVR
- $125,0002 bd1 ba748 sqft304 Orland St APT 47, Las Vegas, NV 89107For SaleMLS ID #2695244, Christina M. Flores-Timm, Redfin. LVR
- $99,9991 bd1 ba720 sqft2451 N Rainbow Blvd Unit 1052, Las Vegas, NV 89108For SaleMLS ID #2804430, Robert Robinson, Alchemy Investments RE. LVR
- $100,0001 bd1 ba480 sqft3720 Royal Crest St APT 15, Las Vegas, NV 89119For SaleMLS ID #2806205, Antonio Medina Jr, Century 21 Americana. LVR
- $--1 bd1 ba630 sqft6905 Round Tree Dr Unit B, Las Vegas, NV 89128AuctionAuction.com 2
