Welcome to this beautifully updated, move-in ready condo featuring stylish modern finishes throughout. BRAND-NEW HVAC SYSTEM INSTALLED JUST ONE YEAR AGO! Enjoy peace of mind with this major upgrade, providing energy efficiency and year-round comfort. Inside, you'll find gorgeous new flooring, fresh paint, updated fixtures, brand-new carpet, and thoughtful designer touches that create a bright and inviting living space. The standout feature is the beautifully renovated spa-inspired bathroom, complete with a frameless glass walk-in shower, double vanity with marble countertops, wood-accented cabinetry, and a built-in LED mirror with dimming and defrost functions for a sleek, contemporary feel. Conveniently located near shopping, dining, and entertainment, this turnkey condo offers the perfect combination of comfort, style, and convenience. Don't miss your opportunity to own this beautifully updated home—schedule your private showing today!
Active
$110,000
304 Orland St APT 38, Las Vegas, NV 89107
1beds
612sqft
Condominium
Built in 1963
-- sqft lot
$-- Zestimate®
$180/sqft
$295/mo HOA
What's special
Stylish modern finishes throughoutThoughtful designer touchesWood-accented cabinetryFrameless glass walk-in showerBeautifully renovated spa-inspired bathroomBrand-new carpetFresh paint
- 3 days |
- 123 |
- 3 |
Zillow last checked:
Listing updated:
Listed by:
Jack Greenberg BS.0145963 (702)400-4400,
Huntington & Ellis, A Real Est
Source: LVR,MLS#: 2806676 Originating MLS: Greater Las Vegas Association of Realtors Inc
Originating MLS: Greater Las Vegas Association of Realtors IncFacts & features
Interior
Bedrooms & bathrooms
- Bedrooms: 1
- Bathrooms: 1
- 3/4 bathrooms: 1
Primary bedroom
- Description: Ceiling Fan
- Dimensions: 12x13
Primary bathroom
- Description: Double Sink,Shower Only
- Dimensions: 8x8
Kitchen
- Description: Island
- Dimensions: 8x17
Living room
- Description: Formal
- Dimensions: 12x13
Heating
- Central, Electric
Cooling
- Central Air, Electric
Appliances
- Included: Built-In Electric Oven, Disposal, Microwave
- Laundry: Laundry Room
Features
- Bedroom on Main Level, Ceiling Fan(s), Primary Downstairs, Window Treatments
- Flooring: Carpet, Ceramic Tile, Tile
- Has fireplace: No
Interior area
- Total structure area: 612
- Total interior livable area: 612 sqft
Video & virtual tour
Property
Parking
- Total spaces: 1
- Parking features: Assigned, One Space
Features
- Stories: 2
- Exterior features: None
- Pool features: Community
- Fencing: None
Lot
- Features: < 1/4 Acre
Details
- Parcel number: 13825412038
- Zoning description: Single Family
- Horse amenities: None
Construction
Type & style
- Home type: Condo
- Architectural style: Two Story
- Property subtype: Condominium
- Attached to another structure: Yes
Materials
- Roof: Flat
Condition
- Resale
- Year built: 1963
Utilities & green energy
- Electric: Photovoltaics None
- Sewer: Public Sewer
- Water: Public
- Utilities for property: Underground Utilities
Community & HOA
Community
- Features: Pool
- Subdivision: Park Ridge Condo Apt Homes Aka Northridge
HOA
- Has HOA: Yes
- Amenities included: Pool
- Services included: Association Management
- HOA fee: $295 monthly
- HOA name: Varalino
- HOA phone: 702-968-0405
Location
- Region: Las Vegas
Financial & listing details
- Price per square foot: $180/sqft
- Tax assessed value: $48,386
- Annual tax amount: $310
- Date on market: 8/11/2026
- Listing agreement: Exclusive Right To Sell
- Listing terms: Cash,Conventional,FHA,VA Loan
- Ownership: Single Family Residential
Estimated market value
Not available
Estimated sales range
Not available
$998/mo
Price history
| Date | Event | Price |
|---|---|---|
| 8/11/2026 | Listed for sale | $110,000+10%$180/sqft |
Source:  LVR #2806676 Report a problem LVR #2806676 Report a problem | ||
| 7/4/2026 | Price change | $1,090-8.4%$2/sqft |
Source: Zillow Rentals Report a problem | ||
| 5/4/2026 | Price change | $1,190-7.8%$2/sqft |
Source: Zillow Rentals Report a problem | ||
| 4/3/2026 | Price change | $1,290-1.9%$2/sqft |
Source: Zillow Rentals Report a problem | ||
| 3/16/2026 | Price change | $1,315-1.9%$2/sqft |
Source: Zillow Rentals Report a problem | ||
| 2/13/2026 | Price change | $1,340+4.3%$2/sqft |
Source: Zillow Rentals Report a problem | ||
| 2/10/2026 | Price change | $1,285-1.2%$2/sqft |
Source: Zillow Rentals Report a problem | ||
| 1/17/2026 | Listed for rent | $1,300$2/sqft |
Source: Zillow Rentals Report a problem | ||
| 12/16/2025 | Sold | $100,000-9.1%$163/sqft |
Source: LVR #2708496 Report a problem | ||
| 11/14/2025 | Contingent | $110,000$180/sqft |
Source: LVR #2708496 Report a problem | ||
| 10/22/2025 | Price change | $110,000-9.8%$180/sqft |
Source: LVR #2708496 Report a problem | ||
| 9/2/2025 | Price change | $122,000-5.4%$199/sqft |
Source: LVR #2708496 Report a problem | ||
| 6/3/2025 | Listed for sale | $129,000$211/sqft |
Source: LVR #2664602 Report a problem | ||
| 5/22/2025 | Listing removed | $129,000$211/sqft |
Source: LVR #2664602 Report a problem | ||
| 4/16/2025 | Listed for sale | $129,000$211/sqft |
Source: LVR #2664602 Report a problem | ||
| 4/11/2025 | Contingent | $129,000$211/sqft |
Source: LVR #2664602 Report a problem | ||
| 3/15/2025 | Listed for sale | $129,000+84.3%$211/sqft |
Source: LVR #2664602 Report a problem | ||
| 10/31/2024 | Sold | $70,000-47.2%$114/sqft |
Source: Public Record Report a problem | ||
| 4/23/2024 | Listing removed | $132,500$217/sqft |
Source: BHHS broker feed #2527323 Report a problem | ||
| 4/20/2024 | Listed for sale | $132,500$217/sqft |
Source: LVR #2527323 Report a problem | ||
| 2/10/2024 | Pending sale | $132,500$217/sqft |
Source: BHHS broker feed #2527323 Report a problem | ||
| 2/10/2024 | Contingent | $132,500$217/sqft |
Source: LVR #2527323 Report a problem | ||
| 1/24/2024 | Price change | $132,500-0.4%$217/sqft |
Source: LVR #2527323 Report a problem | ||
| 10/13/2023 | Listed for sale | $133,000+20.7%$217/sqft |
Source: LVR #2527323 Report a problem | ||
| 8/29/2023 | Listing removed | -- |
Source: LVR #2435615 Report a problem | ||
| 1/7/2022 | Sold | $110,200+280%$180/sqft |
Source: LVR #2356772 Report a problem | ||
| 8/18/2021 | Sold | $29,000$47/sqft |
Source: Public Record Report a problem | ||
Public tax history
| Year | Property taxes | Tax assessment |
|---|---|---|
| 2026 | $313 +8% | $16,935 +8.4% |
| 2025 | $290 +7.7% | $15,625 -17.7% |
| 2024 | $269 +7.9% | $18,985 +24% |
| 2023 | $249 +7.9% | $15,313 +51.8% |
| 2022 | $231 +7.9% | $10,090 -19.4% |
| 2021 | $214 -57.1% | $12,522 +21.5% |
| 2020 | $499 +7.8% | $10,302 +28.8% |
| 2019 | $463 +4.6% | $8,001 |
| 2018 | $443 | $8,001 +4.4% |
| 2017 | $443 | $7,664 +12.3% |
| 2016 | $443 +157.9% | $6,824 +10.9% |
| 2015 | $172 | $6,156 +8.1% |
| 2014 | $172 | $5,696 |
| 2013 | -- | $5,696 +15.4% |
| 2012 | -- | $4,936 -29.2% |
| 2011 | -- | $6,975 -15.1% |
| 2010 | -- | $8,218 -34.7% |
| 2009 | -- | $12,586 |
| 2008 | -- | $12,586 -28.4% |
| 2007 | -- | $17,577 +59.9% |
| 2006 | -- | $10,994 +18% |
| 2005 | -- | $9,317 +10.4% |
| 2004 | -- | $8,439 -8.5% |
| 2003 | -- | $9,219 -0.6% |
| 2002 | -- | $9,270 +1.1% |
| 2001 | -- | $9,170 |
Find assessor info on the county website
Monthly payment
Est. payment
Payment breakdown
Explore the cost of this home by adjusting the details. Changes won't be saved.Climate risks
Neighborhood: Charleston Heights
Nearby schools
GreatSchools rating
- 4/10J T Mcwilliams Elementary SchoolGrades: PK-5Distance: 0.8 mi
- 5/10Robert O Gibson Middle SchoolGrades: 6-8Distance: 1.3 mi
- 1/10Western High SchoolGrades: 9-12Distance: 0.9 mi
Schools provided by the listing agent
- Elementary: McWilliams, JT,McWilliams, JT
- Middle: Gibson Robert O.
- High: Western
Source: LVR. This data may not be complete. We recommend contacting the local school district to confirm school assignments for this home.
- $149,9001 bd1 ba612 sqft304 Orland St APT 39, Las Vegas, NV 89107For Sale

- $1,1502 bd1 ba748 sqft212 Orland St APT 28, Las Vegas, NV 89107For Rent

- $153,0002 bd1 ba918 sqft212 Orland St APT 36, Las Vegas, NV 89107Sold
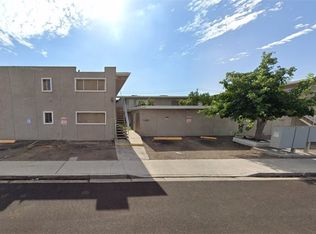
- $--2 bd1 ba925 sqft212 Orland St #37, Las Vegas, NV 89107Off Market

- $98,5001 bd1 ba612 sqft212 Orland St APT 30, Las Vegas, NV 89107For Sale
- $125,0002 bd1 ba748 sqft304 Orland St APT 47, Las Vegas, NV 89107For Sale
- $177,6002 bd1 ba918 sqft212 Orland St APT 21, Las Vegas, NV 89107Off Market
- $51,8772 bd1 ba748 sqft212 Orland St APT 26, Las Vegas, NV 89107Off Market
A local agent can set up tours, give advice and negotiate with sellers.
Similar homes
- $124,9991 bd1 ba612 sqft312 Orland St APT 63, Las Vegas, NV 89107For Sale
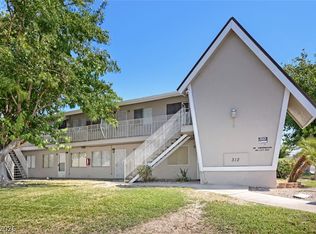 MLS ID #2804828, Brett Geisen, Compass Realty & Management. LVR
 - $99,5001 bd1 ba612 sqft304 Orland St APT 55, Las Vegas, NV 89107For Sale
 MLS ID #2794390, Edwin N. Riley, Gavish Real Estate and PM. LVR
 - $118,0001 bd1 ba660 sqft220 Mission Newport Ln APT 204, Las Vegas, NV 89107For Sale
 MLS ID #2802853, Esther M. Garcia, United Realty Group. LVR
 - $119,5001 bd1 ba612 sqft312 Orland St APT 62, Las Vegas, NV 89107For Sale
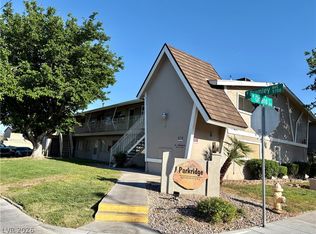 MLS ID #2770441, Laura Ben-Shimon, Titon Realty. LVR
 - $125,0002 bd1 ba748 sqft304 Orland St APT 47, Las Vegas, NV 89107For SaleMLS ID #2695244, Christina M. Flores-Timm, Redfin. LVR
- $102,9001 bd1 ba480 sqft3726 Hazelwood St APT 15, Las Vegas, NV 89119For SaleMLS ID #2808878, William J. Pachinger, Scofield Group LLC. LVR
- $117,9991 bd1 ba660 sqft220 Mission Newport Ln APT 208, Las Vegas, NV 89107For SaleMLS ID #2772098, Kimberly James, LPT Realty, LLC. LVR
- $125,0001 bd1 ba660 sqft221 Mission Catalina Ln APT 101, Las Vegas, NV 89107For SaleMLS ID #2797018, Joey Gaede, Keller Williams MarketPlace. LVR
- $139,9992 bd1 ba918 sqft304 Orland St APT 53, Las Vegas, NV 89107For SaleMLS ID #2792062, Gustavo Lopez, LPT Realty, LLC. LVR
- $130,0001 bd1 ba660 sqft220 Mission Newport Ln APT 201, Las Vegas, NV 89107For SaleMLS ID #2764337, Richard J. Brenkus, Keller Williams MarketPlace. LVR
- $100,0001 bd1 ba480 sqft3720 Royal Crest St APT 15, Las Vegas, NV 89119For SaleMLS ID #2806205, Antonio Medina Jr, Century 21 Americana. LVR
- $110,0001 bd1 ba624 sqft605 Royal Crest Cir #9, Las Vegas, NV 89169For SaleMLS ID #2759041, John J. McNamara III, Virtue Real Estate Group. LVR
- $109,0001 bd1 ba624 sqft585 S Royal Crest Cir Unit 16, Las Vegas, NV 89169For SaleMLS ID #2748890, Jorge Landeros-Cupido, Keller Williams MarketPlace. LVR
- $109,9001 bd1 ba624 sqft585 S Royal Crest Cir Unit 20, Las Vegas, NV 89169For SaleMLS ID #2782236, Jessie Sorani, Coldwell Banker Premier. LVR
- $114,9001 bd1 ba671 sqft2989 Juniper Hills Blvd Unit 203, Las Vegas, NV 89142For SaleMLS ID #2805963, Linda O'Brien, Mason Realty. LVR
- $124,8881 bd1 ba624 sqft555 S Royal Crest Cir Unit 9, Las Vegas, NV 89169For SaleMLS ID #2794766, Darryl Braswell, Signature Real Estate Group. LVR
- $105,0001 bd1 ba480 sqft3718 Hazelwood St APT 7, Las Vegas, NV 89119For SaleMLS ID #2785542, John J. McNamara III, Virtue Real Estate Group. LVR
- $142,0001 bd1 ba660 sqft230 Mission Newport Ln APT 203, Las Vegas, NV 89107For SaleMLS ID #2782263, Thelma G. Abitia, LPT Realty, LLC. LVR
- $113,0001 bd1 ba671 sqft1405 Vegas Valley Dr APT 91, Winchester, NV 89169For SaleMLS ID #2799179, Brett R. Romack, Signature Real Estate Group. LVR
- $105,0001 bd1 ba480 sqft3719 Hazelwood St APT 16, Las Vegas, NV 89119For SaleMLS ID #2784743, John J. McNamara III, Virtue Real Estate Group. LVR
