What a wonderful ASKING PRICE for top-floor living with a view! Welcome to this beautifully maintained 3-bedroom, 2-bath, third-floor condo offering approximately 1,400 square feet of comfortable living space, cathedral ceilings, and peaceful views of the 1.5-acre pond. Ideally located on the EAST SIDE of Highway 17 Bypass, this quiet, tree-lined community offers a pool and clubhouse just steps away. Lovingly maintained and thoughtfully updated, this move-in-ready unit features fresh paint, updated lighting, and new flooring in the foyer, hallway, kitchen, and laundry room. The kitchen shines with a new sink, faucet, and stylish tile backsplash, while both bathrooms have been refreshed with tasteful updates. Major improvements include a 5-year-old HVAC system and a brand-new water heater installed in 2026. The spacious screened porch overlooking the tranquil pond is the perfect spot to enjoy your morning coffee, relax, or entertain while taking in the beautiful view. Whether you're looking for a full-time home, second home, or investment property, this condo offers an inviting combination of space, updates, privacy, and location. Come see it for yourself!
For sale
$228,500
627 Woodmoor Dr. #302, Murrells Inlet, SC 29576
3beds
1,300sqft
Condominium
Built in 2004
-- sqft lot
$221,500 Zestimate®
$176/sqft
$427/mo HOA
What's special
Updated lightingQuiet tree-lined communityCathedral ceilingsFresh paint
- 4 days |
- 256 |
- 3 |
Likely to sell faster than
Zillow last checked:
Listing updated:
Listed by:
Ana M Moore 843-997-8195,
Century 21 The Harrelson Group
Source: CCAR,MLS#: 2619836 Originating MLS: Coastal Carolinas Association of Realtors
Originating MLS: Coastal Carolinas Association of RealtorsFacts & features
Interior
Bedrooms & bathrooms
- Bedrooms: 3
- Bathrooms: 2
- Full bathrooms: 2
Rooms
- Room types: Foyer, Screened Porch, Utility Room
Heating
- Central, Electric
Cooling
- Central Air
Appliances
- Included: Dishwasher, Microwave, Range, Refrigerator
- Laundry: Washer Hookup
Features
- Tub Shower, Vanity, Breakfast Bar, Entrance Foyer, Solid Surface Counters
- Flooring: Carpet, Laminate, Vinyl
- Doors: Storm Door(s)
Interior area
- Total structure area: 1,424
- Total interior livable area: 1,300 sqft
Property
Parking
- Total spaces: 1
- Parking features: One and One Half Spaces
Features
- Levels: One
- Stories: 1
- Patio & porch: Rear Porch, Porch, Screened
- Exterior features: Porch
- Has private pool: Yes
- Pool features: Community, Outdoor Pool, Private
- Has view: Yes
- View description: Lake, Pond
- Has water view: Yes
- Water view: Lake,Pond
- Waterfront features: Pond
Lot
- Features: Irregular Lot, Lake Front, Outside City Limits, Pond on Lot
Details
- Additional parcels included: ,
- Parcel number: 46200000380
- Zoning: RES
- Special conditions: None
Construction
Type & style
- Home type: Condo
- Architectural style: Low Rise
- Property subtype: Condominium
Materials
- Vinyl Siding
- Foundation: Slab
Condition
- Resale
- Year built: 2004
Utilities & green energy
- Water: Public
- Utilities for property: Cable Available, Electricity Available, Phone Available, Sewer Available, Water Available
Community & HOA
Community
- Features: Clubhouse, Recreation Area, Long Term Rental Allowed, Pool
- Security: Fire Sprinkler System, Smoke Detector(s)
- Subdivision: Jasmine Lake
HOA
- Has HOA: Yes
- Amenities included: Clubhouse, Pet Restrictions
- Services included: Association Management, Common Areas, Insurance, Internet, Maintenance Grounds, Pest Control, Pool(s), Trash
- HOA fee: $427 monthly
Location
- Region: Murrells Inlt
Financial & listing details
- Price per square foot: $176/sqft
- Tax assessed value: $242,900
- Annual tax amount: $1,992
- Date on market: 8/11/2026
- Electric utility on property: Yes
Estimated market value
$221,500
$210,000 - $233,000
$1,854/mo
Price history
| Date | Event | Price |
|---|---|---|
| 8/12/2026 | Listed for sale | $228,500-0.2%$176/sqft |
Source:  CCAR #2619836 Report a problem CCAR #2619836 Report a problem | ||
| 8/11/2026 | Listing removed | $229,000$176/sqft |
Source: CCAR #2606162 Report a problem | ||
| 7/10/2026 | Price change | $229,000-3.6%$176/sqft |
Source: CCAR #2606162 Report a problem | ||
| 5/22/2026 | Price change | $237,500-3.1%$183/sqft |
Source: CCAR #2606162 Report a problem | ||
| 4/17/2026 | Price change | $244,999-5.4%$188/sqft |
Source: CCAR #2606162 Report a problem | ||
| 3/10/2026 | Listed for sale | $259,000+108%$199/sqft |
Source: CCAR #2606162 Report a problem | ||
| 5/5/2017 | Sold | $124,500-7.7%$96/sqft |
Source: Public Record Report a problem | ||
| 3/24/2017 | Pending sale | $134,900$104/sqft |
Source: Coastal Sands Realty #1702792 Report a problem | ||
| 2/3/2017 | Listed for sale | $134,900+37.7%$104/sqft |
Source: Coastal Sands Realty #1702792 Report a problem | ||
| 7/12/2013 | Sold | $98,000-6.7%$75/sqft |
Source: Public Record Report a problem | ||
| 5/26/2013 | Listed for sale | $105,000+14.1%$81/sqft |
Source: Bluewater Properties #1306730 Report a problem | ||
| 9/29/2011 | Sold | $92,000-15.6%$71/sqft |
Source: Public Record Report a problem | ||
| 12/8/2010 | Listing removed | $109,000$84/sqft |
Source: RealBird #1015120 Report a problem | ||
| 12/4/2010 | Listed for sale | $109,000+17.3%$84/sqft |
Source: RealBird #1015120 Report a problem | ||
| 1/9/2004 | Sold | $92,900$71/sqft |
Source: Public Record Report a problem | ||
Public tax history
| Year | Property taxes | Tax assessment |
|---|---|---|
| 2025 | $1,992 | $152,950 |
| 2024 | $1,992 +10.9% | $152,950 +15% |
| 2023 | $1,797 +4.6% | $133,000 |
| 2022 | $1,717 -9.1% | $133,000 |
| 2021 | $1,889 +16% | -- |
| 2020 | $1,628 | -- |
| 2019 | -- | -- |
| 2018 | $1,524 | $7,200 +30.4% |
| 2017 | -- | $5,520 -42.9% |
| 2016 | -- | $9,660 +162.5% |
| 2015 | -- | $3,680 |
| 2014 | $1,164 | $3,680 |
| 2013 | -- | -- |
| 2012 | -- | -- |
| 2010 | -- | $3,720 +2.2% |
| 2009 | -- | $3,640 |
| 2008 | -- | $3,640 |
| 2007 | -- | $3,640 |
| 2005 | -- | $3,640 |
| 2004 | $640 | $3,640 |
Find assessor info on the county website
Monthly payment
Est. payment
Payment breakdown
Explore the cost of this home by adjusting the details. Changes won't be saved.Climate risks
Neighborhood: 29576
Nearby schools
GreatSchools rating
- 6/10Seaside Elementary SchoolGrades: PK-4Distance: 1.1 mi
- 7/10St. James Middle SchoolGrades: 7-8Distance: 2.3 mi
- 8/10St. James High SchoolGrades: 9-12Distance: 2.6 mi
Schools provided by the listing agent
- Elementary: Seaside Elementary School
- Middle: Saint James Middle School
- High: Saint James High School
Source: CCAR. This data may not be complete. We recommend contacting the local school district to confirm school assignments for this home.
- $224,9002 bd2 ba1.2k sqft627 Woodmoor Dr UNIT 203, Murrells Inlet, SC 29576For Sale

- $218,9003 bd2 ba1.4k sqft627 Woodmoor Dr #302-1, Murrells Inlet, SC 29576Off Market

- $213,1002 bd2 ba1.2k sqft627 Woodmoor Dr UNIT 101, Murrells Inlet, SC 29576Off Market

- $220,0002 bd2 ba1.1k sqft627 Woodmoor Dr UNIT 303, Murrells Inlet, SC 29576For Sale
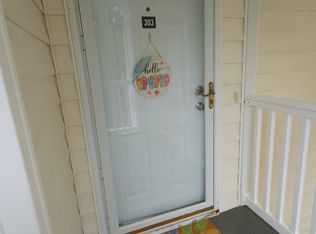
- $217,2952 bd2 ba1.2k sqft627 Woodmoor Dr UNIT 103, Murrells Inlet, SC 29576Sold
- $211,7002 bd2 ba1.2k sqft627 Woodmoor Dr UNIT 201, Murrells Inlet, SC 29576Off Market
- $226,3003 bd2 ba1.4k sqft627 Woodmoor Dr UNIT 102, Murrells Inlet, SC 29576Off Market
- $211,4003 bd2 ba1.4k sqft627 Woodmoor Dr UNIT 202, Murrells Inlet, SC 29576Off Market
A local agent can set up tours, give advice and negotiate with sellers.
A local lender can help you make sure your offer is ready when you are.
Similar homes
- $229,9002 bd2 ba1.1k sqft663 Woodmoor Circle #201, Murrells Inlet, SC 29576For Sale
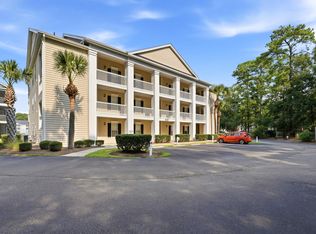
 MLS ID #2618829, Kellie M Knaffle, RE/MAX Southern Shores. CCAR
 - $247,0003 bd2 ba1.3k sqftJasmine Lake, Murrells Inlet, SC 29576For Sale
 MLS ID #2610004, June I Hiller, Garden City Realty, Inc. CCAR
 - $236,0002 bd2 ba1.1k sqft635 Woodmoor Dr. #101, Murrells Inlet, SC 29576For Sale
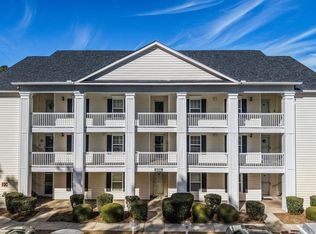 MLS ID #2604356, John Clairmont, BHGRE Paracle Myrtle Beach. CCAR
 - $224,9003 bd2 ba1.2k sqft6208 Sweetwater Blvd. #6208, Murrells Inlet, SC 29576For Sale
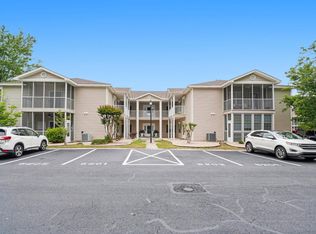 MLS ID #2611189, Dylan Oriolo, Greyfeather Group EXP Realty. CCAR
 - $189,9003 bd2 ba1.2k sqft2482 Coastline Ct. #202, Murrells Inlet, SC 29576For SaleMLS ID #2618096, Adam Levy, Century 21 The Harrelson Group. CCAR
- $252,5003 bd2 ba1.4k sqft5882 Longwood Dr. #3-101, Murrells Inlet, SC 29576For SaleMLS ID #2614482, Judy Connaughton, BHHS Myrtle Beach Real Estate. CCAR
- $192,5703 bd2 ba1k sqft6200, Murrells Inlet, SC 29576For SaleMLS ID #2615603, Sollecito Advantage Group, CB Sea Coast Advantage MI. CCAR
- $215,0003 bd3 ba1.3k sqft635 Wilshire Ln. #635, Murrells Inlet, SC 29576For SaleMLS ID #2612033, Douglas Henderson, Heritage Coast Realty. CCAR
- $249,9003 bd2 ba1.4k sqftWINCHESTER @ Wachesaw, Murrells Inlet, SC 29576For SaleMLS ID #2610708, Greg Harrelson Sales Team, Century 21 The Harrelson Group. CCAR
- $188,9002 bd2 ba903 sqft2478 Coastline Ct. #201, Murrells Inlet, SC 29576For SaleMLS ID #2615574, Rick J Sarver, Keller Williams Innovate South. CCAR
- $199,9503 bd2 ba1.3k sqft114 Butkus Dr. #3, Myrtle Beach, SC 29588For SaleMLS ID #2619939, Toshara J Pack, Century 21 The Harrelson Group. CCAR
- $243,9003 bd2 ba1.2k sqft100 Birch N Coppice Dr. #9, Surfside Beach, SC 29575For SaleMLS ID #2616872, Teresa W Cagle, The Litchfield Company Real Estate. CCAR
- $189,0003 bd2 ba1.3k sqft2268 Essex Dr. #F, Surfside Beach, SC 29575For SaleMLS ID #2618588, Randi L Dougherty, Weichert Realtors Southern Coast. CCAR
- $198,0003 bd2 ba1.1k sqft2257 Huntingdon Dr. #G, Surfside Beach, SC 29575For SaleMLS ID #2614088, Duffy Bisesto Group, RE/MAX Executive - Grande Dunes. CCAR
- $175,0002 bd2 ba711 sqft3501 Sweetwater Blvd. #3501, Murrells Inlet, SC 29576For SaleMLS ID #2616060, Katherine Fandel, RE/MAX Southern Shores GC. CCAR
- $239,9002 bd2 ba1.1k sqft40, Myrtle Beach, SC 29577For SaleMLS ID #2620052, Joseph A Barrientos Fierros, Century 21 The Harrelson Group. CCAR
- $185,0002 bd2 ba1.2k sqft5864 Longwood Dr. Unit 303, Murrells Inlet, SC 29576For SaleMLS ID #2608355, Kellie M Knaffle, RE/MAX Southern Shores. CCAR
- $194,8003 bd2 ba1.3k sqftSouthbridge II, Surfside Beach, SC 29575For SaleMLS ID #2521045, Katrinna Michelle M Hankey, Realty ONE Group Dockside. CCAR
- $182,0003 bd2 ba1.1k sqft2150 Clearwater Dr. #E, Surfside Beach, SC 29575For SaleMLS ID #2615761, Tammy L Oxley, Carolina One Real Estate MB. CCAR
- $215,0002 bd3 ba1k sqft1022 Pinnacle Ln. #1022, Myrtle Beach, SC 29577For SaleMLS ID #2620120, Secure Home Finder Team, Secure Home Finder Team at LPT Realty. CCAR
