Look no further; this is the home of your dreams! This beautifully maintained Colonial, nestled in a vibrant sidewalk neighborhood, awaits its perfect buyer. Curb appeal shines with stunning perennial gardens (recipient of the Akron Beautification Award for five years), a front porch adorned with columns, a breezeway that adds extra living space, and an attached two-car garage.
As you enter, you are welcomed by soothing colors, hardwood floors, and exquisite trim work. To the left, the inviting living room, anchored by a charming fireplace, beckons you to relax. To the right, the formal dining room bathes in natural light, setting the stage for memorable gatherings. The updated eat-in kitchen, featuring two windows allowing natural light, solid surface countertops, stainless steel appliances, a breakfast bar, recessed lighting, and custom cabinetry, is a culinary haven. A convenient half bath is located off the kitchen.
The three-season enclosed breezeway connects the main house to the garage, enriching your everyday living experience. No raindrops or snow while entering the home. The breezeway also provides access to the side deck . Upstairs, discover three spacious bedrooms, each boasting hardwood floors hidden beneath the carpet, and a beautifully remodeled custom bathroom. The finished lower level offers a cozy space for recreation, laundry, and abundant storage.
With updates including vinyl siding and windows, refinished hardwood floors, a deck, a waterproofed basement, a newer roof, gutters, glass block windows, a newer garage door, and renovated bathrooms, as well as a thoughtfully redesigned eat-in kitchen and air conditioning, this home truly stands out.
Embrace the opportunity to make this amazing, move-in-ready home yours today!
Closed
$293,000
696 Ecton Rd, Akron, OH 44303
3beds
1,760sqft
Single Family Residence
Built in 1952
8,219 Square Feet Lot
$308,600 Zestimate®
$166/sqft
$1,737 Estimated rent
Home value
$308,600
$278,000 - $343,000
$1,737/mo
Zestimate® history
Owner options
List your home for rent
$1,737/mo
Rent Zestimate®
Find your next renter with Zillow Rental Manager. Plus, with online applications, you can quickly screen prospective tenants – for free.
$1,737/mo
Rent Zestimate®
Refinance and save
$2,016/mo
Est. payment
Refinancing to a lower rate could help reduce your monthly payments and save thousands over the life of the loan.
$2,016/mo
Est. payment
Explore your selling options
Work with a Zillow partner agent
Leverage their expertise and Zillow's premium Showcase listings to get your home seen by more buyers.
Get startedList with your own agent
Get your home in front of millions of buyers by listing it on Zillow.
Learn how to do itSell it yourself
Take full control of how buyers see your home on Zillow by listing For Sale by Owner (FSBO).
List your homeWhat's special
Zillow last checked:
Listing updated:
Listed by:
Diane A Eichler dianeeichler@howardhanna.com330-524-3025,
Howard Hanna,
Maureen Todaro 330-618-9872,
Howard Hanna
Bought with:
Debbie L Ferrante, 2010000047
RE/MAX Edge Realty
Source: MLS Now,MLS#: 5109034Originating MLS: Akron Cleveland Association of REALTORS
Facts & features
Interior
Bedrooms & bathrooms
- Bedrooms: 3
- Bathrooms: 2
- Full bathrooms: 1
- 1/2 bathrooms: 1
- Main level bathrooms: 1
Primary bedroom
- Description: Flooring: Carpet,Hardwood
- Features: Walk-In Closet(s)
- Level: Second
- Dimensions: 12 x 16
Bedroom
- Description: Flooring: Hardwood
- Level: Second
- Dimensions: 17 x 11
Bedroom
- Description: Flooring: Hardwood
- Level: Second
- Dimensions: 13 x 13
Bathroom
- Description: Flooring: Hardwood
- Level: First
- Dimensions: 3 x 6
Bathroom
- Description: Flooring: Ceramic Tile
- Level: Second
- Dimensions: 5 x 8
Other
- Level: First
- Dimensions: 9 x 9
Dining room
- Description: Flooring: Hardwood
- Level: First
- Dimensions: 11 x 12
Eat in kitchen
- Description: Flooring: Luxury Vinyl Tile
- Features: Breakfast Bar, Built-in Features, Stone Counters, Window Treatments
- Level: First
- Dimensions: 15 x 12
Laundry
- Level: Lower
- Dimensions: 13 x 17
Living room
- Description: Flooring: Hardwood
- Features: Fireplace
- Level: First
- Dimensions: 17 x 24
Recreation
- Description: Flooring: Luxury Vinyl Tile
- Level: Lower
- Dimensions: 15 x 20
Heating
- Forced Air, Fireplace(s), Gas
Cooling
- Central Air
Appliances
- Included: Dryer, Dishwasher, Disposal, Range, Refrigerator, Washer
- Laundry: In Basement
Features
- Breakfast Bar, Crown Molding, Eat-in Kitchen, Recessed Lighting, See Remarks, Storage, Walk-In Closet(s)
- Basement: Full,Finished
- Number of fireplaces: 1
Interior area
- Total structure area: 1,760
- Total interior livable area: 1,760 sqft
- Finished area above ground: 1,440
- Finished area below ground: 320
Property
Parking
- Parking features: Garage, Garage Door Opener, Garage Faces Side
- Garage spaces: 2
Features
- Levels: Two
- Stories: 2
- Patio & porch: Deck, Enclosed, Patio, Porch
- Fencing: Wood
Lot
- Size: 8,219 Square Feet
- Features: < 1/2 Acre, Back Yard, Corner Lot, City Lot, Front Yard, Landscaped, Native Plants
Details
- Parcel number: 6847223
Construction
Type & style
- Home type: SingleFamily
- Architectural style: Colonial
- Property subtype: Single Family Residence
Materials
- Brick, Vinyl Siding
- Roof: Asphalt,Fiberglass,Slate
Condition
- Year built: 1952
Utilities & green energy
- Sewer: Public Sewer
- Water: Public
Green energy
- Energy efficient items: Roof
Community & HOA
Community
- Subdivision: Stewarts
HOA
- Has HOA: No
Location
- Region: Akron
Financial & listing details
- Price per square foot: $166/sqft
- Tax assessed value: $188,880
- Annual tax amount: $4,348
- Date on market: 3/29/2025
- Cumulative days on market: 32 days
- Listing agreement: Exclusive Right To Sell
Price history
| Date | Event | Price |
|---|---|---|
| 4/30/2025 | Sold | $293,000+17.4%$166/sqft |
Source: MLS Now #5109034 Report a problem | ||
| 4/2/2025 | Contingent | $249,500$142/sqft |
Source: MLS Now #5109034 Report a problem | ||
| 3/29/2025 | Listed for sale | $249,500$142/sqft |
Source: MLS Now #5109034 Report a problem | ||
Public tax history
| Year | Property taxes | Tax assessment |
|---|---|---|
| 2025 | $3,724 -0.4% | $66,110 |
| 2024 | $3,740 +18.5% | $66,110 |
| 2023 | $3,156 +7.4% | $66,110 +31.8% |
| 2022 | $2,938 -0.1% | $50,159 |
| 2021 | $2,941 | $50,159 |
| 2020 | -- | $50,159 +12.2% |
| 2019 | $2,780 +1.3% | $44,688 0% |
| 2018 | $2,745 -1.5% | $44,690 |
| 2017 | $2,786 | $44,690 |
| 2016 | $2,786 | $44,690 |
| 2015 | $2,786 +0.8% | $44,690 |
| 2014 | $2,765 +2% | $44,690 |
| 2013 | $2,711 +1.3% | $44,690 |
| 2012 | $2,677 +21.1% | $44,690 +0% |
| 2011 | $2,211 -7.8% | $44,688 -10% |
| 2010 | $2,398 | $49,676 |
| 2009 | -- | $49,676 |
| 2008 | $3,064 -8.3% | $49,676 -8.8% |
| 2007 | $3,340 +0.8% | $54,453 |
| 2006 | $3,313 +17.6% | $54,453 |
| 2005 | $2,817 | $54,453 +10.5% |
| 2004 | -- | $49,291 |
| 2003 | $2,594 +5.8% | $49,291 |
| 2002 | $2,452 +10% | $49,291 +22.3% |
| 2001 | $2,229 +16.4% | $40,310 |
| 2000 | $1,915 | $40,310 |
Find assessor info on the county website
Neighborhood: Northwest Akron
Nearby homes

- $241,9003 bd2 ba1.3k sqft700 Ecton Rd, Akron, OH 44303Off Market
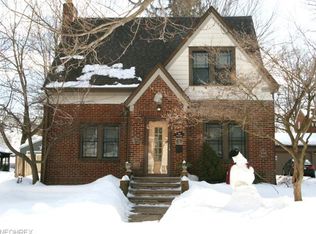
- $287,8003 bd2 ba1.9k sqft706 Ecton Rd, Akron, OH 44303Off Market
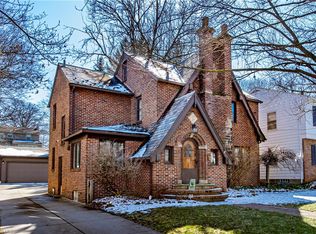
- $258,7004 bd1 ba1.8k sqft686 Ecton Rd, Akron, OH 44303Off Market
- $240,0004 bd2 ba1.8k sqft712 Ecton Rd, Akron, OH 44303Sold
- $227,1802 bd1 ba1.3k sqft460 Royal Ave, Akron, OH 44303Sold
- $253,0004 bd3 ba1.4k sqft678 Ecton Rd, Akron, OH 44303Off Market
- $245,2003 bd1 ba1.7k sqft701 Upper Merriman Dr, Akron, OH 44303Off Market
- $260,0003 bd2 ba1.3k sqft695 Ecton Rd, Akron, OH 44303Sold
Nearby schools
GreatSchools rating
- 6/10King Community Learning CenterGrades: K-5Distance: 0.1 mi
- 4/10Litchfield Community Learning CenterGrades: 6-8Distance: 1.5 mi
- 6/10Firestone High SchoolGrades: 9-12Distance: 1.5 mi
Schools provided by the listing agent
- District: Akron CSD - 7701
Source: MLS Now. This data may not be complete. We recommend contacting the local school district to confirm school assignments for this home.
Get a cash offer in 3 minutes
Find out how much your home could sell for in as little as 3 minutes with a no-obligation cash offer.
Estimated market value
$308,600
Get a cash offer in 3 minutes
Find out how much your home could sell for in as little as 3 minutes with a no-obligation cash offer.
Estimated market value
$308,600
- Ohio
- Summit County
- Akron
- 44303
- Northwest Akron
- 696 Ecton Rd
