Prime location for this 3BR, 2.5BA Mid-Century Modern Contemporary home, located on a quiet corner in the heart of Upper Merion Township. Come take a look at the lush .59 acre wooded views this southern exposure gem has to offer. The wide open floor plan along with the large glass windows offer a ton of natural light to pour into every room. Spacious living room & dining room with Murano Glass fixtures, Walnut hardwood floors and contemporary touches makes visitors feel welcome. The Eat-in kitchen with ceramic tile floor, and solid surface countertops, flows into the Laundry room, powder room, and entry to the breezeway to paver concrete patio. The bedroom wing has a master Bedroom suite with a full bath and closet, 2 additional bedrooms, hall bath, & linen closet. 1st floor family room with stone fireplace, powder room and sliders to the outside patio. There is a full basement for storage or expansion. The oversized 2-car garage is just across the breezeway, Upper Merion schools, easy access to many major routes and still super close to the shopping & dining of downtown Wayne and King of Prussia...Welcome Home!
Sold for $750,000
Zestimate®
$750,000
696 Forest Rd, Wayne, PA 19087
3beds
2,263sqft
Single Family Residence
Built in 1960
0.59 Acres Lot
$750,000 Zestimate®
$331/sqft
$4,876 Estimated rent
Home value
$750,000
$705,000 - $795,000
$4,876/mo
Zestimate® history
Owner options
List your home for rent
$4,876/mo
Rent Zestimate®
Find your next renter with Zillow Rental Manager. Plus, with online applications, you can quickly screen prospective tenants – for free.
$4,876/mo
Rent Zestimate®
Refinance and save
$5,058/mo
Est. payment
Refinancing to a lower rate could help reduce your monthly payments and save thousands over the life of the loan.
$5,058/mo
Est. payment
Explore your selling options
Work with a Zillow partner agent
Leverage their expertise and Zillow's premium Showcase listings to get your home seen by more buyers.
Get startedList with your own agent
Get your home in front of millions of buyers by listing it on Zillow.
Learn how to do itSell it yourself
Take full control of how buyers see your home on Zillow by listing For Sale by Owner (FSBO).
List your homeWhat's special
Contemporary touchesWide open floor planEat-in kitchenLarge glass windowsSolid surface countertopsMurano glass fixturesWalnut hardwood floors
Zillow last checked:
Listing updated:
Listed by:
Bob Davis 610-993-2731,
BHHS Fox & Roach Wayne-Devon
Bought with:
Bob Davis, RS-144130-A
BHHS Fox & Roach Wayne-Devon
Laura Puco, RS370081
BHHS Fox & Roach Wayne-Devon
Source: Bright MLS,MLS#: PAMC2184808
Facts & features
Interior
Bedrooms & bathrooms
- Bedrooms: 3
- Bathrooms: 3
- Full bathrooms: 2
- 1/2 bathrooms: 1
- Main level bathrooms: 3
- Main level bedrooms: 3
Rooms
- Room types: Living Room, Dining Room, Primary Bedroom, Bedroom 2, Bedroom 3, Kitchen, Family Room, Basement, Foyer, Laundry, Bathroom 2, Primary Bathroom, Half Bath
Primary bedroom
- Features: Flooring - Carpet
- Level: Main
- Area: 256 Square Feet
- Dimensions: 16 X 16
Bedroom 2
- Features: Flooring - Carpet
- Level: Main
- Area: 154 Square Feet
- Dimensions: 11 X 14
Bedroom 3
- Features: Flooring - Carpet
- Level: Main
- Area: 154 Square Feet
- Dimensions: 11 X 14
Primary bathroom
- Features: Bathroom - Tub Shower, Double Sink, Flooring - Ceramic Tile
- Level: Main
- Area: 84 Square Feet
- Dimensions: 6 X 14
Bathroom 2
- Features: Flooring - Ceramic Tile, Bathroom - Tub Shower
- Level: Main
- Area: 49 Square Feet
- Dimensions: 7 X 7
Basement
- Features: Basement - Unfinished
- Level: Lower
Dining room
- Features: Flooring - HardWood, Formal Dining Room
- Level: Main
- Area: 143 Square Feet
- Dimensions: 13 X 11
Family room
- Features: Fireplace - Wood Burning, Flooring - Carpet, Lighting - Ceiling
- Level: Main
- Area: 221 Square Feet
- Dimensions: 13 X 17
Foyer
- Features: Flooring - Ceramic Tile
- Level: Main
- Area: 84 Square Feet
- Dimensions: 6 X 14
Half bath
- Features: Flooring - Ceramic Tile
- Level: Main
- Area: 20 Square Feet
- Dimensions: 4 X 5
Kitchen
- Features: Ceiling Fan(s), Countertop(s) - Solid Surface, Breakfast Nook, Flooring - Ceramic Tile, Eat-in Kitchen, Kitchen - Electric Cooking, Pantry
- Level: Main
- Area: 144 Square Feet
- Dimensions: 12 X 12
Laundry
- Features: Flooring - Ceramic Tile
- Level: Main
- Area: 88 Square Feet
- Dimensions: 8 X 11
Living room
- Features: Flooring - HardWood, Lighting - Wall sconces
- Level: Main
- Area: 266 Square Feet
- Dimensions: 14 X 19
Heating
- Hot Water, Natural Gas
Cooling
- Central Air, Electric
Appliances
- Included: Built-In Range, Microwave, Dishwasher, Disposal, Dryer, Refrigerator, Washer, Electric Water Heater
- Laundry: Main Level, Laundry Room
Features
- Bathroom - Tub Shower, Kitchen - Table Space
- Flooring: Hardwood, Carpet, Tile/Brick
- Windows: Insulated Windows, Wood Frames
- Basement: Full
- Number of fireplaces: 1
- Fireplace features: Stone
Interior area
- Total structure area: 2,263
- Total interior livable area: 2,263 sqft
- Finished area above ground: 2,263
- Finished area below ground: 0
Property
Parking
- Total spaces: 8
- Parking features: Garage Faces Front, Oversized, Asphalt, Driveway, Attached
- Attached garage spaces: 2
- Uncovered spaces: 6
Accessibility
- Accessibility features: None
Features
- Levels: One
- Stories: 1
- Pool features: None
- Fencing: Partial,Split Rail
- Has view: Yes
- View description: Garden
Lot
- Size: 0.59 Acres
- Dimensions: 215.00 x 0.00
- Features: Front Yard, Rear Yard, Backs to Trees, Suburban
Details
- Additional structures: Above Grade, Below Grade
- Parcel number: 580007336004
- Zoning: RESIDENTIAL
- Special conditions: Standard
Construction
Type & style
- Home type: SingleFamily
- Architectural style: Mid-Century Modern
- Property subtype: Single Family Residence
Materials
- Brick
- Foundation: Block
- Roof: Shingle
Condition
- Excellent
- New construction: No
- Year built: 1960
Utilities & green energy
- Electric: 200+ Amp Service
- Sewer: Public Sewer
- Water: Public
Community & HOA
Community
- Subdivision: Bob White Farms
HOA
- Has HOA: No
Location
- Region: Wayne
- Municipality: UPPER MERION TWP
Financial & listing details
- Price per square foot: $331/sqft
- Tax assessed value: $191,870
- Annual tax amount: $6,826
- Date on market: 7/23/2026
- Listing agreement: Exclusive Right To Sell
- Listing terms: Conventional,Cash
- Inclusions: Refrigerator, Clothes Washer / Dryer
- Ownership: Fee Simple
- Road surface type: Black Top
Price history
| Date | Event | Price |
|---|---|---|
| 8/21/2026 | Sold | $750,000+0%$331/sqft |
Source:  Bright MLS #PAMC2184808 Report a problem Bright MLS #PAMC2184808 Report a problem | ||
| 7/27/2026 | Contingent | $749,900$331/sqft |
Source: Bright MLS #PAMC2184808 Report a problem | ||
| 7/23/2026 | Listed for sale | $749,900$331/sqft |
Source: Bright MLS #PAMC2184808 Report a problem | ||
Public tax history
| Year | Property taxes | Tax assessment |
|---|---|---|
| 2025 | $6,209 +6.9% | $191,870 |
| 2024 | $5,807 | $191,870 |
| 2023 | $5,807 +6.4% | $191,870 |
| 2022 | $5,459 +3.2% | $191,870 |
| 2021 | $5,290 +2.2% | $191,870 |
| 2020 | $5,177 +4.2% | $191,870 |
| 2019 | $4,969 +1.8% | $191,870 |
| 2018 | $4,881 +3.5% | $191,870 |
| 2017 | $4,716 | $191,870 |
| 2016 | $4,716 +3.8% | $191,870 |
| 2015 | $4,542 +1.6% | $191,870 |
| 2014 | $4,471 +2.2% | $191,870 |
| 2013 | $4,375 +1.3% | $191,870 |
| 2012 | $4,317 +8.3% | $191,870 |
| 2011 | $3,987 +3.8% | $191,870 |
| 2010 | $3,841 +3.1% | $191,870 |
| 2009 | $3,726 +2.9% | $191,870 |
| 2008 | $3,620 +3% | -- |
| 2007 | $3,513 +4.1% | -- |
| 2006 | $3,374 +8.5% | -- |
| 2005 | $3,111 +4.6% | -- |
| 2004 | $2,973 +4.2% | -- |
| 2003 | $2,852 +2.3% | -- |
| 2002 | $2,788 +4.3% | -- |
| 2000 | $2,672 +3.4% | -- |
| 1999 | $2,584 | -- |
Find assessor info on the county website
Neighborhood: 19087
Nearby homes
- $788,1003 bd3 ba2.8k sqft690 Forest Rd, Wayne, PA 19087Off Market
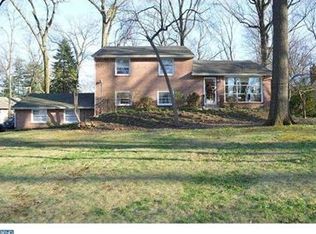
- $892,4003 bd3 ba1.6k sqft583 Weadley Rd, Radnor, PA 19087Off Market
- $877,1005 bd4 ba2.9k sqft695 Brookwood Rd, Wayne, PA 19087Off Market
- $741,4004 bd3 ba2.9k sqft693 Forest Rd, Wayne, PA 19087Off Market
- $948,7004 bd4 ba3.1k sqft699 Forest Rd, Wayne, PA 19087Off Market
- $639,0005 bd3 ba3k sqft687 Forest Rd, Wayne, PA 19087Sold
- $1,181,5004 bd3 ba2.7k sqft613 Weadley Rd, Radnor, PA 19087Off Market
- $794,1004 bd4 ba2.3k sqft691 Brookwood Rd, Wayne, PA 19087Off Market
Nearby schools
GreatSchools rating
- 8/10Roberts El SchoolGrades: K-4Distance: 1 mi
- 6/10Upper Merion Middle SchoolGrades: 5-8Distance: 1.9 mi
- 7/10Upper Merion High SchoolGrades: 9-12Distance: 1.8 mi
Schools provided by the listing agent
- Elementary: Roberts
- Middle: Upper Merion
- High: Upper Merion Area
- District: Upper Merion Area
Source: Bright MLS. This data may not be complete. We recommend contacting the local school district to confirm school assignments for this home.
Get a cash offer in 3 minutes
Find out how much your home could sell for in as little as 3 minutes with a no-obligation cash offer.
Estimated market value
$750,000
Get a cash offer in 3 minutes
Find out how much your home could sell for in as little as 3 minutes with a no-obligation cash offer.
Estimated market value
$750,000
- Pennsylvania
- Montgomery County
- Wayne
- 19087
- 696 Forest Rd
