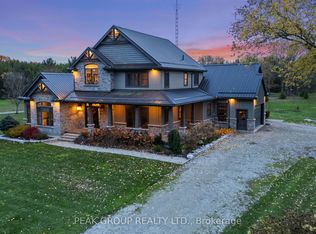
Sprawling custom bungalow set on 2.12 private acres behind a security gate, offering over 4,200 sq/ft. of finished living space and an exceptional resort-style setting just minutes from everyday amenities. Built in 2018, this stunning property features 4 bedrooms, 3 bathrooms, in-floor radiant heating, and an incredible backyard oasis professionally completed by Dekortz. Enjoy mature landscaping, a spectacular pool with a waterfall and stone diving board, a 25-ft.-deep pond with a fountain, barrel sauna, hot tub, outdoor fireplace, irrigation system, approximately 3,000 sq. ft. of flagstone, and two covered decks designed for year-round enjoyment. A wraparound exposed aggregate driveway leads to two impressive detached garages, including a 39' x 28' garage and a 42' x 40' shop with 15-ft. ceilings, ideal for hobbyists, storage, or additional vehicles. Inside, the main floor showcases vaulted ceilings and stunning backyard views centered around a striking two-sided fireplace. The beautifully designed kitchen offers a pantry and spacious dining area, while the functional mudroom and laundry room provide convenient access to the garage. The primary suite features a walk-in closet and luxurious ensuite, while a second bedroom and full bathroom complete the main level. The fully finished lower level offers 9-ft. ceilings, 2 additional bedrooms, a full bathroom, and extra unfinished space ready for future development or storage. A truly one-of-a-kind property that perfectly combines luxury, privacy, and functionality. Luxury Certified.
For sale
C$2,650,000
696 Foss Rd, Pelham, ON L0S 1C0
4beds
3baths
Single Family Residence
Built in ----
2 Square Feet Lot
$-- Zestimate®
C$--/sqft
C$-- HOA
What's special
Sprawling custom bungalowResort-style settingIn-floor radiant heatingMature landscapingBarrel saunaHot tubOutdoor fireplace
- 4 days |
- 45 |
- 0 |
Zillow last checked:
Listing updated:
Listed by:
RE/MAX NIAGARA REALTY LTD, BROKERAGE
Source: TRREB,MLS®#: X13182432
Originating MLS®#: Niagara Association of REALTORS
Facts & features
Interior
Bedrooms & bathrooms
- Bedrooms: 4
- Bathrooms: 3
Heating
- Forced Air, Gas
Cooling
- Central Air
Appliances
- Included: Water Heater Owned
Features
- Sauna, Upgraded Insulation
- Basement: Full,Finished
- Has fireplace: Yes
- Fireplace features: Natural Gas
Interior area
- Living area range: 2500-3000 null
Video & virtual tour
Property
Parking
- Total spaces: 26
- Parking features: Garage Door Opener
- Has garage: Yes
Accessibility
- Accessibility features: Multiple Entrances, Roll-In Shower
Features
- Patio & porch: Porch, Patio, Enclosed
- Exterior features: Landscape Lighting, Landscaped, Lawn Sprinkler System, Private Pond, Privacy
- Has private pool: Yes
- Pool features: In Ground
- Has spa: Yes
- Spa features: Hot Tub
- Has view: Yes
- View description: Pond, Pool, Garden
- Has water view: Yes
- Water view: Pond
Lot
- Size: 2 Square Feet
- Features: Lake/Pond, Golf, Greenbelt/Conservation, Fenced Yard, School, Wooded/Treed, Pie Shaped Lot
Details
- Additional structures: Fence - Partial, Additional Garage(s), Sauna, Storage
- Parcel number: 640280024
- Other equipment: Air Exchanger, Sump Pump
Construction
Type & style
- Home type: SingleFamily
- Architectural style: Bungalow
- Property subtype: Single Family Residence
Materials
- Stone, Hardboard
- Foundation: Poured Concrete
- Roof: Asphalt Shingle
Utilities & green energy
- Sewer: Septic
- Water: Cistern, Drilled Well
Community & HOA
Community
- Security: Security System, Security Gate
Location
- Region: Pelham
Financial & listing details
- Annual tax amount: C$13,962
- Date on market: 5/27/2026
RE/MAX NIAGARA REALTY LTD, BROKERAGE
By pressing Contact Agent, you agree that the real estate professional identified above may call/text you about your search, which may involve use of automated means and pre-recorded/artificial voices. You don't need to consent as a condition of buying any property, goods, or services. Message/data rates may apply. You also agree to our Terms of Use. Zillow does not endorse any real estate professionals. We may share information about your recent and future site activity with your agent to help them understand what you're looking for in a home.
Price history
Price history is unavailable.
Public tax history
Tax history is unavailable.
Climate risks
Neighborhood: L0S
Nearby schools
GreatSchools rating
- 5/10Harry F Abate Elementary SchoolGrades: 2-6Distance: 16.4 mi
- 4/10Gaskill Preparatory SchoolGrades: 7-8Distance: 17.4 mi
- 3/10Niagara Falls High SchoolGrades: 9-12Distance: 18.3 mi