EXPERIENCE COUNTRY LIVING AT ITS FINEST! This exceptional, custom-built 2,150 sq. ft. ranch, just 11 years young, offers the perfect blend of space, comfort & privacy, all just minutes from city amenities! Designed for family living & entertaining, the bright, open-concept kitchen flows into an oversized living room, creating the perfect gathering space. The impressive primary suite is a private retreat featuring its own sitting/TV room, walk-in closet & ensuite bath. Two additional bedrooms & a second full bath complete the main floor. The full, unfinished basement offers endless possibilities for additional living space. Car enthusiasts will love the MASSIVE 681 sq. ft. THREE-CAR GARAGE! Step outside to your private backyard oasis, where peaceful views of endless open fields provide the perfect backdrop for relaxing on the rear deck. A RARE OPPORTUNITY to enjoy the tranquility of country living without sacrificing convenience! Furnace & Heat Pump & hot water tank 1 year old, 200 amp. All sizes are approximate.
For sale
C$799,900
696 Puce Rd, Lakeshore, ON N8M 2X7
3beds
2,151sqft
Ranch
Built in 2015
-- sqft lot
$-- Zestimate®
C$372/sqft
C$-- HOA
What's special
Bright open-concept kitchenImpressive primary suitePrivate retreatWalk-in closetEnsuite bathTwo additional bedroomsPrivate backyard oasis
- 12 hours
- 12
- 1
Zillow last checked:
Listing updated:
Listed by:
Annette O'neil, Sales Person,
Royal Lepage Binder Real Estate Brokerage,
Caitlynn O'neil, Sales Person,
Royal Lepage Binder Real Estate
Source: Windsor-Essex County AOR,MLS®#: 26023254 Originating MLS®#: Windsor-Essex County Association of REALTORS®
Originating MLS®#: Windsor-Essex County Association of REALTORS®Facts & features
Interior
Bedrooms & bathrooms
- Bedrooms: 3
- Bathrooms: 2
- Full bathrooms: 2
Heating
- Natural Gas, Forced Air, Furnace, Heat Pump, Heat Recovery Ventilation (HRV)
Cooling
- Heat Pump
Appliances
- Included: Dishwasher, Dryer, Refrigerator, Stove, Washer, Gas Water Heater
Features
- Energy Efficient, Walk-In Closet
- Basement: Full,Unfinished
Interior area
- Total structure area: 2,151
- Total interior livable area: 2,151 sqft
Property
Parking
- Total spaces: 3
- Parking features: Front Drive, Gravel Drive, Triple Garage, Attached, Inside Entrance
- Attached garage spaces: 3
- Has uncovered spaces: Yes
Features
- Patio & porch: Patio
- Fencing: Fenced Yard
- Frontage length: 86.00
Lot
- Features: Shopping Nearby, Acreage Info (Unknown)
Details
- Zoning: RES
Construction
Type & style
- Home type: SingleFamily
- Architectural style: Ranch
- Property subtype: Ranch
Materials
- Aluminum/Vinyl, Brick
- Foundation: Concrete Perimeter
- Roof: Asphalt Shingle
Condition
- Year built: 2015
Utilities & green energy
- Sewer: Septic Tank
- Water: Municipal Water
- Utilities for property: Water Connected, Sewer Connected
Community & HOA
Location
- Region: Lakeshore
Financial & listing details
- Price per square foot: C$372/sqft
- Annual tax amount: C$6,137
- Date on market: 9/22/2026
- Ownership: Freehold
Price history
| Date | Event | Price |
|---|---|---|
| 9/22/2026 | Listed for sale | C$799,900C$372/sqft |
Source:  Windsor-Essex County AOR #26023254 Report a problem Windsor-Essex County AOR #26023254 Report a problem | ||
Public tax history
Tax history is unavailable.
Climate risks
Neighborhood: N8M

Similar homes
- C$924,9003 bd4 ba2k sqft1352 Tecumseh Rd, Lakeshore, ON N0R 1N0For Sale
 MLS ID #26022957, Holli Fowler, Sales Person, Deerbrook Realty Inc. Brokerage. Windsor-Essex County AOR
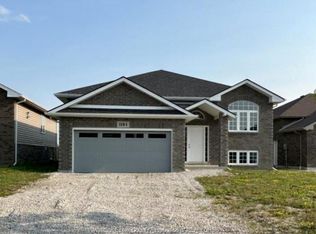
 - C$729,9004 bd3 ba1.3k sqftRiver Ridge Estates, Lakeshore, ON N8L 0W3For Sale
 MLS ID #26022015, Ralph Sandstedt, Broker Of Record, Equinox Realty Inc. Brokerage. Windsor-Essex County AOR
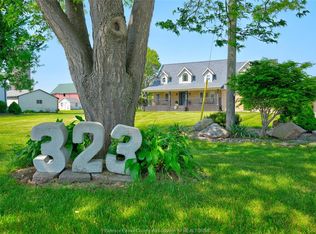
 - C$739,9003 bd4 ba2.4k sqft323 County Road 27 E, Kingsville, ON N8M 2X5For Sale
 MLS ID #26022956, Rachel Lefaive, Sales Person, Remo Valente Real Estate (1990) Limited Brokerage. Windsor-Essex County AOR
 - C$995,0006 bd5 ba2k sqft264 Arkona Ct, Lakeshore, ON N8L 0T1For Sale
 MLS ID #26022941, Moises Garrido Lucero, Sales Person, Manor Windsor Realty Ltd. Brokerage. Windsor-Essex County AOR
