4 BED / 3 BATH WITH A BEDROOM DOWNSTAIRS – NW LAS VEGAS! Welcome home to this two-story home in the established Rainbow Vista community. A bedroom on the main floor with its own 3/4 bath works for guests, multigenerational living or a private home office. Easy-care tile and laminate flooring run through the main level, and the 3 upstairs bedrooms are carpeted. White quartz kitchen island and granite countertops. Step out to the covered patio for morning coffee and entertaining all year, on a low-maintenance lot. The garage includes a flex space for a gym, workshop or extra storage. Minutes from US-95, Summerlin Pkwy, shopping, dining and parks. [NO HOA!] Homes with a bedroom downstairs in this price range go fast. Schedule your showing today!
Active
$399,999
6521 Rain Forest Dr, Las Vegas, NV 89108
4beds
1,753sqft
Single Family Residence
Built in 1994
3,920 Square Feet Lot
$-- Zestimate®
$228/sqft
$-- HOA
What's special
White quartz kitchen islandLow-maintenance lotGranite countertops
- 15 hours
- 146
- 19
Zillow last checked:
Listing updated:
Listed by:
Carime Colon S.0198885 (702)769-6492,
Simply Vegas
Source: LVR,MLS#: 2835377 Originating MLS: Greater Las Vegas Association of Realtors Inc
Facts & features
Interior
Bedrooms & bathrooms
- Bedrooms: 4
- Bathrooms: 3
- Full bathrooms: 3
Primary bedroom
- Description: Ceiling Fan,Closet,Mirrored Door
- Dimensions: 16x13
Bedroom 2
- Description: Ceiling Fan,Ceiling Light,Closet,Downstairs
- Dimensions: 12x11
Bedroom 3
- Description: Ceiling Fan,Ceiling Light,Closet,Mirrored Door
- Dimensions: 11x10
Bedroom 4
- Description: Ceiling Fan,Ceiling Light,Closet,Mirrored Door
- Dimensions: 9x13
Dining room
- Description: Breakfast Nook/Eating Area,Formal Dining Room
- Dimensions: 10x10
Kitchen
- Description: Luxury Vinyl Plank,Vaulted Ceiling
Living room
- Description: Ceiling Fan,Ceiling Light
- Dimensions: 15x14
Heating
- Central, Gas
Cooling
- Central Air, Electric
Appliances
- Included: Dryer, Dishwasher, Disposal, Gas Range, Microwave, Refrigerator, Washer
- Laundry: Electric Dryer Hookup, Gas Dryer Hookup, Main Level
Features
- Bathroom on Main Level, Bedroom on Main Level, Ceiling Fan(s), Window Treatments
- Flooring: Carpet, Luxury Vinyl Plank
- Windows: Blinds
- Number of fireplaces: 1
- Fireplace features: Gas, Living Room
Interior area
- Total structure area: 1,753
- Total interior livable area: 1,753 sqft
Video & virtual tour
Property
Parking
- Total spaces: 2
- Parking features: Attached, Garage, Open, Private
- Attached garage spaces: 2
- Has uncovered spaces: Yes
Features
- Stories: 2
- Patio & porch: Covered, Patio, Porch
- Exterior features: Built-in Barbecue, Barbecue, Porch, Patio, Private Yard
- Fencing: Block,Back Yard
Lot
- Size: 3,920 Square Feet
- Features: Desert Landscaping, Fruit Trees, Landscaped, < 1/4 Acre
Details
- Parcel number: 13826214083
- Zoning description: Single Family
- Horse amenities: None
Construction
Type & style
- Home type: SingleFamily
- Architectural style: Two Story
- Property subtype: Single Family Residence
- Attached to another structure: Yes
Materials
- Drywall
- Roof: Tile
Condition
- Resale
- Year built: 1994
Utilities & green energy
- Electric: Photovoltaics None
- Sewer: Public Sewer
- Water: Public
- Utilities for property: Underground Utilities
Community & HOA
Community
- Subdivision: Rainbow Vista #14 Lewis Homes
HOA
- Has HOA: No
- Amenities included: None
Location
- Region: Las Vegas
Financial & listing details
- Price per square foot: $228/sqft
- Tax assessed value: $242,534
- Annual tax amount: $2,170
- Date on market: 11/19/2026
- Listing agreement: Exclusive Right To Sell
- Listing terms: Cash,Conventional,FHA,VA Loan
- Ownership: Single Family Residential
Estimated market value
Not available
Estimated sales range
Not available
Not available
Price history
| Date | Event | Price |
|---|---|---|
| 11/19/2026 | Listed for sale | $399,999+11.1%$228/sqft |
Source:  LVR #2835377 Report a problem | ||
| 10/5/2021 | Sold | $360,000+2.9%$205/sqft |
Source: LVR #2325082 Report a problem | ||
| 9/9/2021 | Pending sale | $350,000$200/sqft |
Source: LVR #2325082 Report a problem | ||
| 9/5/2021 | Price change | $350,000-2.8%$200/sqft |
Source: LVR #2325082 Report a problem | ||
| 8/19/2021 | Listed for sale | $360,000+242.9%$205/sqft |
Source: LVR #2325082 Report a problem | ||
| 2/29/2012 | Sold | $105,000+40.6%$60/sqft |
Source: LVR #1226282 Report a problem | ||
| 12/22/2011 | Sold | $74,700-12%$43/sqft |
Source: Public Record Report a problem | ||
| 11/20/2011 | Listed for sale | $84,900-47.6%$48/sqft |
Source: Prudential Americana Group, REALTORS #1204393 Report a problem | ||
| 10/11/2002 | Sold | $161,900$92/sqft |
Source: Public Record Report a problem | ||
Public tax history
| Year | Property taxes | Tax assessment |
|---|---|---|
| 2026 | $2,173 -3.9% | $84,887 -1.6% |
| 2025 | $2,261 -2.6% | $86,296 +5.4% |
| 2024 | $2,321 +34.5% | $81,885 +13.9% |
| 2023 | $1,726 +8% | $71,894 +5.4% |
| 2022 | $1,598 +7.7% | $68,227 +2% |
| 2021 | $1,483 +6.7% | $66,892 +6.4% |
| 2020 | $1,390 +4.8% | $62,873 +6.6% |
| 2019 | $1,326 +6.9% | $58,983 |
| 2018 | $1,241 | $58,983 +1.1% |
| 2017 | $1,241 | $58,322 +3.9% |
| 2016 | $1,241 +0.3% | $56,123 +26.7% |
| 2015 | $1,237 +3.2% | $44,302 +24.9% |
| 2014 | $1,199 | $35,482 |
| 2013 | -- | $35,482 -5.7% |
| 2012 | -- | $37,622 -8.2% |
| 2011 | -- | $40,987 +6.3% |
| 2010 | -- | $38,556 -34.9% |
| 2009 | -- | $59,258 |
| 2008 | -- | $59,258 -27.7% |
| 2007 | -- | $81,950 +8.4% |
| 2006 | -- | $75,616 +41.5% |
| 2005 | -- | $53,442 +11.3% |
| 2004 | -- | $48,003 +3.6% |
| 2003 | -- | $46,337 -0.1% |
| 2002 | -- | $46,400 +8% |
| 2001 | -- | $42,970 |
Find assessor info on the county website
Monthly payment
Est. payment
Payment breakdown
Explore the cost of this home by adjusting the details. Changes won't be saved.Climate risks
Neighborhood: Michael Way
Nearby schools
Schools provided by the listing agent
- Elementary: Pitman, Vail,Pitman, Vail
- Middle: Greenspun
- High: Western
Source: LVR. This data may not be complete. We recommend contacting the local school district to confirm school assignments for this home.
- $361,7003 bd2 ba1.3k sqft6517 Rain Forest Dr, Las Vegas, NV 89108Off Market

- $363,7003 bd2 ba1.7k sqft6525 Rain Forest Dr, Las Vegas, NV 89108Off Market
- $348,3003 bd2 ba1.3k sqft6513 Rain Forest Dr, Las Vegas, NV 89108Off Market
- $379,1004 bd3 ba1.7k sqft6529 Rain Forest Dr, Las Vegas, NV 89108Off Market

Similar homes
- $--4 bd2 ba1.5k sqft5904 Edrene Ave, Las Vegas, NV 89108AuctionAuction.com 2
- $400,0002 bd2 ba1.5k sqft6216 Mandarin Dr, Las Vegas, NV 89108For Sale
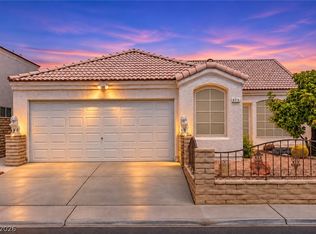 MLS ID #2834280, Randy Myers, Realty ONE Group, Inc. LVR
- $395,0003 bd3 ba1.8k sqft6256 Chinook Way, Las Vegas, NV 89108For Sale
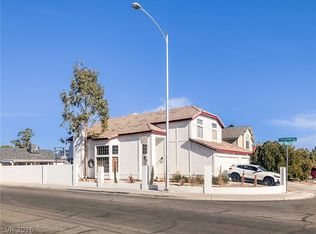 MLS ID #2822418, Mirna Heidy Lentes, LIFE Realty District. LVR
- $390,0003 bd3 ba1.5k sqft6609 Ives Ave, Las Vegas, NV 89108For Sale
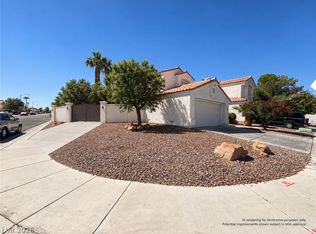 MLS ID #2820785, Jaime Sanchez, United Realty Group. LVR
