If you've been looking for a home you can make your own, this 2-bedroom, 2-bath home in the Crystal Lakes community of Myrtle Beach could be the opportunity you've been waiting for! This property is a true fixer-upper and will need some TLC, but with the right vision, it has the potential to become a comfortable coastal getaway, full-time residence, or investment property. The layout offers two bedrooms and two full baths, giving you a great starting point to create a space that fits your lifestyle. Outside, you'll find a storage shed for keeping tools, beach gear, bikes, and other extras organized. This pet-friendly community allows motorcycles, golf carts, and even boat orcamper parking in your driveway if space permits. Enjoy easy access to the beautiful beaches, shopping, restaurants, golf, entertainment, and the many attractions along the Grand Strand. This is a home for someone who can see beyond the cosmetic work and envision what it could become. Bring your ideas, your creativity, and your renovation plans---and turn this Myrtle Beach property into something truly special!
For sale
$71,900
1645 Ursa Major Dr., Myrtle Beach, SC 29575
2beds
924sqft
Manufactured Home, Single Family Residence
Built in 1993
-- sqft lot
$70,000 Zestimate®
$78/sqft
$-- HOA
What's special
- 2 days |
- 324 |
- 17 |
Likely to sell faster than
Zillow last checked:
Listing updated:
Listed by:
The Mills Group Team 843-252-0847,
Century 21 Barefoot Realty,
Kelly Childs 843-467-9487,
Century 21 Barefoot Realty
Source: CCAR,MLS#: 2619895 Originating MLS: Coastal Carolinas Association of Realtors
Originating MLS: Coastal Carolinas Association of RealtorsFacts & features
Interior
Bedrooms & bathrooms
- Bedrooms: 2
- Bathrooms: 2
- Full bathrooms: 2
Rooms
- Room types: Bathroom, Utility Room
Primary bedroom
- Features: Ceiling Fan(s), Main Level Primary
- Level: First
Primary bathroom
- Features: Dual Sinks, Garden Tub/Roman Tub, Vanity
Kitchen
- Features: Kitchen Exhaust Fan
Living room
- Features: Ceiling Fan(s), Vaulted Ceiling(s)
Other
- Features: Bedroom on Main Level, Utility Room
Heating
- Central, Electric
Cooling
- Central Air
Appliances
- Included: Microwave, Range, Refrigerator, Range Hood, Dryer, Washer
- Laundry: Washer Hookup
Features
- Ceiling Fan(s), Dual Sinks, Furnished, Garden Tub/Roman Tub, Main Level Primary, Vanity, Window Treatments, Bedroom on Main Level
- Flooring: Carpet, Laminate, Vinyl
- Windows: Window Treatments
- Basement: Crawl Space
- Furnished: Yes
Interior area
- Total structure area: 924
- Total interior livable area: 924 sqft
Property
Parking
- Total spaces: 4
- Parking features: Driveway
- Has uncovered spaces: Yes
Features
- Levels: One
- Stories: 1
- Patio & porch: Deck
- Exterior features: Deck, Storage
Lot
- Features: Outside City Limits
Details
- Additional parcels included: ,
- Parcel number: 99800075742
- On leased land: Yes
- Lease amount: $468
- Zoning: Res
- Special conditions: None
Construction
Type & style
- Home type: MobileManufactured
- Architectural style: Mobile Home
- Property subtype: Manufactured Home, Single Family Residence
Materials
- Vinyl Siding
- Foundation: Crawlspace
Condition
- Resale
- Year built: 1993
Utilities & green energy
- Water: Public
- Utilities for property: Cable Available, Electricity Available, Phone Available, Sewer Available, Underground Utilities, Water Available
Community & HOA
Community
- Features: Golf Carts OK
- Security: Smoke Detector(s)
- Subdivision: Crystal Lake
HOA
- Has HOA: No
- Amenities included: Owner Allowed Golf Cart, Owner Allowed Motorcycle, Pet Restrictions
- Services included: Association Management, Common Areas, Trash
Location
- Region: Myrtle Beach
Financial & listing details
- Price per square foot: $78/sqft
- Tax assessed value: $14,401
- Annual tax amount: $53
- Date on market: 8/12/2026
- Listing terms: Cash,Conventional
- Electric utility on property: Yes
- Body type: Single Wide
Estimated market value
$70,000
$54,000 - $88,000
$1,682/mo
Price history
| Date | Event | Price |
|---|---|---|
| 8/12/2026 | Listed for sale | $71,900$78/sqft |
Source:  CCAR #2619895 Report a problem CCAR #2619895 Report a problem | ||
Public tax history
| Year | Property taxes | Tax assessment |
|---|---|---|
| 2025 | $53 | $14,401 |
| 2024 | -- | $14,401 +7% |
| 2023 | -- | $13,455 |
| 2022 | -- | $13,455 |
| 2021 | -- | -- |
| 2020 | -- | -- |
| 2019 | -- | -- |
| 2018 | -- | $470 -61.8% |
| 2017 | -- | $1,229 |
| 2016 | -- | $1,229 +162.6% |
| 2015 | -- | $468 |
| 2014 | -- | $468 |
| 2013 | -- | -- |
| 2012 | -- | -- |
| 2010 | -- | $444 |
| 2009 | -- | $444 |
| 2008 | -- | $444 |
| 2007 | -- | $444 |
| 2005 | -- | -- |
| 2004 | -- | -- |
| 2003 | -- | -- |
Find assessor info on the county website
Monthly payment
Climate risks
Neighborhood: 29575
Nearby schools
GreatSchools rating
- 9/10Lakewood Elementary SchoolGrades: PK-5Distance: 0.4 mi
- 8/10Socastee MiddleGrades: 6-8Distance: 1.6 mi
- 7/10Socastee High SchoolGrades: 9-12Distance: 3.4 mi
Schools provided by the listing agent
- Elementary: Lakewood Elementary School
- Middle: Socastee Middle School
- High: Socastee High School
Source: CCAR. This data may not be complete. We recommend contacting the local school district to confirm school assignments for this home.
- $65,800-- bd1 ba924 sqft1649 Ursa Major Dr, Myrtle Beach, SC 29575Off Market
- $100,4002 bd2 ba1.1k sqft1641 Ursa Major Dr, Myrtle Beach, SC 29575Off Market
- $57,6002 bd1 ba784 sqft1673 Ursa Major Dr, Myrtle Beach, SC 29575Off Market
- $---- bd-- ba-- sqft1646 Ursa Minor Dr, Myrtle Beach, SC 29575Off Market
- $93,8002 bd2 ba1.4k sqft1644 Ursa Major Dr, Myrtle Beach, SC 29575Off Market
- $117,3002 bd2 ba1k sqft1652 Ursa Minor Dr, Myrtle Beach, SC 29575Off Market
- $80,100-- bd2 ba924 sqft1640 Ursa Major Dr, Myrtle Beach, SC 29575Off Market
- $129,9003 bd2 ba1.2k sqft1657 Ursa Major Dr, Myrtle Beach, SC 29575Sold
Similar homes
- $84,9002 bd2 ba840 sqft1661 Ursa Major Dr., Myrtle Beach, SC 29575For Sale
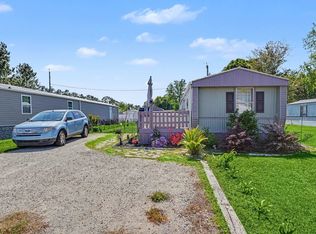
 MLS ID #2609948, Greg Harrelson Sales Team, Century 21 The Harrelson Group. CCAR
 - $85,0002 bd1 ba840 sqft1508 Scorpio Ln., Myrtle Beach, SC 29575For Sale
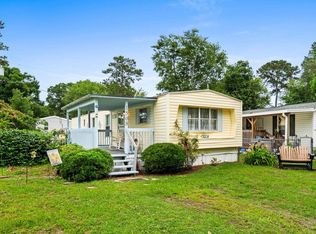 MLS ID #2613805, Brittany Foy Associates, Foy Realty. CCAR
 - $89,9002 bd2 ba800 sqft1525 Virgo Ln., Myrtle Beach, SC 29575For Sale
 MLS ID #2604485, Barron Calvert, Sloan Realty Group. CCAR
 - $90,0002 bd1 ba700 sqft1520 Scorpio Ln., Myrtle Beach, SC 29575For Sale
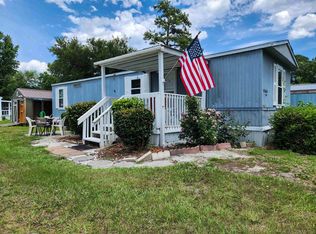 MLS ID #2616659, Gage T Brannan, Garden City Realty, Inc. CCAR
 - $69,9002 bd1 ba700 sqft4101 John Henry Ln., Myrtle Beach, SC 29588For SaleMLS ID #2617510, John R Ebbert, EXP Realty LLC. CCAR
- $69,9002 bd2 ba910 sqft1500 Highway 15, Myrtle Beach, SC 29577For SaleMLS ID #2605911, Kim Coker Swartz, Ace Realty, LLC. CCAR
- $87,0003 bd2 ba844 sqft2000 Highway 15 #B9, Myrtle Beach, SC 29577For SaleMLS ID #2618821, Toni Elliott, Realty One Group Dockside Cnwy. CCAR
- $64,9002 bd1 ba1.1k sqft130 Princess St., Myrtle Beach, SC 29588For SaleMLS ID #2600744, John R Ebbert, EXP Realty LLC. CCAR
- $79,9992 bd1 ba600 sqft414 2nd Ave. S #Susie Street Trl 11, Myrtle Beach, SC 29577For SaleMLS ID #2615700, Liston L Wells, Realty ONE Group DocksideSouth. CCAR
- $80,0001 bd1 ba536 sqftFive Seasons, Myrtle Beach, SC 29575For SaleMLS ID #2609342, Duffy Bisesto Group, RE/MAX Executive - Grande Dunes. CCAR
- $89,9001 bd1 ba643 sqft1105 S Ocean Blvd. #1224, Myrtle Beach, SC 29577For SaleMLS ID #2619799, Bradley A Bennett, Ocean Front Guru Real Estate. CCAR
- $64,9003 bd2 ba1.2k sqft516 Keystone Ln., Myrtle Beach, SC 29588For SaleMLS ID #2520410, Christian P Cline, Century 21 The Harrelson Group. CCAR
- $99,9992 bd2 ba776 sqft5905 South Kings Hwy. #4112, Myrtle Beach, SC 29575For SaleMLS ID #2608859, Ivey I Ridders, Living South Realty. CCAR
- $75,0002 bd2 ba924 sqft136 Crooked Island Circle, Murrells Inlet, SC 29576For SaleMLS ID #2615456, Josh Meetre, Century 21 Palms Realty. CCAR
- $72,0002 bd2 ba1k sqftCOVENANT TOWERS WEST - 302, Myrtle Beach, SC 29577For SaleMLS ID #2617542, Jamye C Crossingham, CENTURY 21 Boling & Associates. CCAR
- $69,0002 bd2 ba1.1k sqft18 Musket St., Murrells Inlet, SC 29576For SaleMLS ID #2613714, John Jack Barry, Associated Pearl Real Estate. CCAR
- $95,0003 bd2 ba1.1k sqft36, Myrtle Beach, SC 29577For SaleMLS ID #2619951, Christopher Hanna, CB Sea Coast Advantage CF. CCAR
- $84,9991 bd1 ba536 sqftFive Seasons, Myrtle Beach, SC 29575For SaleMLS ID #2605207, Jeff Forman, Keller Williams The Forturro Group. CCAR
- $75,0002 bd1 ba650 sqft429 East Surfwind Dr., Murrells Inlet, SC 29576For SaleMLS ID #2616586, Christian P Cline, Century 21 The Harrelson Group. CCAR
- $69,9992 bd2 ba1k sqft221 New River Rd., Conway, SC 29527For SaleMLS ID #2523386, John C Lavin Jr, Sloan Realty Group. CCAR
