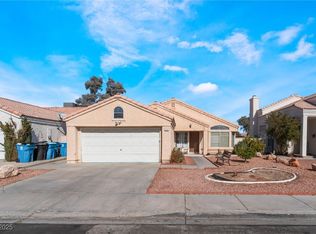
Welcome home to thіѕ сharming sіngle ѕtory gem in a desіrablе Las Vegas neighborhood, offering no HOA and the rare opportunity to assume the seller's existing 3.25% loan for qualified buyers, savings nearly impossible to find in today's market. Step inside to soaring vaulted ceilings that create an open, airy feel throughout and set a warm, welcoming tone from the moment you arrive. The kitchen features gorgeous granite countertops, a solar tube that fills the room with natural light all day, and all appliances included for a truly move in ready experience. Retreat to the spacious primary suite, complete with a full step in shower, double sinks, and an oversized walk in closet with room for even the largest wardrobe. The secondary bedroom is generously sized and comfortable, while the secondary bathroom offers two sinks and a convenient tub/shower combo, perfect for family or guests. A flexible den/office space, with potential to serve as a third bedroom, features elegant double doors opening to the living room plus a second private entry, ideal as a home office, playroom, or quiet guest retreat. The dedicated laundry room includes a sink and ample storage cabinets to keep everything organized. Outside, enjoy a beautifully landscaped yard and a covered back patio, perfect for morning coffee, evening relaxation, or weekend entertaining under the shade. The oversized 2+ car garage offers room for a workbench along with additional storage for tools, bikes, and hobbies. Major systems have already been handled, with the HVAC, including cooling, heating, and venting, fully replaced just 5 years ago and still carrying 5 years remaining warranty, offering wonderful peace of mind for years to come. This exceptional home combines comfort, flexibility, thoughtful updates, and an unbeatable financing advantage all in one. Schedule your private showing today; homes offering this much value, character, and opportunity simply do not stay on the market long.
Active
$400,000
6216 Mandarin Dr, Las Vegas, NV 89108
2beds
1,572sqft
Single Family Residence
Built in 1990
5,227 Square Feet Lot
$394,000 Zestimate®
$254/sqft
$-- HOA
What's special
- 2 days |
- 138 |
- 7 |
Likely to sell faster than
Zillow last checked:
Listing updated:
Listed by:
Cherra Bergman S.0188513 702-930-8408,
Redfin
Source: LVR,MLS#: 2803902 Originating MLS: Greater Las Vegas Association of Realtors Inc
Originating MLS: Greater Las Vegas Association of Realtors IncFacts & features
Interior
Bedrooms & bathrooms
- Bedrooms: 2
- Bathrooms: 2
- Full bathrooms: 2
Primary bedroom
- Description: Ceiling Fan,Ceiling Light,Walk-In Closet(s)
- Dimensions: 12x15
Bedroom 2
- Description: Ceiling Fan,Ceiling Light,Closet
- Dimensions: 10x10
Bedroom 3
- Description: No Closet
- Dimensions: 10x12
Primary bathroom
- Description: Double Sink,Separate Shower,Separate Tub
- Dimensions: 4x14
Dining room
- Description: Dining Area,Vaulted Ceiling
- Dimensions: 11x16
Kitchen
- Description: Breakfast Bar/Counter,Breakfast Nook/Eating Area,Granite Countertops,Island,Tile Flooring,Vaulted Ceiling
- Dimensions: 8x19
Living room
- Description: Formal,Front,Vaulted Ceiling
- Dimensions: 14x21
Heating
- Gas, High Efficiency
Cooling
- Central Air, Electric
Appliances
- Included: Built-In Gas Oven, Dryer, Dishwasher, Gas Cooktop, Disposal, Microwave, Refrigerator, Washer
- Laundry: Cabinets, Electric Dryer Hookup, Gas Dryer Hookup, Main Level, Laundry Room, Sink
Features
- Bedroom on Main Level, Ceiling Fan(s), Primary Downstairs, Solar Tube(s)
- Flooring: Hardwood, Tile
- Windows: Double Pane Windows
- Number of fireplaces: 1
- Fireplace features: Family Room, Gas
Interior area
- Total structure area: 1,572
- Total interior livable area: 1,572 sqft
Property
Parking
- Total spaces: 2
- Parking features: Garage, Garage Door Opener, Inside Entrance, Private, Workshop in Garage
- Garage spaces: 2
Features
- Stories: 1
- Patio & porch: Covered, Patio
- Exterior features: Patio, Private Yard, Sprinkler/Irrigation
- Fencing: Block,Back Yard
Lot
- Size: 5,227 Square Feet
- Features: Drip Irrigation/Bubblers, Desert Landscaping, Sprinklers In Rear, Sprinklers In Front, Landscaped, < 1/4 Acre
Details
- Parcel number: 13826512021
- Zoning description: Single Family
- Horse amenities: None
Construction
Type & style
- Home type: SingleFamily
- Architectural style: One Story
- Property subtype: Single Family Residence
Materials
- Roof: Tile
Condition
- Resale
- Year built: 1990
Utilities & green energy
- Electric: Photovoltaics None
- Sewer: Public Sewer
- Water: Public
- Utilities for property: Underground Utilities
Green energy
- Energy efficient items: Windows, HVAC
Community & HOA
Community
- Subdivision: Rainbow Vista #12-Lewis Homes
HOA
- Has HOA: No
- Amenities included: None
Location
- Region: Las Vegas
Financial & listing details
- Price per square foot: $254/sqft
- Tax assessed value: $223,574
- Annual tax amount: $1,499
- Date on market: 8/13/2026
- Listing agreement: Exclusive Right To Sell
- Listing terms: Assumable,Cash,Conventional,FHA,VA Loan
- Ownership: Single Family Residential
Estimated market value
$394,000
$374,000 - $414,000
$1,815/mo
Price history
| Date | Event | Price |
|---|---|---|
| 8/13/2026 | Listed for sale | $400,000+73.9%$254/sqft |
Source:  LVR #2803902 Report a problem LVR #2803902 Report a problem | ||
| 8/31/2018 | Sold | $230,000$146/sqft |
Source: LVR #1990435 Report a problem | ||
| 7/9/2018 | Listed for sale | $230,000$146/sqft |
Source: Congress Realty #1990435 Report a problem | ||
| 6/12/2018 | Sold | $230,000$146/sqft |
Source: Public Record Report a problem | ||
| 5/11/2018 | Pending sale | $230,000$146/sqft |
Source: Congress Realty #1990435 Report a problem | ||
| 5/2/2018 | Listed for sale | $230,000+35.3%$146/sqft |
Source: Congress Realty #1990435 Report a problem | ||
| 10/23/2008 | Sold | $170,000+0.1%$108/sqft |
Source: Public Record Report a problem | ||
| 8/26/2008 | Listed for sale | $169,900-20.2%$108/sqft |
Source: Listhub #857357 Report a problem | ||
| 8/5/2008 | Sold | $213,000-19.6%$135/sqft |
Source: Public Record Report a problem | ||
| 11/4/2004 | Sold | $264,950+92%$169/sqft |
Source: Public Record Report a problem | ||
| 7/7/2000 | Sold | $138,000$88/sqft |
Source: Public Record Report a problem | ||
Public tax history
| Year | Property taxes | Tax assessment |
|---|---|---|
| 2026 | $1,502 +5% | $78,251 -0.9% |
| 2025 | $1,431 +3% | $78,976 +5% |
| 2024 | $1,389 +3% | $75,191 +14.2% |
| 2023 | $1,349 +3% | $65,840 +5.2% |
| 2022 | $1,310 +3% | $62,603 +1.8% |
| 2021 | $1,271 +3% | $61,473 +6.7% |
| 2020 | $1,233 +3% | $57,605 +6.2% |
| 2019 | $1,198 +5.7% | $54,225 |
| 2018 | $1,133 | $54,225 +1.3% |
| 2017 | $1,133 | $53,530 +4% |
| 2016 | $1,133 +0.3% | $51,465 +27.1% |
| 2015 | $1,130 +3% | $40,495 +24.7% |
| 2014 | $1,097 | $32,472 |
| 2013 | -- | $32,472 -5.4% |
| 2012 | -- | $34,325 -8.6% |
| 2011 | -- | $37,541 +6.1% |
| 2010 | -- | $35,399 -35.6% |
| 2009 | -- | $54,934 |
| 2008 | -- | $54,934 -37.1% |
| 2007 | -- | $87,350 +9.6% |
| 2006 | -- | $79,671 +49% |
| 2005 | -- | $53,484 +14% |
| 2004 | -- | $46,921 +8.4% |
| 2003 | -- | $43,292 -0.2% |
| 2002 | -- | $43,380 +8.3% |
| 2001 | -- | $40,040 |
Find assessor info on the county website
Monthly payment
Est. payment
Payment breakdown
Explore the cost of this home by adjusting the details. Changes won't be saved.Climate risks
Neighborhood: Michael Way
Nearby schools
GreatSchools rating
- 4/10Paul E Culley Elementary SchoolGrades: PK-5Distance: 0.4 mi
- 4/10Frank F Garside Junior High SchoolGrades: 6-8Distance: 1.2 mi
- 1/10Western High SchoolGrades: 9-12Distance: 1.5 mi
Schools provided by the listing agent
- Elementary: Culley, Paul E.,Culley, Paul E.
- Middle: Garside Frank F.
- High: Western
Source: LVR. This data may not be complete. We recommend contacting the local school district to confirm school assignments for this home.
- $388,9003 bd3 ba1.7k sqft6220 Mandarin Dr, Las Vegas, NV 89108Off Market
- $389,4004 bd2 ba1.6k sqft6212 Mandarin Dr, Las Vegas, NV 89108Off Market
- $403,0004 bd2 ba1.6k sqft6224 Mandarin Dr, Las Vegas, NV 89108Sold
- $400,0003 bd3 ba1.7k sqft6208 Mandarin Dr, Las Vegas, NV 89108Off Market

- $367,2002 bd2 ba1.5k sqft6228 Mandarin Dr, Las Vegas, NV 89108Off Market
- $393,0004 bd2 ba1.6k sqft6213 Mandarin Dr, Las Vegas, NV 89108Off Market
- $408,6004 bd3 ba2k sqft6204 Mandarin Dr, Las Vegas, NV 89108Off Market
- $374,4002 bd2 ba1.5k sqft6217 Mandarin Dr, Las Vegas, NV 89108Off Market
A local agent can set up tours, give advice and negotiate with sellers.
Similar homes
- $386,0003 bd2 ba1.1k sqft1909 Joella St, Las Vegas, NV 89108For Sale
 MLS ID #2808714, Admin Assistant, Opendoor Brokerage LLC. LVR
 - $469,9005 bd2 ba1.7k sqft1305 N Mallard St, Las Vegas, NV 89108For Sale
 MLS ID #2808345, Yamit Ozana, Desert Horizon Realty. LVR
 - $420,0004 bd3 ba1.6k sqft6232 McAllister Ave, Las Vegas, NV 89107For Sale
 MLS ID #2807013, Nora E. Aguirre, Epique Realty. LVR
 - $399,0002 bd2 ba990 sqft1608 Joshua Tree Ct, Las Vegas, NV 89108For Sale
 MLS ID #2802632, Roshanak Poursamadi, Realty ONE Group, Inc. LVR
 - $449,9003 bd2 ba1.5k sqft1800 N Torrey Pines Dr, Las Vegas, NV 89108For SaleMLS ID #2806625, Joseph Andreano, Southern Nevada Realty Group. LVR
- $375,0003 bd3 ba1.5k sqft1729 Palo Alto Cir, Las Vegas, NV 89108For SaleMLS ID #2804004, David J. Toro-Segarra, SMG Realty. LVR
- $--3 bd2 ba1k sqft6537 Peartree Rd, Las Vegas, NV 89108AuctionServiceLink Auction
- $390,0003 bd2 ba1.3k sqft6212 Warm River Rd, Las Vegas, NV 89108For SaleMLS ID #2794655, Rachel Griego, Opendoor Brokerage LLC. LVR
- $399,0003 bd2 ba1.3k sqft5912 Velma Ave, Las Vegas, NV 89108For SaleMLS ID #2788383, Yvonne D. Angarola, BHHS Nevada Properties. LVR
- $399,9953 bd3 ba1.2k sqft1124 Nassau Dr, Las Vegas, NV 89108For SaleMLS ID #2804130, Kevin Goujon, Infinity Brokerage. LVR
- $407,5003 bd2 ba1.5k sqft1825 Shadow Mountain Pl, Las Vegas, NV 89108For SaleMLS ID #2798730, Craig Tann, Huntington & Ellis, A Real Est. LVR
- $409,0003 bd2 ba1.6k sqft1528 Saylor Way, Las Vegas, NV 89108For SaleMLS ID #2789929, Niko Xhaholli, LPT Realty, LLC. LVR
- $449,9003 bd3 ba1.6k sqft5348 Desert Blossom Rd, Las Vegas, NV 89107For SaleMLS ID #2809047, Georgiana Vasilescu, Prestige Realty & Property Mgt. LVR
- $419,9004 bd2 ba1.2k sqft1617 Joshua Tree Ct, Las Vegas, NV 89108For SaleMLS ID #2772342, Brandy J. White Elk, Innovative Real Estate Strateg. LVR
- $415,0003 bd3 ba1.5k sqft1209 Nugget Creek Dr, Las Vegas, NV 89108For SaleMLS ID #2790862, Alla Margaryan, Vegas Realty Experts. LVR
- $430,9994 bd3 ba1.7k sqft6348 Copperfield Ave, Las Vegas, NV 89108For SaleMLS ID #2792033, Denisse M. Wright, Realty ONE Group, Inc. LVR
- $399,9002 bd2 ba1k sqft6227 Don Gaspar Ave, Las Vegas, NV 89108For SaleMLS ID #2771997, Jill Amsel, Realty ONE Group, Inc. LVR
- $429,9994 bd3 ba1.7k sqft1701 Jernae Ct, Las Vegas, NV 89108For SaleMLS ID #2799094, Cesar Gamboa, Park Place Realty. LVR
- $419,9003 bd3 ba1.5k sqft7045 Brown Derby Cir, Las Vegas, NV 89128For SaleMLS ID #2807506, Brenda Tuttle, Tuttle Realty. LVR
- $355,0003 bd2 ba1.2k sqft1841 Runningbear Dr, Las Vegas, NV 89108For SaleMLS ID #2800060, Rebecca Jones, Elite Realty. LVR
