VRM: sellers will entertain offers between $170,000-$190,000. Move-in ready and beautifully updated, this four-bedroom, one-bath home offers a functional layout with fresh finishes throughout. Durable vinyl flooring runs through the main living and high-traffic areas, while the spacious open-concept, eat-in kitchen features white cabinetry, granite countertops, and stainless-steel appliances. One bedroom is conveniently located just off the kitchen, while three additional bedrooms and the full bathroom are situated on the opposite side of the home. All four bedrooms feature fresh paint and new carpet. The updated bathroom includes new tile flooring, a white vanity with a granite countertop, and a tub-and-shower combination. With its fresh updates and inviting layout, this home is ready for its new owner! Per seller- roof and AC are new. Seller is a licensed REALTOR in the state of Alabama. Listing agent is related to the seller. Listing agent makes no representations to the accuracy of the square footage taken from tax records. Buyer or buyer's agent to verify all information deemed important.
Active
$170,190
6962 Victor Rd, Mobile, AL 36608
4beds
1,364sqft
Single Family Residence, Residential
Built in 1977
0.57 Acres Lot
$168,000 Zestimate®
$125/sqft
$-- HOA
What's special
Updated bathroomFresh paintFresh finishes throughoutSpacious open-concept eat-in kitchenNew carpetStainless-steel appliancesFunctional layout
- 21 days
- 977
- 106
Likely to sell faster than
Zillow last checked:
Listing updated:
Listed by:
Ashley Lambert 251-599-8380,
Wellhouse Real Estate West LLC
Source: GCMLS,MLS#: 7823328
Facts & features
Interior
Bedrooms & bathrooms
- Bedrooms: 4
- Bathrooms: 1
- Full bathrooms: 1
Heating
- Central
Cooling
- Central Air
Appliances
- Included: Dishwasher, Electric Cooktop, Electric Oven
- Laundry: Laundry Room
Features
- Other
- Flooring: Carpet, Ceramic Tile, Vinyl
- Windows: None
- Basement: None
- Has fireplace: No
- Fireplace features: None
Interior area
- Total structure area: 1,364
- Total interior livable area: 1,364 sqft
Video & virtual tour
Property
Parking
- Total spaces: 2
- Parking features: Driveway
- Has uncovered spaces: Yes
Accessibility
- Accessibility features: None
Features
- Levels: One
- Patio & porch: Front Porch, Patio
- Exterior features: None
- Pool features: None
- Spa features: None
- Fencing: Back Yard,Chain Link,Fenced,Front Yard
- Has view: Yes
- View description: Other
- Waterfront features: None
Lot
- Size: 0.57 Acres
- Features: Back Yard, Front Yard, Landscaped
Details
- Additional structures: None
- Parcel number: 280308200102301
Construction
Type & style
- Home type: SingleFamily
- Architectural style: Traditional
- Property subtype: Single Family Residence, Residential
Materials
- Brick
- Foundation: Pillar/Post/Pier
- Roof: Shingle
Condition
- Year built: 1977
Utilities & green energy
- Electric: None
- Sewer: Other
- Water: Public
- Utilities for property: None
Green energy
- Energy efficient items: None
Community & HOA
Community
- Features: None
- Subdivision: Metes & Bounds
Location
- Region: Mobile
Financial & listing details
- Price per square foot: $125/sqft
- Tax assessed value: $75,100
- Annual tax amount: $954
- Date on market: 8/19/2026
- Road surface type: None
Estimated market value
$168,000
$160,000 - $176,000
$1,446/mo
Price history
| Date | Event | Price |
|---|---|---|
| 8/19/2026 | Listed for sale | $170,190+134.7%$125/sqft |
Source:  GCMLS #7823328 Report a problem GCMLS #7823328 Report a problem | ||
| 5/5/2026 | Sold | $72,500$53/sqft |
Source: Public Record Report a problem | ||
Public tax history
| Year | Property taxes | Tax assessment |
|---|---|---|
| 2025 | $954 -3.5% | $15,020 -3.5% |
| 2024 | $988 +3.5% | $15,560 +3.5% |
| 2023 | $955 +6.1% | $15,040 +6.1% |
| 2022 | $900 | $14,180 |
| 2021 | $900 | $14,180 +101.4% |
| 2020 | -- | $7,040 +14.7% |
| 2019 | -- | $6,140 |
| 2018 | -- | $6,140 |
| 2017 | -- | $6,140 -1% |
| 2016 | -- | $6,200 +4.7% |
| 2013 | -- | $5,920 -9.2% |
| 2010 | -- | $6,520 |
| 2003 | -- | -- |
| 2002 | -- | -- |
| 2001 | -- | -- |
| 2000 | -- | -- |
Find assessor info on the county website
Monthly payment
Est. payment
Payment breakdown
Explore the cost of this home by adjusting the details. Changes won't be saved.Climate risks
Neighborhood: Cody
Nearby schools
Schools provided by the listing agent
- Elementary: John Will
- Middle: CL Scarborough
- High: Mattie T Blount
Source: GCMLS. This data may not be complete. We recommend contacting the local school district to confirm school assignments for this home.
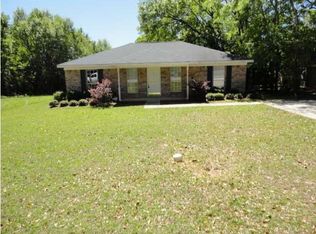
Similar homes
- $--3 bd2 ba1.2k sqft858 Vista View Dr, Mobile, AL 36608Auction
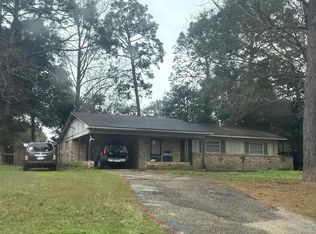 ServiceLink Auction
 - $--3 bd2 ba1.7k sqft1520 Carlisle Dr E, Mobile, AL 36618AuctionServiceLink Auction
- $169,9002 bd1 ba1k sqft5105 Norton Ln, Mobile, AL 36608For Sale
 MLS ID #7834221, Michael Dagley, VWC Real Estate Services. GCMLS
 - $--3 bd2 ba1.8k sqft5909 Montfort Rd S, Mobile, AL 36608Auction
 Auction.com 2
