Welcome home to this beautiful 4-bedroom, 2-bath, 3-car garage home located in the desirable Vintage of Verdigris! Gorgeous hardwood flooring flows through the entry, study, living area, and hallway, adding warmth and character throughout the main living spaces. The open floor plan is perfect for everyday living and entertaining. The spacious kitchen features granite countertops, stainless steel appliances, and an enormous pantry offering plenty of storage. The oversized primary suite provides a relaxing retreat with direct access to the covered back patio—perfect for enjoying your morning coffee or unwinding at the end of the day. A dedicated study provides additional space for a home office, playroom, or flex space. Even better, a new A/C unit was installed in 2026, adding comfort and peace of mind. With a 3-car garage, great layout, beautiful finishes, and a sought-after Verdigris location, this home is ready for its next owner!
For sale
$299,000
26447 Echelon Dr, Claremore, OK 74019
4beds
1,794sqft
Single Family Residence
Built in 2016
10,018 Square Feet Lot
$-- Zestimate®
$167/sqft
$17/mo HOA
What's special
Stainless steel appliances
- 2 days |
- 812 |
- 21 |
Zillow last checked:
Listing updated:
Listed by:
Becky McCain 918-282-8665,
Solid Rock, REALTORS
Source: MLS Technology, Inc.,MLS#: 2629656 Originating MLS: MLS Technology
Originating MLS: MLS TechnologyFacts & features
Interior
Bedrooms & bathrooms
- Bedrooms: 4
- Bathrooms: 2
- Full bathrooms: 2
Heating
- Central, Gas
Cooling
- Central Air
Appliances
- Included: Dishwasher, Disposal, Gas Water Heater, Microwave, Oven, Range, Stove, Plumbed For Ice Maker
- Laundry: Electric Dryer Hookup, Gas Dryer Hookup
Features
- Granite Counters, High Ceilings, Ceiling Fan(s), Programmable Thermostat
- Flooring: Carpet, Wood
- Windows: Vinyl
- Number of fireplaces: 1
- Fireplace features: Gas Log
Interior area
- Total structure area: 1,794
- Total interior livable area: 1,794 sqft
Property
Parking
- Total spaces: 3
- Parking features: Attached, Garage
- Attached garage spaces: 3
Features
- Levels: One
- Stories: 1
- Patio & porch: Covered, Patio
- Exterior features: Rain Gutters
- Pool features: None
- Fencing: Privacy
Lot
- Size: 10,018 Square Feet
- Features: None
Details
- Additional structures: None
- Parcel number: 660087640
Construction
Type & style
- Home type: SingleFamily
- Property subtype: Single Family Residence
Materials
- Brick, Wood Frame
- Foundation: Slab
- Roof: Asphalt,Fiberglass
Condition
- Year built: 2016
Utilities & green energy
- Sewer: Public Sewer
- Water: Rural
- Utilities for property: Cable Available, Electricity Available, Natural Gas Available, Sewer Available
Community & HOA
Community
- Features: Gutter(s), Sidewalks
- Security: No Safety Shelter
- Subdivision: The Vintage At Verdigris
HOA
- Has HOA: Yes
- Amenities included: Park, Trail(s)
- HOA fee: $200 annually
Location
- Region: Claremore
Financial & listing details
- Price per square foot: $167/sqft
- Tax assessed value: $255,083
- Annual tax amount: $2,922
- Date on market: 8/12/2026
- Cumulative days on market: 3 days
- Listing terms: Conventional,FHA,USDA Loan,VA Loan
Estimated market value
Not available
Estimated sales range
Not available
Not available
Price history
| Date | Event | Price |
|---|---|---|
| 8/12/2026 | Listed for sale | $299,000+34.7%$167/sqft |
Source:  MLS Technology, Inc. #2629656 Report a problem MLS Technology, Inc. #2629656 Report a problem | ||
| 11/18/2020 | Sold | $222,000+1.4%$124/sqft |
Source: MLS Technology, Inc. #2034899 Report a problem | ||
| 10/22/2020 | Pending sale | $219,000$122/sqft |
Source: Chinowth & Cohen #2034899 Report a problem | ||
| 10/20/2020 | Listed for sale | $219,000$122/sqft |
Source: Chinowth & Cohen #2034899 Report a problem | ||
| 9/24/2020 | Pending sale | $219,000$122/sqft |
Source: Chinowth & Cohen #2034899 Report a problem | ||
| 9/21/2020 | Listed for sale | $219,000+14.1%$122/sqft |
Source: Chinowth & Cohen #2034899 Report a problem | ||
| 8/26/2016 | Sold | $192,000$107/sqft |
Source: Public Record Report a problem | ||
Public tax history
| Year | Property taxes | Tax assessment |
|---|---|---|
| 2024 | $2,604 +1.2% | $28,059 +3% |
| 2023 | $2,572 +3.2% | $27,242 +5% |
| 2022 | $2,493 +7.8% | $25,945 +5% |
| 2021 | $2,313 +21% | $24,709 +16.1% |
| 2020 | $1,912 +1.5% | $21,278 +3% |
| 2019 | $1,883 -2.1% | $20,659 -1.7% |
| 2017 | $1,924 +11977.8% | $21,024 +12641.8% |
| 2016 | $16 +5.6% | $165 |
| 2015 | $15 +0.5% | $165 |
| 2014 | $15 -4.9% | $165 |
| 2013 | $16 -0.6% | $165 |
| 2012 | $16 | $165 |
Find assessor info on the county website
Monthly payment
Est. payment
Payment breakdown
Explore the cost of this home by adjusting the details. Changes won't be saved.Climate risks
Neighborhood: 74019
Nearby schools
GreatSchools rating
- 7/10Verdigris Upper Elementary SchoolGrades: 4-6Distance: 0.3 mi
- 8/10Verdigris Junior High SchoolGrades: 7-8Distance: 0.5 mi
- 7/10Verdigris High SchoolGrades: 9-12Distance: 0.5 mi
Schools provided by the listing agent
- Elementary: Verdigris
- High: Verdigris
- District: Verdigris - Sch Dist (27)
Source: MLS Technology, Inc.. This data may not be complete. We recommend contacting the local school district to confirm school assignments for this home.
- $294,1004 bd2 ba1.8k sqft26457 Echelon Dr, Claremore, OK 74019Off Market

- $319,7004 bd2 ba1.9k sqft26437 Echelon Dr, Claremore, OK 74019Off Market
- $367,0003 bd3 ba2.3k sqft26450 Foxen Dr, Claremore, OK 74019Off Market
- $299,2004 bd2 ba1.8k sqft26467 Echelon Dr, Claremore, OK 74019Off Market

- $265,6003 bd2 ba1.6k sqft26460 Foxen Dr, Claremore, OK 74019Off Market
- $303,5004 bd2 ba1.8k sqft26440 Foxen Dr, Claremore, OK 74019Off Market
- $315,1004 bd2 ba1.8k sqft26427 Echelon Dr, Claremore, OK 74019Off Market
- $380,0004 bd3 ba2.2k sqft26456 Echelon Dr, Claremore, OK 74019Sold
A local agent can set up tours, give advice and negotiate with sellers.
Similar homes
- $309,9003 bd2 ba1.6k sqft8202 E Lindy Ln, Claremore, OK 74019For Sale
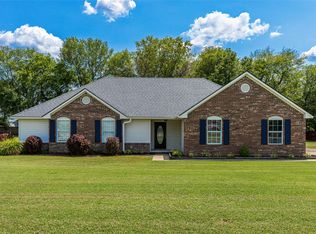 MLS ID #2629211, Kellie Bland Dixon, Keller Williams Premier. MLS Technology, Inc.
 - $280,0003 bd2 ba1.8k sqft8140 Silverado Rd, Claremore, OK 74019For Sale
 MLS ID #2626031, Samantha Boshears, Renew Realty Group. MLS Technology, Inc.
 - $285,5003 bd2 ba1.6k sqft26530 Foxen Dr, Claremore, OK 74019For Sale
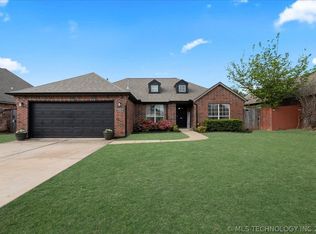 MLS ID #2624655, Lauren Castorena, Sage Sotheby's International. MLS Technology, Inc.
 - $309,9003 bd2 ba1.8k sqft1519 Pheasant Cir, Claremore, OK 74019For Sale
 MLS ID #2629637, Linda Ann Ehrle, Keller Williams Advantage. MLS Technology, Inc.
 - $375,0003 bd3 ba2.2k sqft26640 Duck Pond Ln, Claremore, OK 74019For SaleMLS ID #2628841, Kyla Calhoun, Keller Williams Preferred. MLS Technology, Inc.
- $345,0004 bd3 ba2.5k sqft26479 Vintage Trace Dr, Claremore, OK 74019For SaleMLS ID #2627746, Jamie R Ferrell, McGraw, REALTORS. MLS Technology, Inc.
- $340,0004 bd2 ba2.1k sqft8012 Cottonwood Ave, Claremore, OK 74019For SaleMLS ID #2615050, Lisa Ogden, Coldwell Banker Select. MLS Technology, Inc.
- $240,0003 bd2 ba1.3k sqft10133 E Jeff St, Claremore, OK 74019For SaleMLS ID #2629492, Mark Aguirre, Platinum Real Estate Professio. MLS Technology, Inc.
- $348,0003 bd2 ba1.8k sqft8457 Spring Creek Ct, Claremore, OK 74019For SaleMLS ID #2628864, Talia Prideaux, Keller Williams Premier. MLS Technology, Inc.
- $244,9003 bd2 ba1.2k sqft9202 E Misty Dr, Claremore, OK 74019For SaleMLS ID #2625415, DeAnna Moody, Solid Rock, REALTORS. MLS Technology, Inc.
- $364,7993 bd2 ba2.4k sqft8037 Vintage Trace Dr, Claremore, OK 74019For SaleMLS ID #2618971, Tracey Payne, InVision Realty. MLS Technology, Inc.
- $295,0003 bd3 ba2.1k sqft3316 Eagle Ct, Claremore, OK 74019For SaleMLS ID #2625701, Julie Hays, Nail Realty Group. MLS Technology, Inc.
- $255,0003 bd2 ba1.7k sqft3107 W Berwick, Claremore, OK 74017For SaleMLS ID #2629751, Greg Robbins, Oak & Sage Realty. MLS Technology, Inc.
- $355,0003 bd2 ba2k sqft224 Williamsburg St, Catoosa, OK 74015For SaleMLS ID #2629686, Becky McCain, Solid Rock, REALTORS. MLS Technology, Inc.
- $322,5003 bd3 ba2.3k sqft23734 S South Ridge Dr, Claremore, OK 74019For SaleMLS ID #2621976, Kim Parker, RE/MAX Results. MLS Technology, Inc.
- $369,0005 bd3 ba2.2k sqft30324 S Pine Ridge Rd, Catoosa, OK 74015For SaleMLS ID #2629816, Sherry Hensley, Shanahan Realty. MLS Technology, Inc.
- $249,0003 bd2 ba1.5k sqft10277 E 2nd St, Claremore, OK 74019For SaleMLS ID #2611352, Kendra Nichols, Coldwell Banker Select. MLS Technology, Inc.
- $269,0004 bd2 ba1.8k sqft2602 SW Wolf Run Dr, Claremore, OK 74019For SaleMLS ID #2618012, Terry Hassell, M & T Realty Group. MLS Technology, Inc.
- $242,5003 bd3 ba1.8k sqft620 Rosewood Cir, Claremore, OK 74017For SaleMLS ID #2630205, Amber Ashley-Hall, Platinum Realty, LLC.. MLS Technology, Inc.
- $267,5003 bd3 ba1.8k sqft14034 E Clearview Rd, Claremore, OK 74019For SaleMLS ID #2622607, Barbara Juarez Holtzheimer, Platinum Realty, LLC.. MLS Technology, Inc.
