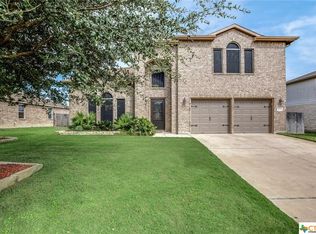
Welcome home to this well maintained two-story home with charming curb appeal and beautiful mature trees. Offering 4 bedrooms, 2.5 bathrooms, two spacious living areas, two dining spaces, and soaring high ceilings, this home provides plenty of room for both everyday living and entertaining.
The inviting living room features a cozy fireplace and flows seamlessly into the eat-in kitchen, complete with granite countertops, stainless steel appliances, a center island, and ample counter space. Upstairs, you'll find all four bedrooms, including a spacious primary suite with a double vanity, separate soaking tub and shower, and a large walk-in closet. Ceiling fans throughout the home add comfort year-round.
Step outside to enjoy the private backyard featuring wood privacy fencing, mature shade trees, an extended patio perfect for outdoor gatherings, and a storage shed for extra convenience.
Residents also enjoy access to fantastic neighborhood amenities, including a community pool and playground. Conveniently located just minutes from shopping, dining, and entertainment along W. Adams Avenue, this home also offers easy access to Lake Belton, Temple Lake Park, High Pointe Elementary, and Lake Belton High School. Don't miss the opportunity to make this beautiful home your own!
Active
$345,000
521 Weeping Willow Dr, Temple, TX 76502
4beds
2,998sqft
Single Family Residence
Built in 2006
8,999 Square Feet Lot
$338,100 Zestimate®
$115/sqft
$28/mo HOA
What's special
- 7 days |
- 294 |
- 12 |
Likely to sell faster than
Zillow last checked:
Listing updated:
Listed by:
David Matteson 737-234-0518,
Hearthstone Home Group- All Ci
Source: Central Texas MLS,MLS#: 621459 Originating MLS: Temple Belton Board of REALTORS
Originating MLS: Temple Belton Board of REALTORSFacts & features
Interior
Bedrooms & bathrooms
- Bedrooms: 4
- Bathrooms: 3
- Full bathrooms: 2
- 1/2 bathrooms: 1
Heating
- Central, Electric, Multiple Heating Units
Cooling
- Central Air, Electric, 2 Units
Appliances
- Included: Convection Oven, Dishwasher, Electric Range, Electric Water Heater, Disposal, Oven, Range Hood, Water Heater, Some Electric Appliances, Microwave, Range
- Laundry: Washer Hookup, Electric Dryer Hookup, Inside, Laundry in Utility Room, Main Level, Laundry Room
Features
- All Bedrooms Up, Ceiling Fan(s), Crown Molding, Dining Area, Separate/Formal Dining Room, Double Vanity, Entrance Foyer, Game Room, Garden Tub/Roman Tub, High Ceilings, Kitchen/Dining Combo, Living/Dining Room, Multiple Living Areas, MultipleDining Areas, Open Floorplan, Pull Down Attic Stairs, Split Bedrooms, Storage, Separate Shower, Tub Shower, Upper Level Primary
- Flooring: Carpet, Tile
- Attic: Access Only,Pull Down Stairs
- Number of fireplaces: 1
- Fireplace features: Living Room, Wood Burning
Interior area
- Total interior livable area: 2,998 sqft
Video & virtual tour
Property
Parking
- Total spaces: 2
- Parking features: Attached, Garage Faces Front, Garage
- Attached garage spaces: 2
Features
- Levels: Two
- Stories: 2
- Patio & porch: Covered, Patio
- Exterior features: Covered Patio, Private Yard, Rain Gutters, Storage
- Pool features: Community, In Ground
- Fencing: Back Yard,Privacy,Wood
- Has view: Yes
- View description: None
- Body of water: None
Lot
- Size: 8,999 Square Feet
Details
- Additional structures: Cabana, Storage
- Parcel number: 371972
Construction
Type & style
- Home type: SingleFamily
- Architectural style: Traditional
- Property subtype: Single Family Residence
Materials
- Lap Siding, Masonry, Stone Veneer
- Foundation: Slab
- Roof: Composition,Shingle
Condition
- Resale
- Year built: 2006
Utilities & green energy
- Sewer: Public Sewer
- Water: Public
- Utilities for property: Cable Available, Electricity Available, High Speed Internet Available, Trash Collection Public
Community & HOA
Community
- Features: Playground, Community Pool, Curbs, Street Lights
- Security: Prewired, Security System Owned, Smoke Detector(s)
- Subdivision: Windmill Farms Ph One
HOA
- Has HOA: Yes
- HOA fee: $340 annually
- HOA name: Temple Windmill Farms
Location
- Region: Temple
Financial & listing details
- Price per square foot: $115/sqft
- Tax assessed value: $351,428
- Annual tax amount: $6,191
- Date on market: 8/13/2026
- Cumulative days on market: 300 days
- Listing agreement: Exclusive Right To Sell
- Listing terms: Cash,Conventional,FHA,VA Loan
- Electric utility on property: Yes
- Road surface type: Asphalt, Concrete
Estimated market value
$338,100
$318,000 - $358,000
$2,460/mo
Price history
| Date | Event | Price |
|---|---|---|
| 8/13/2026 | Listed for sale | $345,000+1.5%$115/sqft |
Source:  Central Texas MLS #621459 Report a problem Central Texas MLS #621459 Report a problem | ||
| 7/1/2026 | Listing removed | $339,900$113/sqft |
Source: Central Texas MLS #591661 Report a problem | ||
| 1/9/2026 | Price change | $339,900-1.5%$113/sqft |
Source: Central Texas MLS #591661 Report a problem | ||
| 9/4/2025 | Listed for sale | $345,000+1.6%$115/sqft |
Source: Central Texas MLS #591661 Report a problem | ||
| 8/22/2025 | Listing removed | -- |
Source: Owner Report a problem | ||
| 8/12/2025 | Price change | $339,500-1.6%$113/sqft |
Source: Owner Report a problem | ||
| 7/6/2025 | Listed for sale | $345,000$115/sqft |
Source: Owner Report a problem | ||
Public tax history
| Year | Property taxes | Tax assessment |
|---|---|---|
| 2025 | $6,191 +1.8% | $351,428 -3.7% |
| 2024 | $6,082 +16.6% | $365,071 +19.9% |
| 2023 | $5,214 -11.3% | $304,567 +10% |
| 2022 | $5,878 | $276,879 +10% |
| 2021 | -- | $251,708 +7.4% |
| 2020 | $5,472 +1.2% | $234,384 +6.6% |
| 2019 | $5,404 -2.2% | $219,829 +2.5% |
| 2018 | $5,526 +9.6% | $214,424 0% |
| 2017 | $5,044 | $214,428 +3.4% |
| 2016 | $5,044 +3.8% | $207,405 +3.5% |
| 2015 | $4,858 | $200,370 +0.8% |
| 2014 | $4,858 | $198,838 +0% |
| 2013 | -- | $198,837 +0.7% |
| 2012 | -- | $197,397 |
| 2011 | -- | $197,397 |
| 2010 | -- | $197,397 -4.1% |
| 2009 | -- | $205,797 -1.6% |
| 2008 | -- | $209,156 |
Find assessor info on the county website
Monthly payment
Est. payment
Payment breakdown
Explore the cost of this home by adjusting the details. Changes won't be saved.Climate risks
Neighborhood: 76502
Nearby schools
GreatSchools rating
- 4/10High Point ElementaryGrades: K-5Distance: 0.9 mi
- 6/10North Belton Middle SchoolGrades: 6-8Distance: 1.7 mi
- 7/10Lake Belton High SchoolGrades: 9-12Distance: 1 mi
Schools provided by the listing agent
- Elementary: High Point Elementary
- Middle: North Belton Middle School
- High: Lake Belton High School
- District: Belton ISD
Source: Central Texas MLS. This data may not be complete. We recommend contacting the local school district to confirm school assignments for this home.
- $319,7004 bd3 ba2.7k sqft525 Weeping Willow Dr, Temple, TX 76502Off Market
- $269,700-- bd-- ba2k sqft517 Weeping Willow Dr, Temple, TX 76502Off Market
- $238,000-- bd-- ba1.8k sqft610 Sugar Brook Dr, Temple, TX 76502Off Market
- $276,000-- bd-- ba2.4k sqft608 Sugar Brook Dr, Temple, TX 76502Off Market
- $269,0004 bd3 ba2.4k sqft612 Sugar Brook Dr, Temple, TX 76502For Sale
- $294,2004 bd2 ba2.3k sqft605 Weeping Willow Dr, Temple, TX 76502Off Market
- $--4 bd3 ba2.2k sqft614 Sugar Brook Dr, Temple, TX 76502Sold
- $326,5004 bd3 ba3k sqft513 Weeping Willow Dr, Temple, TX 76502Off Market
A local agent can set up tours, give advice and negotiate with sellers.
Similar homes
- $325,0004 bd3 ba2.4k sqft10113 Orion Dr, Temple, TX 76502Active

 MLS ID #602192, Logan Parker, JD Walters Real Estate. Central Texas MLS
 - $289,9003 bd3 ba2.7k sqft9005 Sage Valley Dr, Temple, TX 76502Active
 MLS ID #622540, Elaine L. Montgomery, Keller Williams Realty NW. Central Texas MLS
 - $336,7504 bd3 ba2k sqft8401 Split Trail Cv, Temple, TX 76502Active
 MLS ID #612430, Rebecca Taylor, Veterans Real Estate. Central Texas MLS
 - $299,9004 bd3 ba3.5k sqft305 Harvest Mdw, Temple, TX 76502Active
 MLS ID #613692, Soyong Yu, Century 21 Premier Realtors. Central Texas MLS
 - $379,9003 bd2 ba2k sqft2702 Amber Forest Trl, Belton, TX 76513ActiveMLS ID #621494, Soyong Yu, Century 21 Premier Realtors. Central Texas MLS
- $379,9994 bd3 ba2.4k sqft3807 Whispering Oaks, Temple, TX 76504ActiveMLS ID #619034, Marilyn Joyce, The Agents Premiere Realty Grp. Central Texas MLS
- $349,9004 bd3 ba2.2k sqft2802 Stratford Dr, Temple, TX 76502ActiveMLS ID #611915, Billie Reed, Rodney Dunn Co., Inc.. Central Texas MLS
- $387,0004 bd3 ba2k sqft12818 Stonegate Trl, Belton, TX 76513ActiveMLS ID #618266, Tina G. Walden, LPT Realty. Central Texas MLS
- $390,0003 bd2 ba2.2k sqft5920 Fawn Meadows Dr, Temple, TX 76502ActiveMLS ID #621499, Chris Lockett, RE/MAX Temple-Belton. Central Texas MLS
- $350,0004 bd2 ba2.1k sqft703 Ridgeview Dr, Temple, TX 76502For SaleMLS ID #34364241, Amber Mezzacappa, Keller Williams Realty. HAR
- $279,9003 bd3 ba2.5k sqft1320 Kiskadee Branch Dr, Temple, TX 76502ActiveMLS ID #616694, Louis Parker, Clearwater Realty. Central Texas MLS
- $319,9003 bd3 ba2.8k sqft3502 Elm Dr, Temple, TX 76502ActiveMLS ID #612211, Quinton Locklin, Keller Williams Lone Star Realty. Central Texas MLS
- $380,0004 bd3 ba3k sqft570 Crossland Dr, Killeen, TX 76543ActiveMLS ID #621042, Logan Parker, JD Walters Real Estate. Central Texas MLS
- $399,0004 bd3 ba2.2k sqft5932 Fawn Meadows Dr, Temple, TX 76502ActiveMLS ID #609575, Misty Ryan, All City Real Estate Ltd. Co. Central Texas MLS
- $309,0004 bd2 ba2k sqft810 S Heather Marie Ct, Temple, TX 76502ActiveMLS ID #614925, Sabine McCalla, Berkshire Hathaway TX Realty. Central Texas MLS
- $319,9004 bd2 ba2k sqft2607 Settlers Oak Dr, Belton, TX 76513ActiveMLS ID #617227, Kathy Brinkley, Realty Executives Of Killeen. Central Texas MLS
- $399,0004 bd3 ba2.9k sqft3509 Preston Oaks Dr, Temple, TX 76504ActiveMLS ID #608657, Andrew Baker, Oaks of Texas Real Estate, LLC. Central Texas MLS
- $350,0004 bd2 ba2.4k sqft1802 Iron Jacket Trl, Harker Heights, TX 76548ActiveMLS ID #617524, Hanna Smelser, Homestead Real Estate. Central Texas MLS
- $315,0004 bd2 ba1.7k sqft517 Coventry Dr, Temple, TX 76502ActiveMLS ID #608078, Kathleen Lamberte, Vista Real Estate Group-Compass RE Texas, LLC. Central Texas MLS
- $247,0003 bd2 ba1.5k sqft4111 Brookhaven Dr, Temple, TX 76504ActiveMLS ID #622255, Kassie Thompson, Keller Williams Realty, Waco. Central Texas MLS
