IMMACULATΕ 1‐ѕtory, 3-bеdroοm, 2-bath home, situatеd on аn OVERSIZED 7,841 SqFt LOT in a quiet cul-de-sac, with NO HOA. Rare to find a 3-CAR GARAGE and space for an RV. Backyard oasis is ideal for entertaining with a HEATED SWIMMING POOL & JACUZZI, expansive exposed-aggregate pool decking, lounging areas, and mature landscaping for privacy. Tastefully designed front yard for CURB APPEAL. This ready to move in home features a perfectly flowing floor plan filled with NATURAL LIGHT. VAULTED CEILINGS and a FIREPLACE in the living room. Granite countertops, garden window, and new stainless-steel appliances in the kitchen. Spacious primary bedroom, separate from the other bedrooms, features a reading nook and two closets. New paint, new light fixtures, new flooring (excluding the kitchen and the bathrooms). A storage shed stays. Greenhouse and raised planter in the side yard for year-round gardening. EXCELLENT West/Central Las Vegas LOCATION with easy access to Summerlin Pkwy & US-95, minutes away from Kellogg Zaher Sports Complex, parks, grocery stores, schools (Zoned for Palo Verde Summerlin High School), and College of Southern Nevada. Don’t miss your chance to make it yours!
Active
$469,900
112 Brazilnut Ct, Las Vegas, NV 89145
3beds
1,573sqft
Single Family Residence
Built in 1987
7,840 Square Feet Lot
$-- Zestimate®
$299/sqft
$-- HOA
What's special
Space for an rvQuiet cul-de-sacExpansive exposed-aggregate pool deckingGarden windowStorage shed staysSpacious primary bedroomLounging areas
- 1 day |
- 340 |
- 46 |
Zillow last checked:
Listing updated:
Listed by:
Zoran Dobrijevic BS.0145083 (702)477-9133,
Simply Vegas
Source: LVR,MLS#: 2804738 Originating MLS: Greater Las Vegas Association of Realtors Inc
Originating MLS: Greater Las Vegas Association of Realtors IncFacts & features
Interior
Bedrooms & bathrooms
- Bedrooms: 3
- Bathrooms: 2
- Full bathrooms: 1
- 3/4 bathrooms: 1
Primary bedroom
- Description: Ceiling Fan,Closet,Downstairs,Mirrored Door,Pbr Separate From Other,Sitting Room,Walk-In Closet(s)
- Dimensions: 17x14
Bedroom 2
- Description: Closet,Downstairs,Mirrored Door
- Dimensions: 14x12
Bedroom 3
- Description: Downstairs,No Closet
- Dimensions: 12x11
Primary bathroom
- Description: Double Sink,Make Up Table,Separate Shower,Separate Tub
Dining room
- Description: Kitchen/Dining Room Combo,Living Room/Dining Combo
- Dimensions: 10x8
Kitchen
- Description: Breakfast Nook/Eating Area,Garden Window,Granite Countertops,Tile Flooring,Vaulted Ceiling
- Dimensions: 14x9
Living room
- Description: Vaulted Ceiling
- Dimensions: 15x14
Heating
- Central, Gas
Cooling
- Central Air, Electric
Appliances
- Included: Dishwasher, Disposal, Gas Range, Microwave
- Laundry: Electric Dryer Hookup, Gas Dryer Hookup, Laundry Room
Features
- Bedroom on Main Level, Ceiling Fan(s), Primary Downstairs, Programmable Thermostat
- Flooring: Carpet, Laminate, Tile
- Windows: Double Pane Windows
- Number of fireplaces: 1
- Fireplace features: Gas, Living Room
Interior area
- Total structure area: 1,573
- Total interior livable area: 1,573 sqft
Video & virtual tour
Property
Parking
- Total spaces: 3
- Parking features: Attached, Exterior Access Door, Garage, Garage Door Opener, Guest, Inside Entrance, Private, RV Access/Parking
- Attached garage spaces: 3
Features
- Stories: 1
- Exterior features: Barbecue, Private Yard, Sprinkler/Irrigation
- Has private pool: Yes
- Pool features: Gas Heat, In Ground, Private, Pool/Spa Combo
- Has spa: Yes
- Fencing: Block,Back Yard
Lot
- Size: 7,840 Square Feet
- Features: Cul-De-Sac, Drip Irrigation/Bubblers, Desert Landscaping, Sprinklers In Rear, Sprinklers In Front, Landscaped, Sprinklers Timer, Trees, < 1/4 Acre
Details
- Additional structures: Greenhouse
- Parcel number: 13827415013
- Zoning description: Single Family
- Horse amenities: None
Construction
Type & style
- Home type: SingleFamily
- Architectural style: One Story
- Property subtype: Single Family Residence
Materials
- Drywall
- Roof: Tile
Condition
- Resale
- Year built: 1987
Utilities & green energy
- Electric: Photovoltaics None
- Sewer: Public Sewer
- Water: Public
- Utilities for property: Underground Utilities
Green energy
- Energy efficient items: Windows
Community & HOA
Community
- Subdivision: Tenaya 3
HOA
- Has HOA: No
- Amenities included: None
Location
- Region: Las Vegas
Financial & listing details
- Price per square foot: $299/sqft
- Tax assessed value: $271,077
- Annual tax amount: $1,421
- Date on market: 8/14/2026
- Listing agreement: Exclusive Right To Sell
- Listing terms: Cash,Conventional,FHA,VA Loan
- Ownership: Single Family Residential
Estimated market value
Not available
Estimated sales range
Not available
Not available
Price history
| Date | Event | Price |
|---|---|---|
| 8/14/2026 | Listed for sale | $469,900+6.8%$299/sqft |
Source:  LVR #2804738 Report a problem LVR #2804738 Report a problem | ||
| 4/28/2026 | Sold | $440,000$280/sqft |
Source: Public Record Report a problem | ||
Public tax history
| Year | Property taxes | Tax assessment |
|---|---|---|
| 2026 | $1,424 +3% | $94,877 -1.6% |
| 2025 | $1,383 +3% | $96,391 +3.6% |
| 2024 | $1,343 +3% | $93,046 +18.5% |
| 2023 | $1,304 +3% | $78,547 +7.1% |
| 2022 | $1,266 +3% | $73,307 +5% |
| 2021 | $1,228 +3.1% | $69,806 +1.7% |
| 2020 | $1,192 +3% | $68,647 +6.7% |
| 2019 | $1,157 +5.7% | $64,323 |
| 2018 | $1,095 | $64,323 +3.2% |
| 2017 | $1,095 | $62,315 +2.8% |
| 2016 | $1,095 +0.3% | $60,634 +15.2% |
| 2015 | $1,092 +3% | $52,637 +67.7% |
| 2014 | $1,061 | $31,382 |
| 2013 | -- | $31,382 -33.6% |
| 2012 | -- | $47,293 +6.6% |
| 2011 | -- | $44,346 -2.3% |
| 2010 | -- | $45,413 -19.8% |
| 2009 | -- | $56,606 |
| 2008 | -- | $56,606 -39.5% |
| 2007 | -- | $93,490 +4.6% |
| 2006 | -- | $89,374 +38.4% |
| 2005 | -- | $64,589 +28.3% |
| 2004 | -- | $50,327 +6.1% |
| 2003 | -- | $47,422 +0.1% |
| 2002 | -- | $47,390 +10.9% |
| 2001 | -- | $42,730 |
Find assessor info on the county website
Monthly payment
Est. payment
Payment breakdown
Explore the cost of this home by adjusting the details. Changes won't be saved.Climate risks
Neighborhood: Charleston Heights
Nearby schools
GreatSchools rating
- 2/10Edythe & Lloyd Katz Elementary SchoolGrades: PK-5Distance: 1.2 mi
- 6/10Walter Johnson Junior High SchoolGrades: 6-8Distance: 0.7 mi
- 8/10Palo Verde High SchoolGrades: 9-12Distance: 4.4 mi
Schools provided by the listing agent
- Elementary: Katz, Edythe & Lloyd,Katz, Edythe & Lloyd
- Middle: Johnson Walter
- High: Palo Verde
Source: LVR. This data may not be complete. We recommend contacting the local school district to confirm school assignments for this home.
- $521,9004 bd3 ba3k sqft108 Brazilnut Ct, Las Vegas, NV 89145Off Market
- $475,9003 bd2 ba1.8k sqft116 Brazilnut Ct, Las Vegas, NV 89145Off Market

- $372,7002 bd2 ba1.5k sqft104 Brazilnut Ct, Las Vegas, NV 89145Off Market
- $399,6003 bd2 ba1.5k sqft200 Brazilnut Ct, Las Vegas, NV 89145Off Market
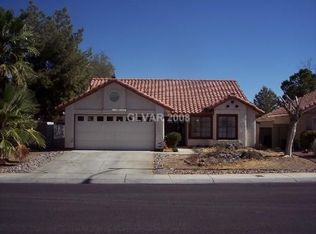
- $357,0002 bd2 ba1.4k sqft121 Lotus Blossom Ct, Las Vegas, NV 89145Off Market
- $405,0003 bd3 ba1.6k sqft117 Lotus Blossom Ct, Las Vegas, NV 89145Sold
- $372,6003 bd2 ba1.5k sqft125 Lotus Blossom Ct, Las Vegas, NV 89145Off Market
- $370,2003 bd2 ba1.4k sqft113 Lotus Blossom Ct, Las Vegas, NV 89145Off Market
A local agent can set up tours, give advice and negotiate with sellers.
Similar homes
- $459,9993 bd2 ba1.8k sqft7812 Canoe Ln, Las Vegas, NV 89145For Sale
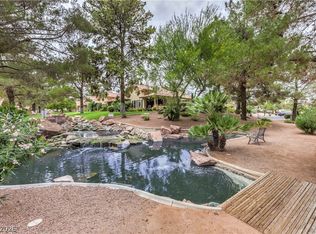 MLS ID #2808417, Jessica L. Beyer, Precision Realty. LVR
 - $489,0004 bd2 ba1.6k sqft7700 Peacock Ave, Las Vegas, NV 89145For Sale
 MLS ID #2808165, Heilly Neiman, Neiman LV Homes. LVR
 - $399,0003 bd3 ba1.6k sqft7733 Parakeet Ave, Las Vegas, NV 89145For Sale
 MLS ID #2809129, Craig Tann, Huntington & Ellis, A Real Est. LVR
 - $390,0003 bd2 ba1.2k sqft7749 Brothers Bay Ct, Las Vegas, NV 89145For Sale
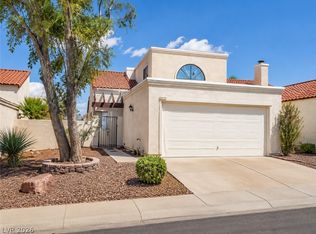 MLS ID #2800929, Rosa A. Flores, Real Broker LLC. LVR
 - $490,0004 bd4 ba1.9k sqft7100 Raincloud Dr, Las Vegas, NV 89145For SaleMLS ID #2802510, Antonio Medina Jr, Century 21 Americana. LVR
- $--3 bd3 ba1.4k sqft241 Lucky Star St, Las Vegas, NV 89145AuctionAuction.com 2
- $420,0004 bd2 ba1.6k sqft6721 Brunswick Cir, Las Vegas, NV 89107For SaleMLS ID #2806581, Macrina M. Crockett, Realty ONE Group, Inc. LVR
- $479,0003 bd2 ba1.6k sqft912 Alan Shepard St, Las Vegas, NV 89145For SaleMLS ID #2793053, Brad Snyder, Simply Vegas. LVR
- $450,0003 bd2 ba1.6k sqft7313 Gray St, Las Vegas, NV 89145For SaleMLS ID #2801920, George Kypreos, Signature Real Estate Group. LVR
- $439,9003 bd2 ba1.3k sqft717 Palmhurst Dr, Las Vegas, NV 89145For SaleMLS ID #2801428, Kathleen Cotton, Windmill Realty. LVR
- $499,9003 bd2 ba1.6k sqft212 Bradshaw Way, Las Vegas, NV 89145For SaleMLS ID #2771204, Jill Amsel, Realty ONE Group, Inc. LVR
- $449,9004 bd2 ba1.5k sqft712 Harper Cir, Las Vegas, NV 89107For SaleMLS ID #2807910, Arik Shina, Vegas One Realty. LVR
- $419,4674 bd3 ba1.6k sqft813 Cline St, Las Vegas, NV 89145For SaleMLS ID #2806886, James R. Reynolds, BHHS Nevada Properties. LVR
- $419,0004 bd2 ba1.8k sqft904 Rockaway St, Las Vegas, NV 89145For SaleMLS ID #2806219, Yuan Liu, Leading Vegas Realty. LVR
- $470,0004 bd2 ba1.8k sqft809 Peacock Ct, Las Vegas, NV 89145For SaleMLS ID #2718168, Albert E. White, Lyons Share Real Estate. LVR
- $--3 bd2 ba1.6k sqft7100 Rawlins Ct, Las Vegas, NV 89128AuctionAuction.com 2
- $420,0003 bd2 ba1.6k sqft513 Hidden Ct, Las Vegas, NV 89145For SaleMLS ID #2802729, Klara Horton, LPT Realty, LLC. LVR
- $420,0003 bd3 ba1.8k sqft8208 Renfrew Dr, Las Vegas, NV 89145For SaleMLS ID #2794363, Wariya Landa, Simply Vegas. LVR
- $450,0004 bd3 ba2.1k sqft219 N Cimarron Rd, Las Vegas, NV 89145For SaleMLS ID #2806790, Nathan Strager, Virtue Real Estate Group. LVR
- $419,9003 bd3 ba1.5k sqft7045 Brown Derby Cir, Las Vegas, NV 89128For SaleMLS ID #2807506, Brenda Tuttle, Tuttle Realty. LVR
