***NEW ROOF AND LAWN***This move-in-ready, two-story gem sits on a prime corner lot just steps away from the local park and elementary school. The spacious floor plan offers 3 bedrooms and 2.5 bathrooms, featuring two separate living areas-one on each level-perfect for a playroom, media center, or home office. The interior shines with fresh paint, recessed lighting in main areas, and new 2-inch blinds throughout. Every room is equipped with a ceiling fan for year-round comfort. The kitchen comes fully loaded with all appliances included, even the refrigerator! Step outside to a private backyard retreat featuring a covered patio and a brand-new wooden fence, ideal for entertaining.
For sale
Price cut: $5.4K (10/9)
$249,500
16103 Branding Pass, San Antonio, TX 78247
3beds
1,953sqft
Single Family Residence
Built in 2005
3,571 Square Feet Lot
$247,900 Zestimate®
$128/sqft
$-- HOA
What's special
Brand-new wooden fenceFresh paintPrivate backyard retreatSpacious floor planPrime corner lotCovered patio
- 51 days
- 258
- 24
Zillow last checked:
Listing updated:
Listed by:
Keith Stone TREC #647719 Keith@PMISanAntonio.com,
Profit Realty
Source: LERA MLS,MLS#: 1948677
Facts & features
Interior
Bedrooms & bathrooms
- Bedrooms: 3
- Bathrooms: 3
- Full bathrooms: 2
- 1/2 bathrooms: 1
Primary bedroom
- Features: Walk-In Closet(s), Ceiling Fan(s), Full Bath
- Level: Upper
- Area: 180
- Dimensions: 15 x 12
Bedroom 2
- Area: 110
- Dimensions: 11 x 10
Bedroom 3
- Area: 110
- Dimensions: 11 x 10
Primary bathroom
- Features: Tub/Shower Combo, Single Vanity
- Area: 55
- Dimensions: 11 x 5
Dining room
- Area: 198
- Dimensions: 18 x 11
Family room
- Area: 252
- Dimensions: 18 x 14
Kitchen
- Area: 169
- Dimensions: 13 x 13
Heating
- Central, Heat Pump, Electric
Cooling
- Central Air
Appliances
- Included: Microwave, Range, Refrigerator, Disposal, Dishwasher, Electric Water Heater
- Laundry: Washer Hookup, Dryer Connection
Features
- Two Living Area, Eat-in Kitchen, Kitchen Island, Loft, All Bedrooms Upstairs, 1st Floor Lvl/No Steps, Ceiling Fan(s)
- Flooring: Carpet, Ceramic Tile, Laminate
- Has basement: No
- Has fireplace: No
- Fireplace features: Not Applicable
Interior area
- Total interior livable area: 1,953 sqft
Property
Parking
- Total spaces: 1
- Parking features: One Car Garage, Garage Door Opener
- Garage spaces: 1
Features
- Levels: Two
- Stories: 2
- Pool features: None
Lot
- Size: 3,571 Square Feet
- Features: Corner Lot
Details
- Parcel number: 177260500090
Construction
Type & style
- Home type: SingleFamily
- Property subtype: Single Family Residence
Materials
- Brick, Siding
- Foundation: Slab
- Roof: Composition
Condition
- Pre-Owned
- New construction: No
- Year built: 2005
Utilities & green energy
- Water: Water System
- Utilities for property: Cable Available
Community & HOA
Community
- Features: Playground
- Security: Smoke Detector(s)
- Subdivision: Cedar Grove
Location
- Region: San Antonio
Financial & listing details
- Price per square foot: $128/sqft
- Tax assessed value: $249,000
- Annual tax amount: $5,646
- Price range: $249.5K - $249.5K
- Date on market: 9/1/2026
- Cumulative days on market: 192 days
- Listing terms: Conventional,FHA,Cash
Estimated market value
$247,900
$236,000 - $260,000
$1,875/mo
Price history
| Date | Event | Price |
|---|---|---|
| 10/9/2026 | Price change | $249,500-2.1%$128/sqft |
Source:  LERA MLS #1948677 Report a problem | ||
| 9/17/2026 | Price change | $254,900-1.8%$131/sqft |
Source: LERA MLS #1948677 Report a problem | ||
| 9/1/2026 | Listed for sale | $259,500+0.8%$133/sqft |
Source: LERA MLS #1948677 Report a problem | ||
| 7/31/2026 | Listing removed | $257,500$132/sqft |
Source: LERA MLS #1948677 Report a problem | ||
| 7/24/2026 | Price change | $257,500-0.9%$132/sqft |
Source: LERA MLS #1948677 Report a problem | ||
| 7/2/2026 | Price change | $259,900-3.7%$133/sqft |
Source: LERA MLS #1948677 Report a problem | ||
| 6/4/2026 | Price change | $269,900-1.8%$138/sqft |
Source: LERA MLS #1948677 Report a problem | ||
| 4/24/2026 | Price change | $274,900-1.8%$141/sqft |
Source: LERA MLS #1948677 Report a problem | ||
| 3/13/2026 | Listed for sale | $279,900$143/sqft |
Source: LERA MLS #1948677 Report a problem | ||
Public tax history
| Year | Property taxes | Tax assessment |
|---|---|---|
| 2025 | $5,646 -3.9% | $249,000 -3.1% |
| 2024 | $5,874 -6.3% | $257,000 -5.9% |
| 2023 | $6,267 +1.6% | $273,000 +9.2% |
| 2022 | $6,169 +144.4% | $250,000 +23% |
| 2021 | $2,524 | $203,310 +3.6% |
| 2020 | $2,524 -49.8% | $196,270 +1.3% |
| 2019 | $5,024 | $193,720 +3.9% |
| 2018 | $5,024 +14.4% | $186,480 +13.4% |
| 2017 | $4,392 +4% | $164,480 +5% |
| 2016 | $4,223 +16.1% | $156,690 +1.2% |
| 2015 | $3,637 | $154,890 +17.7% |
| 2014 | $3,637 | $131,610 +1.1% |
| 2013 | -- | $130,210 +0.8% |
| 2012 | -- | $129,130 -0.6% |
| 2011 | -- | $129,900 -1.7% |
| 2010 | -- | $132,140 +3.5% |
| 2009 | -- | $127,610 -4.2% |
| 2008 | -- | $133,270 +1.3% |
| 2007 | -- | $131,520 +8.3% |
| 2006 | -- | $121,440 +956% |
| 2005 | -- | $11,500 |
Find assessor info on the county website
Monthly payment
Est. payment
Payment breakdown
Explore the cost of this home by adjusting the details. Changes won't be saved.Climate risks
Neighborhood: 78247
Nearby schools
Schools provided by the listing agent
- Elementary: Steubing
- Middle: Harris
- High: Madison
- District: North East I.S.D.
Source: LERA MLS. This data may not be complete. We recommend contacting the local school district to confirm school assignments for this home.
- $234,2003 bd3 ba1.6k sqft16107 Branding Pass, San Antonio, TX 78247Off Market

- $241,3003 bd3 ba1.8k sqft16102 Ambush Grv, San Antonio, TX 78247Off Market
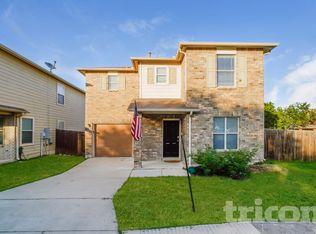
- $222,6003 bd2 ba1.6k sqft16106 Ambush Grv, San Antonio, TX 78247Off Market
- $201,6002 bd2 ba1k sqft16111 Branding Pass, San Antonio, TX 78247Off Market
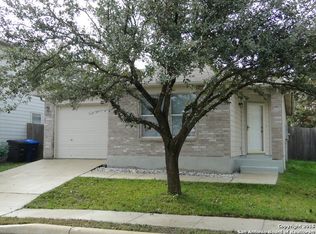
Similar homes
- $325,0003 bd3 ba2.2k sqft3610 Green Breeze, San Antonio, TX 78247For Sale
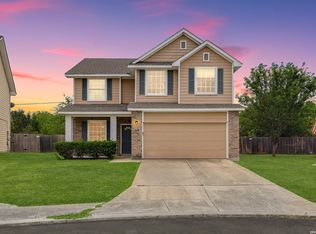
 MLS ID #2015247, Gerardo Aguirre TREC #681037, All City San Antonio Registered Series. LERA MLS
- $350,0004 bd2 ba2.7k sqft4727 Osborn Glade, San Antonio, TX 78247For Sale
 MLS ID #2022277, Vikas Manda TREC #709747, LPT Realty, LLC. LERA MLS
- $235,0004 bd2 ba1.7k sqft10419 GOLDCREST ML, San Antonio, TX 78239For Sale
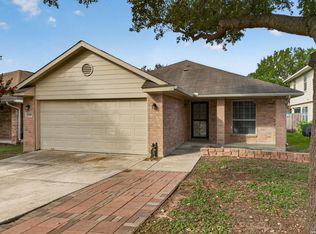 MLS ID #2004385, Kyle Hendricks TREC #641931, Hendricks Property Management. LERA MLS
- $238,0003 bd3 ba1.8k sqft3606 Friendly Acres, Selma, TX 78154For Sale
 MLS ID #2022176, Jose Torres Vazquez TREC #823119, Epique Realty LLC. LERA MLS
- $280,0003 bd3 ba2k sqft25002 Remington Oaks, San Antonio, TX 78261For SaleMLS ID #2010463, Troy Jaster TREC #671967, Keller Williams City-View. LERA MLS
- $249,5003 bd3 ba1.9k sqft210 Granite Mist, Universal City, TX 78148For SaleMLS ID #2008097, Bryan Treat TREC #621906, Orchard Brokerage. LERA MLS
- $235,0003 bd2 ba1.3k sqft2902 LINDENWOOD RUN, San Antonio, TX 78245For SaleMLS ID #2014121, Ronnie Escobedo TREC #707442, Mitchell Realty. LERA MLS
- $235,0003 bd3 ba1.9k sqft6011 Enchantment, San Antonio, TX 78218For SaleMLS ID #1966930, Michael McCall TREC #708391, JB Goodwin, REALTORS. LERA MLS
- $250,0003 bd3 ba1.8k sqft9414 Lookover Bay, Converse, TX 78109For SaleMLS ID #2017508, Stephanie Rodriguez TREC #701644, Fathom Realty. LERA MLS
- $255,0004 bd2 ba1.9k sqft8147 SLEEPY BRK, San Antonio, TX 78244For SaleMLS ID #2022207, Aden Stiles TREC #699239, Keller Williams Heritage. LERA MLS
- $259,9004 bd3 ba2k sqft7454 BLUEBONNET BAY, San Antonio, TX 78218For SaleMLS ID #1939992, Rodolfo Saenz TREC #636775, eXp Realty. LERA MLS
- $249,9004 bd2 ba1.6k sqft3325 ORTH AVE, Schertz, TX 78108For SaleMLS ID #2015712, Peter Johnson TREC #797348, Phyllis Browning Company. LERA MLS
- $249,9003 bd3 ba1.9k sqft5747 COLUMBIA DR, Cibolo, TX 78108For SaleMLS ID #1996240, Karina Gafford TREC #667029, Keller Williams City-View. LERA MLS
- $218,2503 bd3 ba1.9k sqft7602 PALOMINO CV, San Antonio, TX 78244For SaleMLS ID #2011108, Araceli Gonzalez TREC #710913, Orchard Brokerage. LERA MLS
- $279,9903 bd3 ba1.7k sqft6427 Nolina Pass, San Antonio, TX 78218For SaleMLS ID #1997570, Arelis Hernandez Muniz TREC #745720, Redbird Realty LLC. LERA MLS
- $187,0003 bd3 ba1.6k sqft6 Bedford Bay, San Antonio, TX 78239For SaleMLS ID #2014503, Courtney Rosen TREC #620896, MHN Properties. LERA MLS
- $285,0003 bd2 ba1.5k sqft11815 Garden Gate, San Antonio, TX 78213For SaleMLS ID #2014576, Martha Valiquette TREC #578028, Keller Williams Heritage. LERA MLS
- $226,5004 bd2 ba1.6k sqft10218 Margarita Hill, Converse, TX 78109For SaleMLS ID #2020669, Deanna Wright TREC #566830, Kuper Sotheby's Int'l Realty. LERA MLS
- $245,9003 bd2 ba1.5k sqft7610 STERLING MNR, Converse, TX 78109For SaleMLS ID #2012807, Jennifer Ward TREC #621646, Keller Williams Legacy. LERA MLS
- $239,9004 bd3 ba2.1k sqft5423 Palamon Farm, San Antonio, TX 78228For SaleMLS ID #2016039, Nathalia Gulotta TREC #736577, All City Real Estate Ltd. Co. LERA MLS
