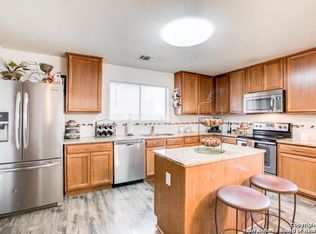
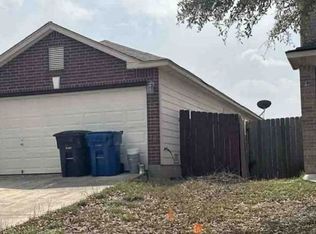
Well-maintained single-story home offering comfort, thoughtful updates, and an inviting open floor plan. Featuring 3 bedrooms and 2 bathrooms, this home is designed for easy everyday living and entertaining. The spacious living area flows seamlessly into the beautifully remodeled kitchen, complete with updated cabinetry and countertops as well in bathrooms. Recent improvements include a brand-new HVAC system installed in 2025, exterior enhancements, and fresh interior and exterior paint. The primary suite offers a generous walk-in closet for storage. Step outside to the backyard for gatherings, or relaxing outdoors. The upgraded patio slab provides a great space for entertaining and enjoying the backyard. Conveniently located near SeaWorld San Antonio, shopping, dining, and major highways,HEB, Starbucks, WalMart... this home offers both everyday comfort and easy access to all the area has to offer.
For sale
$249,900
8715 Laguna Rio, San Antonio, TX 78251
3beds
1,572sqft
Single Family Residence
Built in 2006
5,183 Square Feet Lot
$246,000 Zestimate®
$159/sqft
$33/mo HOA
What's special
Inviting open floor planBeautifully remodeled kitchenUpdated cabinetry and countertopsExterior enhancements
- 2 days |
- 144 |
- 12 |
Likely to sell faster than
Zillow last checked:
Listing updated:
Listed by:
Viviana Plata TREC #699124 (210) 315-2575,
Premier Realty Group Platinum
Source: LERA MLS,MLS#: 2008129
Facts & features
Interior
Bedrooms & bathrooms
- Bedrooms: 3
- Bathrooms: 2
- Full bathrooms: 2
Primary bedroom
- Features: Walk-In Closet(s), Ceiling Fan(s), Full Bath
- Area: 169
- Dimensions: 13 x 13
Bedroom 2
- Area: 121
- Dimensions: 11 x 11
Bedroom 3
- Area: 100
- Dimensions: 10 x 10
Primary bathroom
- Features: Tub/Shower Combo
- Area: 36
- Dimensions: 6 x 6
Family room
- Area: 169
- Dimensions: 13 x 13
Kitchen
- Area: 196
- Dimensions: 14 x 14
Living room
- Area: 169
- Dimensions: 13 x 13
Heating
- Central, Electric
Cooling
- Central Air
Appliances
- Included: Disposal, Dishwasher
Features
- One Living Area, Liv/Din Combo, Kitchen Island, Pantry, High Ceilings, Open Floorplan, Ceiling Fan(s)
- Flooring: Ceramic Tile, Laminate
- Windows: Window Coverings
- Has basement: No
- Has fireplace: No
- Fireplace features: Not Applicable
Interior area
- Total interior livable area: 1,572 sqft
Property
Parking
- Total spaces: 2
- Parking features: Two Car Garage
- Garage spaces: 2
Features
- Levels: One
- Stories: 1
- Pool features: None
Lot
- Size: 5,183 Square Feet
Details
- Parcel number: 188201060540
Construction
Type & style
- Home type: SingleFamily
- Property subtype: Single Family Residence
Materials
- Asbestos, Brick
- Foundation: Slab
- Roof: Composition
Condition
- Pre-Owned
- New construction: No
- Year built: 2006
Details
- Builder name: ARMADILLO CONST
Utilities & green energy
- Electric: CPS
- Water: SAWS
Community & HOA
Community
- Features: None
- Subdivision: Culebra Crossing
HOA
- Has HOA: Yes
- HOA fee: $198 semi-annually
- HOA name: CULEBRA CROSSING COMMUNITY OWNERS ASSOCIATION, INC
Location
- Region: San Antonio
Financial & listing details
- Price per square foot: $159/sqft
- Tax assessed value: $237,360
- Annual tax amount: $5,334
- Price range: $249.9K - $249.9K
- Date on market: 8/13/2026
- Cumulative days on market: 3 days
- Listing terms: Conventional,FHA,VA Loan,Cash
Estimated market value
$246,000
$234,000 - $258,000
$1,608/mo
Price history
| Date | Event | Price |
|---|---|---|
| 8/13/2026 | Listed for sale | $249,900$159/sqft |
Source:  LERA MLS #2008129 Report a problem LERA MLS #2008129 Report a problem | ||
| 10/28/2013 | Sold | -- |
Source: Agent Provided Report a problem | ||
Public tax history
| Year | Property taxes | Tax assessment |
|---|---|---|
| 2025 | $5,436 -3% | $237,360 -3% |
| 2024 | $5,601 -1.2% | $244,630 -0.9% |
| 2023 | $5,672 +5.8% | $246,970 +14% |
| 2022 | $5,361 +29.6% | $216,580 +17.6% |
| 2021 | $4,136 | $184,160 +6.3% |
| 2020 | $4,136 +4.1% | $173,290 +4.5% |
| 2019 | $3,972 | $165,890 +7.7% |
| 2018 | $3,972 +8.1% | $154,040 +2.8% |
| 2017 | $3,673 +7.9% | $149,900 +7.3% |
| 2016 | $3,405 +15.9% | $139,670 +8.9% |
| 2015 | $2,939 | $128,271 +10% |
| 2014 | $2,939 | $116,610 +9.6% |
| 2013 | -- | $106,390 |
| 2012 | -- | $106,390 -4.5% |
| 2011 | -- | $111,370 -1.6% |
| 2010 | -- | $113,140 -3.6% |
| 2009 | -- | $117,360 -9% |
| 2008 | -- | $128,960 +0.5% |
| 2007 | -- | $128,300 +461.7% |
| 2006 | -- | $22,840 +75.7% |
| 2005 | -- | $13,000 |
Find assessor info on the county website
Monthly payment
Est. payment
Payment breakdown
Explore the cost of this home by adjusting the details. Changes won't be saved.Climate risks
Neighborhood: 78251
Nearby schools
GreatSchools rating
- 6/10Myers Elementary SchoolGrades: PK-5Distance: 0.4 mi
- 5/10Jordan Middle SchoolGrades: 6-8Distance: 1.4 mi
- 6/10Warren High SchoolGrades: 9-12Distance: 1.1 mi
Schools provided by the listing agent
- Elementary: Virgina Meyers
- Middle: Jordan
- High: Earl Warren
- District: Northside
Source: LERA MLS. This data may not be complete. We recommend contacting the local school district to confirm school assignments for this home.
- $291,2005 bd3 ba3.2k sqft8711 Laguna Rio, San Antonio, TX 78251Off Market
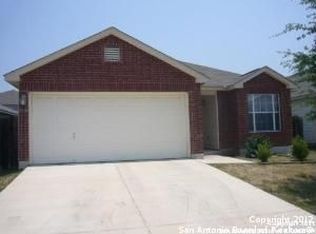
- $231,8003 bd2 ba1.5k sqft8719 Laguna Rio, San Antonio, TX 78251Off Market
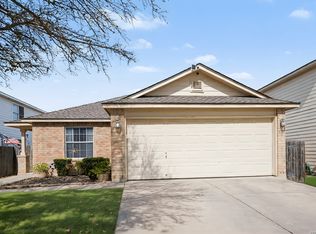
- $--3 bd2 ba1.3k sqft8707 Laguna Rio, San Antonio, TX 78251Sold
- $245,9003 bd2 ba2.2k sqft8710 Laguna Fls, San Antonio, TX 78251Off Market
- $236,5003 bd3 ba1.8k sqft8714 Laguna Fls, San Antonio, TX 78251Off Market
- $223,1003 bd2 ba1.3k sqft8723 Laguna Rio, San Antonio, TX 78251Off Market
- $259,9005 bd2 ba2.6k sqft8727 Laguna Rio, San Antonio, TX 78251Off Market
- $238,4003 bd2 ba1.8k sqft8703 Laguna Rio, San Antonio, TX 78251Off Market
A local agent can set up tours, give advice and negotiate with sellers.
Similar homes
- $239,9003 bd2 ba1.5k sqft8715 Laguna, San Antonio, TX 78251For Sale

 MLS ID #2007309, Penny Watson TREC #438005, Entera Realty LLC. LERA MLS
 - $279,0003 bd3 ba1.8k sqft8611 Brisa Royale, San Antonio, TX 78251For Sale
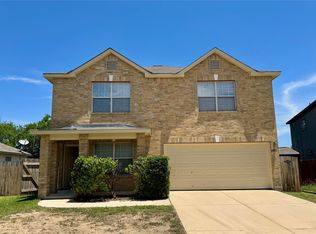 MLS ID #84921013, Tuan Nguyen, ABSOLUTE Realty Group Inc.. HAR
 - $--3 bd2 ba1.5k sqft8902 Laguna Fls, San Antonio, TX 78251Auction
 Xome
Xome - $225,0003 bd2 ba1.4k sqft7834 Larcrest, San Antonio, TX 78251For Sale
 MLS ID #2007846, Jaime Sepulveda TREC #561155, Strategic Property Management. LERA MLS
 - $--3 bd2 ba2.2k sqft2610 Concan St, San Antonio, TX 78251AuctionAuction.com 2
- $240,0003 bd3 ba1.3k sqft4303 Griffin Park Dr, San Antonio, TX 78251For SaleMLS ID #1996928, Shawn Chervinskis TREC #637020, The Branch Real Estate. LERA MLS
- $225,0003 bd2 ba1.5k sqft8715 Timber Range, San Antonio, TX 78250For SaleMLS ID #2008514, Kassie Johnson TREC #780591, Barlowe Daly Realty. LERA MLS
- $274,9003 bd2 ba1.6k sqft8602 TIMBER PL, San Antonio, TX 78250For SaleMLS ID #2007869, Sara Woolford TREC #536170, Hill Country Retreat Realty LLC. LERA MLS
- $225,0003 bd2 ba1.2k sqft6006 RIDGE FIELD ST, San Antonio, TX 78250For SaleMLS ID #2008074, Joe Herrera TREC #516386, Generations Realty. LERA MLS
- $252,0003 bd3 ba1.5k sqft5626 Timbersteep, San Antonio, TX 78250For SaleMLS ID #2007471, Juan Medina TREC #577657, AE Realty. LERA MLS
- $285,0003 bd2 ba1.5k sqft9003 Hilltop Crossing, San Antonio, TX 78251For SaleMLS ID #1990059, Norma Webster TREC #742566, BHHS Don Johnson Realtors - SA. LERA MLS
- $--3 bd2 ba1.3k sqft5630 Timber Rail, San Antonio, TX 78250AuctionAuction.com 2
- $282,0003 bd2 ba1.4k sqft8423 Cactus Crk, San Antonio, TX 78251For SaleMLS ID #2006694, Carlos Martinez TREC #631834, Niemeyer & Associates, REALTORS. LERA MLS
- $244,9003 bd2 ba1.4k sqft2826 VILLAGE PKWY, San Antonio, TX 78251For SaleMLS ID #1970768, Susan Rodriguez TREC #565516, Keller Williams Legacy. LERA MLS
- $255,0003 bd2 ba1.3k sqft7530 Pipers way, San Antonio, TX 78251For SaleMLS ID #2003607, Christopher Hylton TREC #772042, United Realty Group of Texas, LLC. LERA MLS
- $240,0003 bd2 ba1.4k sqft2619 Jade Hill, San Antonio, TX 78251For SaleMLS ID #2003969, Stephen Meza TREC #710613, Real Broker, LLC. LERA MLS
- $220,0003 bd2 ba1.2k sqft9254 Ridge Wind, San Antonio, TX 78250For SaleMLS ID #2007898, Romana Disrud TREC #614047, Phyllis Browning Company. LERA MLS
- $259,0003 bd2 ba1.4k sqft8624 Wood Falls Dr, San Antonio, TX 78251For SaleMLS ID #1959492, Matthew Ridings TREC #586176, PMI Birdy Properties, CRMC. LERA MLS
- $284,9994 bd2 ba1.7k sqft8343 Timber Grand, San Antonio, TX 78250For SaleMLS ID #2008694, Alberto Murillo TREC #615881, Exquisite Properties, LLC. LERA MLS
- $--3 bd3 ba1.8k sqft7803 Kinglet Ct, San Antonio, TX 78251AuctionServiceLink Auction
