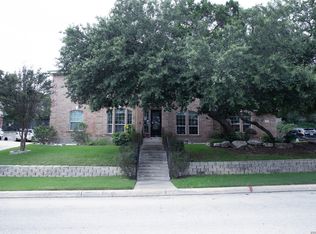
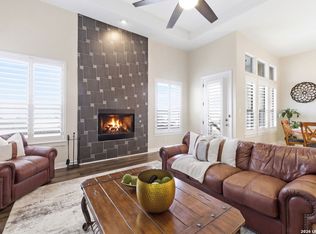
Welcome home to a thoughtfully designed property that combines comfortable living, entertaining spaces, and features that make everyday life easier. As you enter the home, you are welcomed into a warm and inviting living space that flows naturally into the open-concept kitchen. The kitchen is truly the heart of the home, opening directly to the living area and making it easy to cook, entertain, and stay connected with family and guests. It features a spacious island, granite countertops, stainless steel appliances, a gas stove, and a double oven-a perfect setup for both everyday meals and entertaining. The living area is enhanced with surround sound, creating an enjoyable atmosphere for movie nights, music, or relaxing with family. Continue to the primary bedroom, a comfortable private retreat featuring a large custom California-style closet that provides exceptional organization and storage. The primary bathroom offers a relaxing escape with a walk-in shower and garden tub with jets, giving you the perfect place to unwind at the end of the day. Throughout the home, you'll find additional features designed for convenience and peace of mind, including a water softener and a Class 4, impact resistant roof that is approximately two years old. The refrigerator stays with the home, and the garage provides extra storage space for tools, seasonal items, and household belongings. Step outside and you'll find a beautifully landscaped backyard garden that offers a peaceful outdoor retreat. The covered patio is an ideal spot to sit back, enjoy your garden, entertain friends, or simply relax outdoors. A backyard shed provides additional storage for gardening supplies, tools, and outdoor equipment. The front yard is maintained by the HOA, helping keep the home's exterior looking well cared for while taking some of the routine yard maintenance off your plate. In a gated community enjoy the community and its privacy. HEB in minutes away as well as shopping center. Also, the seller is offering a 1-year home warranty at closing!
For sale
$479,000
131 Garden Trace, San Antonio, TX 78260
3beds
2,382sqft
Single Family Residence
Built in 2005
8,799 Square Feet Lot
$469,700 Zestimate®
$201/sqft
$177/mo HOA
What's special
Gas stoveBeautifully landscaped backyard gardenWater softenerStainless steel appliancesLarge custom california-style closetGranite countertopsSpacious island
- 4 days |
- 232 |
- 15 |
Likely to sell faster than
Zillow last checked:
Listing updated:
Listed by:
Maribel Frey TREC #454706 (210) 287-6535,
IH 10 Realty
Source: LERA MLS,MLS#: 2007518
Facts & features
Interior
Bedrooms & bathrooms
- Bedrooms: 3
- Bathrooms: 3
- Full bathrooms: 2
- 1/2 bathrooms: 1
Primary bedroom
- Features: Split, Walk-In Closet(s), Full Bath
- Area: 270
- Dimensions: 18 x 15
Bedroom 2
- Area: 168
- Dimensions: 14 x 12
Bedroom 3
- Area: 168
- Dimensions: 14 x 12
Primary bathroom
- Features: Tub/Shower Separate, Double Vanity, Soaking Tub
- Area: 100
- Dimensions: 10 x 10
Dining room
- Area: 195
- Dimensions: 15 x 13
Kitchen
- Area: 24
- Dimensions: 24 x 1
Living room
- Area: 378
- Dimensions: 21 x 18
Heating
- Central, Natural Gas
Cooling
- Central Air
Appliances
- Included: Cooktop, Microwave, Gas Cooktop, Refrigerator, Disposal, Dishwasher, Plumbed For Ice Maker, Water Softener Owned, Gas Water Heater, Double Oven
- Laundry: Washer Hookup, Dryer Connection
Features
- One Living Area, Separate Dining Room, Eat-in Kitchen, Kitchen Island, Breakfast Bar, Atrium, Utility Room Inside, 1st Floor Lvl/No Steps, High Ceilings, Open Floorplan, All Bedrooms Downstairs, Master Downstairs, Ceiling Fan(s), Solid Counter Tops, Programmable Thermostat
- Flooring: Carpet, Saltillo Tile
- Windows: Double Pane Windows, Window Coverings
- Has basement: No
- Number of fireplaces: 1
- Fireplace features: One, Living Room
Interior area
- Total interior livable area: 2,382 sqft
Property
Parking
- Total spaces: 2
- Parking features: Two Car Garage, Garage Door Opener
- Garage spaces: 2
Features
- Levels: One
- Stories: 1
- Patio & porch: Patio, Covered
- Exterior features: Sprinkler System, Rain Gutters
- Pool features: None, Community
- Has spa: Yes
- Spa features: Bath
- Fencing: Privacy
Lot
- Size: 8,799 Square Feet
- Residential vegetation: Mature Trees
Details
- Additional structures: Shed(s)
- Parcel number: 192160270470
Construction
Type & style
- Home type: SingleFamily
- Property subtype: Single Family Residence
Materials
- Stone, Stucco
- Foundation: Slab
- Roof: Composition
Condition
- Pre-Owned
- New construction: No
- Year built: 2005
Details
- Builder name: Sitterle Homes
Utilities & green energy
- Electric: CPS
- Gas: CPS
- Sewer: SAWS
- Water: SAWS, Water System
Green energy
- Water conservation: Water-Smart Landscaping
Community & HOA
Community
- Features: Tennis Court(s), Playground, Sports Court, Basketball Court, Volleyball Court
- Security: Smoke Detector(s), Security System Owned, Controlled Access
- Subdivision: The Heights At Stone Oak
HOA
- Has HOA: Yes
- HOA fee: $531 quarterly
- HOA name: THE HEIGHTS OF STONE OAK
Location
- Region: San Antonio
Financial & listing details
- Price per square foot: $201/sqft
- Tax assessed value: $451,000
- Annual tax amount: $10,226
- Price range: $479K - $479K
- Date on market: 8/11/2026
- Cumulative days on market: 5 days
- Listing terms: Conventional,FHA,VA Loan,Cash
Estimated market value
$469,700
$446,000 - $493,000
$2,706/mo
Price history
| Date | Event | Price |
|---|---|---|
| 8/11/2026 | Listed for sale | $479,000+0.8%$201/sqft |
Source:  LERA MLS #2007518 Report a problem LERA MLS #2007518 Report a problem | ||
| 4/6/2023 | Sold | -- |
Source: eXp Realty #102802208 Report a problem | ||
| 2/27/2023 | Pending sale | $475,000$199/sqft |
Source: LERA MLS #1662622 Report a problem | ||
| 2/22/2023 | Contingent | $475,000$199/sqft |
Source: LERA MLS #1662622 Report a problem | ||
| 2/9/2023 | Listed for sale | $475,000+63.8%$199/sqft |
Source: LERA MLS #1662622 Report a problem | ||
| 5/24/2010 | Sold | -- |
Source: LERA MLS #833605 Report a problem | ||
| 4/28/2010 | Price change | $289,900-3%$122/sqft |
Source: Keller Williams Legacy #833605 Report a problem | ||
| 4/20/2010 | Price change | $299,000-0.3%$126/sqft |
Source: Keller Williams Legacy #800062 Report a problem | ||
| 4/3/2010 | Price change | $299,9000%$126/sqft |
Source: Steven Gragg #800062 Report a problem | ||
| 1/9/2010 | Price change | $299,990+0%$126/sqft |
Source: Steven Gragg #800062 Report a problem | ||
| 1/7/2010 | Price change | $299,9000%$126/sqft |
Source: John Totin #800062 Report a problem | ||
| 9/12/2009 | Price change | $299,990-4.8%$126/sqft |
Source: Steven Gragg #800062 Report a problem | ||
| 7/31/2009 | Price change | $314,990-0.8%$132/sqft |
Source: Steven Gragg #800062 Report a problem | ||
| 6/5/2009 | Price change | $317,500-2.3%$133/sqft |
Source: Steven Gragg #800062 Report a problem | ||
| 4/26/2009 | Listed for sale | $325,000-3%$136/sqft |
Source: Steven Gragg #800062 Report a problem | ||
| 10/10/2008 | Listing removed | $335,000$141/sqft |
Source: Century 21 #716850 Report a problem | ||
| 5/11/2008 | Price change | $335,000-3.6%$141/sqft |
Source: Century 21 #716850 Report a problem | ||
| 3/12/2008 | Price change | $347,500-3.4%$146/sqft |
Source: TourFactory Report a problem | ||
| 2/2/2008 | Listed for sale | $359,900$151/sqft |
Source: TourFactory #682973 Report a problem | ||
Public tax history
| Year | Property taxes | Tax assessment |
|---|---|---|
| 2025 | $7,831 -8.5% | $451,000 -2.9% |
| 2024 | $8,561 | $464,250 +6% |
| 2023 | -- | $438,020 +10% |
| 2022 | $6,880 +25.7% | $398,200 +8.5% |
| 2021 | $5,473 | $367,120 +1.5% |
| 2020 | $5,473 -19.3% | $361,700 +5.1% |
| 2019 | $6,786 | $344,060 +0.1% |
| 2018 | $6,786 -0.5% | $343,880 -4.5% |
| 2017 | $6,821 +1% | $359,910 +7.8% |
| 2016 | $6,750 +1.8% | $333,840 +8.4% |
| 2015 | $6,628 | $307,956 +10% |
| 2014 | $6,628 | $279,960 +0.5% |
| 2013 | -- | $278,490 -4.7% |
| 2012 | -- | $292,160 -1.7% |
| 2011 | -- | $297,150 +0.3% |
| 2010 | -- | $296,280 -0.8% |
| 2009 | -- | $298,760 -3.8% |
| 2008 | -- | $310,560 +4% |
| 2007 | -- | $298,550 +2.6% |
| 2006 | -- | $291,090 +1778% |
| 2005 | -- | $15,500 |
Find assessor info on the county website
Monthly payment
Est. payment
Payment breakdown
Explore the cost of this home by adjusting the details. Changes won't be saved.Climate risks
Neighborhood: 78260
Nearby schools
GreatSchools rating
- 8/10Hardy Oak Elementary SchoolGrades: PK-5Distance: 1 mi
- 10/10Lopez Middle SchoolGrades: 6-8Distance: 1 mi
- 8/10Reagan High SchoolGrades: 9-12Distance: 3.5 mi
Schools provided by the listing agent
- Elementary: Hardy Oak
- Middle: Lopez
- High: Ronald Reagan
- District: North East I.S.D.
Source: LERA MLS. This data may not be complete. We recommend contacting the local school district to confirm school assignments for this home.
- $453,3003 bd2 ba2.2k sqft135 Garden Trce, San Antonio, TX 78260Off Market

- $549,0003 bd2 ba2.4k sqft127 Garden Trce, San Antonio, TX 78260Off Market
- $296,1903 bd2 ba2.1k sqft123 Garden Trce, San Antonio, TX 78260Off Market
- $446,9003 bd2 ba2.1k sqft123 Garden Trce, San Antonio, TX 78258Off Market
- $498,7003 bd2 ba2.5k sqft230 Garden Hl, San Antonio, TX 78260Off Market
- $546,7003 bd3 ba2.8k sqft226 Garden Hl, San Antonio, TX 78260Off Market
- $435,7003 bd2 ba2.2k sqft24706 Garden Way, San Antonio, TX 78260Off Market
- $488,3003 bd2 ba2.5k sqft24710 Garden Way, San Antonio, TX 78260Off Market
A local agent can set up tours, give advice and negotiate with sellers.
Similar homes
- $489,0004 bd3 ba2.5k sqft23519 Beaver Crk, San Antonio, TX 78258For Sale

 MLS ID #1947945, Gelina Garza TREC #726263, The Agency San Antonio. LERA MLS
 - $498,0005 bd4 ba2.9k sqft3325 Navasota, San Antonio, TX 78259For Sale
 MLS ID #1999759, Richard Mayorga TREC #625392, 3D Realty & Property Management. LERA MLS
 - $549,9004 bd5 ba3k sqft25910 Trickling Rock, San Antonio, TX 78260For Sale
 MLS ID #1961061, Lesli Matt TREC #760068, Hill Country Flat Fee Realty. LERA MLS
 - $409,9994 bd3 ba2.7k sqft24822 CATALAN CLIFF, San Antonio, TX 78261For Sale
 MLS ID #2006652, Neelam Kinger TREC #627136, Vortex Realty. LERA MLS
 - $500,0004 bd3 ba2.6k sqft2106 Silent Fox, San Antonio, TX 78260For SaleMLS ID #1938893, Jennifer Canada TREC #704468, Coldwell Banker D'Ann Harper. LERA MLS
- $649,9993 bd3 ba2.6k sqft1107 Saddle Horse, San Antonio, TX 78260For SaleMLS ID #1956795, Gerry Lisa Stowers TREC #647389, Levi Rodgers Real Estate Group. LERA MLS
- $335,0003 bd3 ba1.9k sqft1363 Crown Brk, San Antonio, TX 78260For SaleMLS ID #2002825, Gelina Garza TREC #726263, The Agency San Antonio. LERA MLS
- $450,0004 bd3 ba2.2k sqft927 Serene Meadows, San Antonio, TX 78258For SaleMLS ID #1955246, Analisa Gutierrez TREC #731759, Real Broker, LLC. LERA MLS
- $450,0004 bd3 ba2.9k sqft918 Riverstone, San Antonio, TX 78258For SaleMLS ID #1955214, Donald Fetzer TREC #645899, Keller Williams Heritage. LERA MLS
- $675,0004 bd3 ba2.7k sqft27607 BORDELON WAY, San Antonio, TX 78260For SaleMLS ID #1993324, Ronald Woodall TREC #619305, The Woodall Group of Texas. LERA MLS
- $525,0005 bd4 ba3.3k sqft19706 Ranch Meadow, San Antonio, TX 78258For SaleMLS ID #2003433, Heather Hart TREC #539335, JPAR San Antonio. LERA MLS
- $650,0005 bd4 ba3.5k sqft814 Artisan Way, San Antonio, TX 78260For SaleMLS ID #1893028, Jennifer Anderson TREC #782339, Compass RE Texas, LLC - SA. LERA MLS
- $489,0004 bd4 ba2.4k sqft20219 Bristol Mesa, San Antonio, TX 78259Active
 MLS ID #3194390, Vila Sreu, BM Realty Partners Inc. Unlock MLS
 - $499,9005 bd4 ba3.2k sqft2707 Summit View, San Antonio, TX 78261For SaleMLS ID #1992833, Katherine Masterson TREC #788021, Kolb Real Estate LLC. LERA MLS
- $560,0003 bd3 ba2.5k sqft13107 Winding Creek, San Antonio, TX 78231For SaleMLS ID #2006325, Brandon Ramirez TREC #667359, Keller Williams Heritage. LERA MLS
- $569,9993 bd3 ba2.7k sqft1302 GANAHL CT, San Antonio, TX 78216For SaleMLS ID #2006367, Matthew DeBlois TREC #690923, Resi Realty, LLC. LERA MLS
- $549,0003 bd3 ba2.6k sqft2035 Milan, San Antonio, TX 78258For SaleMLS ID #1971353, Isabel Owen TREC #700221, Keller Williams Heritage. LERA MLS
- $495,0004 bd2 ba2.3k sqft18647 Rogers Glen, San Antonio, TX 78258For SaleMLS ID #1991587, Kimberly Howell TREC #446317, Keller Williams Legacy. LERA MLS
- $509,9004 bd3 ba2.9k sqft610 Mello Oak, San Antonio, TX 78258For SaleMLS ID #1923282, Marisa Carr TREC #528453, RE/MAX North-San Antonio. LERA MLS
- $419,8903 bd3 ba2.7k sqft5714 Southern Oaks, San Antonio, TX 78261For SaleMLS ID #1969519, Giau Phan TREC #670214, Full Spectrum Realty. LERA MLS
