From the moment you step inside, you'll appreciate the thoughtful upgrades and stylish finishes throughout this beautifully appointed home. The gorgeous kitchen is a true showstopper, featuring quartz countertops, soft-close cabinetry, a glass-tile backsplash, wine fridge, upgraded matching stainless-steel appliances, and custom lighting. Retreat to the luxurious bathrooms, complete with elegant quartz vanity tops and beautifully selected finishes. The HUGE primary suite offers plenty of room to relax, with a connected sitting area and a CUSTOM closet featuring soft-close drawers and custom shelving-providing exceptional storage and organization. Step outside and discover your own backyard oasis! The FANTASTIC outdoor space features a drip irrigation system, firepit area, storage shed, and GIANT mature oak trees that provide beauty and shade. There's plenty of room to relax, entertain, and enjoy every inch of your yard. The oversized garage is just as impressive, with durable epoxy flooring, a built-in workbench and toolbox, plus a freezer and TV-perfect for the hobbyist, DIYer, or anyone who appreciates a well-appointed workspace. Modern, stylish, and beautifully finished from top to bottom, this home truly has it all. With its exceptional upgrades, inviting spaces, and incredible outdoor living, this is one you won't want to miss!
For sale
$379,000
3922 Regal Rose, San Antonio, TX 78259
3beds
1,988sqft
Single Family Residence
Built in 2005
6,141 Square Feet Lot
$371,900 Zestimate®
$191/sqft
$10/mo HOA
What's special
Backyard oasisLuxurious bathroomsStorage shedFantastic outdoor spaceFirepit areaQuartz countertopsWine fridge
- 3 days |
- 124 |
- 12 |
Likely to sell faster than
Zillow last checked:
Listing updated:
Listed by:
Angelina Peel TREC #653933 (210) 862-3441,
Power & Peel Real Estate
Source: LERA MLS,MLS#: 2007832
Facts & features
Interior
Bedrooms & bathrooms
- Bedrooms: 3
- Bathrooms: 3
- Full bathrooms: 2
- 1/2 bathrooms: 1
Primary bedroom
- Features: Sitting Room, Walk-In Closet(s), Ceiling Fan(s), Full Bath
- Level: Upper
- Area: 255
- Dimensions: 17 x 15
Bedroom 2
- Area: 120
- Dimensions: 12 x 10
Bedroom 3
- Area: 120
- Dimensions: 12 x 10
Primary bathroom
- Features: Tub/Shower Separate, Double Vanity, Soaking Tub
- Area: 80
- Dimensions: 10 x 8
Dining room
- Area: 208
- Dimensions: 16 x 13
Kitchen
- Area: 140
- Dimensions: 14 x 10
Living room
- Area: 240
- Dimensions: 16 x 15
Heating
- Central, Electric
Cooling
- Central Air
Appliances
- Included: Microwave, Range, Disposal, Dishwasher, Plumbed For Ice Maker, Electric Water Heater, Plumb for Water Softener
- Laundry: Laundry Room, Washer Hookup, Dryer Connection
Features
- Two Living Area, Liv/Din Combo, Eat-in Kitchen, Two Eating Areas, Breakfast Bar, Game Room, Loft, Utility Room Inside, All Bedrooms Upstairs, 1st Floor Lvl/No Steps, Open Floorplan, Walk-In Closet(s), Ceiling Fan(s), Chandelier, Solid Counter Tops
- Flooring: Carpet, Ceramic Tile, Laminate
- Has basement: No
- Has fireplace: No
- Fireplace features: Not Applicable
Interior area
- Total interior livable area: 1,988 sqft
Video & virtual tour
Property
Parking
- Total spaces: 2
- Parking features: Two Car Garage, Attached
- Attached garage spaces: 2
Features
- Levels: Two
- Stories: 2
- Patio & porch: Deck
- Exterior features: Sprinkler System
- Pool features: None
- Fencing: Privacy
Lot
- Size: 6,141 Square Feet
- Residential vegetation: Mature Trees
Details
- Additional structures: Shed(s)
- Parcel number: 197000150510
Construction
Type & style
- Home type: SingleFamily
- Property subtype: Single Family Residence
Materials
- Stone, Fiber Cement
- Foundation: Slab
- Roof: Composition
Condition
- Pre-Owned
- New construction: No
- Year built: 2005
Details
- Builder name: Centex
Utilities & green energy
- Electric: CPS
- Sewer: SAWS, Sewer System
- Water: SAWS, Water System
Community & HOA
Community
- Features: None
- Subdivision: Bulverde Creek
HOA
- Has HOA: Yes
- HOA fee: $120 annually
- HOA name: SUMMIT AT BULVERDE CREEK HOA
Location
- Region: San Antonio
Financial & listing details
- Price per square foot: $191/sqft
- Tax assessed value: $292,000
- Annual tax amount: $6,349
- Price range: $379K - $379K
- Date on market: 8/12/2026
- Cumulative days on market: 4 days
- Listing terms: Conventional,FHA,VA Loan,Cash
Estimated market value
$371,900
$353,000 - $390,000
$2,014/mo
Price history
| Date | Event | Price |
|---|---|---|
| 8/12/2026 | Listed for sale | $379,000+3.8%$191/sqft |
Source:  LERA MLS #2007832 Report a problem LERA MLS #2007832 Report a problem | ||
| 8/9/2026 | Listed for rent | $2,295-0.9%$1/sqft |
Source: Zillow Rentals Report a problem | ||
| 7/5/2025 | Listing removed | $2,315$1/sqft |
Source: Zillow Rentals Report a problem | ||
| 6/9/2025 | Listed for rent | $2,315-10.1%$1/sqft |
Source: Zillow Rentals Report a problem | ||
| 6/20/2024 | Listing removed | -- |
Source: Zillow Rentals Report a problem | ||
| 6/6/2024 | Price change | $2,575+13.2%$1/sqft |
Source: Zillow Rentals Report a problem | ||
| 5/31/2024 | Listed for rent | $2,275-12.3%$1/sqft |
Source: Zillow Rentals Report a problem | ||
| 6/21/2023 | Listing removed | -- |
Source: Zillow Rentals Report a problem | ||
| 5/31/2023 | Price change | $2,595-5.6%$1/sqft |
Source: Zillow Rentals Report a problem | ||
| 4/1/2023 | Listed for rent | $2,750$1/sqft |
Source: Zillow Rentals Report a problem | ||
| 6/22/2022 | Sold | -- |
Source: LERA MLS #1608079 Report a problem | ||
| 5/23/2022 | Pending sale | $365,000$184/sqft |
Source:  RE/MAX International #1608079 Report a problem RE/MAX International #1608079 Report a problem | ||
| 5/23/2022 | Contingent | $365,000$184/sqft |
Source: LERA MLS #1608079 Report a problem | ||
| 5/20/2022 | Listed for sale | $365,000$184/sqft |
Source: LERA MLS #1608079 Report a problem | ||
| 10/31/2014 | Sold | -- |
Source: Agent Provided Report a problem | ||
| 4/10/2007 | Sold | -- |
Source: LERA MLS #635814 Report a problem | ||
Public tax history
| Year | Property taxes | Tax assessment |
|---|---|---|
| 2025 | $6,349 -4.9% | $292,000 |
| 2024 | $6,674 -5.6% | $292,000 -5.2% |
| 2023 | $7,072 +35.4% | $308,070 +26.4% |
| 2022 | $5,224 +1.2% | $243,749 +10% |
| 2021 | $5,163 | $221,590 +3.4% |
| 2020 | $5,163 +2.7% | $214,250 +3.3% |
| 2019 | $5,028 | $207,450 +6.3% |
| 2018 | $5,028 +6.6% | $195,080 +2.9% |
| 2017 | $4,718 +6.3% | $189,520 +6.7% |
| 2016 | $4,438 +10.8% | $177,590 +7.3% |
| 2015 | $4,007 | $165,450 +8.2% |
| 2014 | $4,007 | $152,860 +4.3% |
| 2013 | -- | $146,590 +2.3% |
| 2012 | -- | $143,250 |
| 2011 | -- | $143,250 -3.9% |
| 2010 | -- | $149,140 +1.6% |
| 2009 | -- | $146,840 -5.4% |
| 2008 | -- | $155,250 -0.9% |
| 2007 | -- | $156,600 +18.4% |
| 2006 | -- | $132,310 +711.7% |
| 2005 | -- | $16,300 |
Find assessor info on the county website
Monthly payment
Est. payment
Payment breakdown
Explore the cost of this home by adjusting the details. Changes won't be saved.Climate risks
Neighborhood: Summit at Bulverde Creek
Nearby schools
GreatSchools rating
- 8/10Bulverde Creek Elementary SchoolGrades: PK-5Distance: 0.3 mi
- 9/10Hill MiddleGrades: 6-8Distance: 0.3 mi
- 8/10Johnson High SchoolGrades: 9-12Distance: 1.9 mi
Schools provided by the listing agent
- Elementary: Bulverde Creek
- Middle: Tex Hill
- High: Johnson
- District: North East I.S.D.
Source: LERA MLS. This data may not be complete. We recommend contacting the local school district to confirm school assignments for this home.
- $243,9003 bd2 ba1.2k sqft3926 Regal Rose, San Antonio, TX 78259Off Market
- $366,6004 bd3 ba2.6k sqft3918 Regal Rose, San Antonio, TX 78259Off Market
- $269,3003 bd2 ba1.5k sqft3914 Regal Rose, San Antonio, TX 78259Off Market
- $--3 bd2 ba1.5k sqft3930 Regal Rose, San Antonio, TX 78259Sold
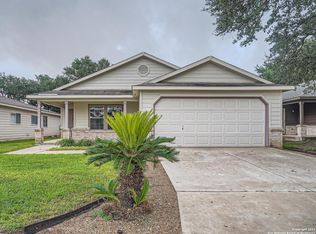
- $--3 bd2 ba1.5k sqft3930 Regal Rose #3930, San Antonio, TX 78259Off Market
- $322,8003 bd2 ba2.4k sqft3927 Angel Trumpet, San Antonio, TX 78259Off Market
- $279,2003 bd2 ba1.6k sqft3923 Angel Trumpet, San Antonio, TX 78259Off Market
- $264,7003 bd2 ba1.5k sqft3931 Angel Trumpet, San Antonio, TX 78259Off Market
A local agent can set up tours, give advice and negotiate with sellers.
A local lender can help you make sure your offer is ready when you are.
Similar homes
- $312,0003 bd3 ba2.3k sqft3947 Wisteria Way, San Antonio, TX 78259For Sale

 MLS ID #2007987, Fernanda Marina TREC #687958, JPAR San Antonio. LERA MLS
 - $350,0004 bd3 ba1.8k sqft4422 Semora Oak, San Antonio, TX 78259For Sale
 MLS ID #2008802, Bea Flores TREC #586655, Sovereign Real Estate Group. LERA MLS
 - $324,9003 bd3 ba2.4k sqft4039 Angel Trumpet, San Antonio, TX 78259For Sale
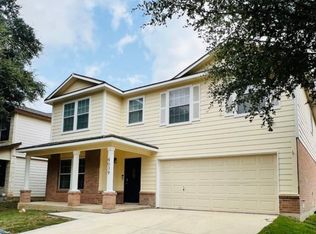 MLS ID #2006052, Marge Cid TREC #517134, JPAR San Antonio. LERA MLS
 - $369,0003 bd3 ba2k sqft20718 Coral Spur, San Antonio, TX 78259For Sale
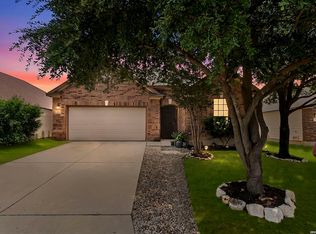 MLS ID #2004462, Sandra Rangel TREC #579513, Real Broker, LLC. LERA MLS
 - $350,0003 bd3 ba2.2k sqft21523 HYERWOOD, San Antonio, TX 78259For SaleMLS ID #2005698, Elisa Martinez TREC #611780, Vortex Realty. LERA MLS
- $370,0003 bd3 ba2k sqft2938 Encino Robles, San Antonio, TX 78259For SaleMLS ID #2002483, Amber Kucera TREC #780929, Keller Williams Heritage. LERA MLS
- $409,9003 bd2 ba2.2k sqft21015 Cape Coral, San Antonio, TX 78259For SaleMLS ID #2002243, Jovan Garcia TREC #681840, Vortex Realty. LERA MLS
- $399,0003 bd3 ba2.4k sqft4030 Alpine Aster, San Antonio, TX 78259For SaleMLS ID #1952488, Ryan McDaniel TREC #758274, Keller Williams Heritage. LERA MLS
- $379,0003 bd3 ba2.7k sqft20307 Hillbrook Park, San Antonio, TX 78259For SaleMLS ID #1996599, Rabi Thapa TREC #710964, JPAR San Antonio. LERA MLS
- $350,0003 bd2 ba1.9k sqft4410 Nugget Peak, San Antonio, TX 78259For SaleMLS ID #2004645, Terri Schultz TREC #210979, Schultz-Ulmer R.E. Group. LERA MLS
- $--3 bd3 ba2.7k sqft22807 Grande Vis, San Antonio, TX 78261AuctionAuction.com 2
- $399,9003 bd2 ba2.1k sqft3606 Windy Ridge Ct, San Antonio, TX 78259For SaleMLS ID #1956019, Ana Warmke TREC #700616, Keller Williams Heritage. LERA MLS
- $365,0004 bd3 ba2k sqft21302 Encino Lookout, San Antonio, TX 78259For SaleMLS ID #1996297, Christina Carr TREC #670860, LPT Realty, LLC. LERA MLS
- $399,9993 bd3 ba2.7k sqft21258 CORAL SPUR, San Antonio, TX 78259For SaleMLS ID #1971066, Matthew DeBlois TREC #690923, Resi Realty, LLC. LERA MLS
- $385,0003 bd3 ba2.3k sqft21530 Arroyo Frio, San Antonio, TX 78259For SaleMLS ID #1946369, Christina Carr TREC #670860, LPT Realty, LLC. LERA MLS
- $399,0004 bd3 ba2.9k sqft21118 Pearl Harvest, San Antonio, TX 78259For SaleMLS ID #1962934, Maria Santos TREC #822536, RE/MAX North-San Antonio. LERA MLS
- $330,0004 bd3 ba2.5k sqft3935 ANGEL TRUMPET, San Antonio, TX 78259For SaleMLS ID #1957408, Brian Head TREC #738390, Texas Premier Realty. LERA MLS
- $399,9904 bd3 ba2.3k sqft3523 Antigua, San Antonio, TX 78259For SaleMLS ID #1991686, Pete Montalvo TREC #610313, Keller Williams Legacy. LERA MLS
- $524,5003 bd2 ba2.1k sqft3714 RIVER FLS, San Antonio, TX 78259For SaleMLS ID #2008279, Kathy Ann Clark TREC #333628, Keller Williams City-View. LERA MLS
- $348,7005 bd3 ba2.5k sqft20310 Blue Trinity, San Antonio, TX 78259For SaleMLS ID #1956253, Yolanda Barboza TREC #604182, CASA LUMEN REAL ESTATE GROUP. LERA MLS
