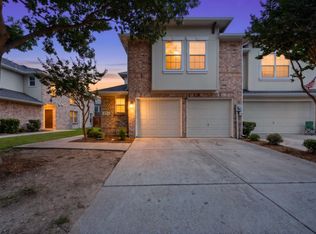
Welcome to this spacious and well-maintained townhome in the desirable Tuscany Square community of Frisco! Offering 3 bedrooms, 2.5 bathrooms, 2 living areas, and 1 dining area, this home provides plenty of flexible space for everyday living, entertaining, and working from home. The main level features an open-concept layout with a spacious living area and dining space flowing into the kitchen, complete with black appliances, pantry, and breakfast area. The primary suite is conveniently located downstairs and offers dual sinks, a garden tub, and separate shower. Upstairs, you’ll find two additional bedrooms, a full bathroom, and multiple versatile living spaces, including a loft-style area overlooking the living room below. The laundry room is also conveniently located upstairs. The fenced backyard offers a private space to relax or entertain. Enjoy low-maintenance living with easy access to the Dallas North and Sam Rayburn Tollways, as well as shopping, dining, and 17 minutes from Universal Kids Studio. This move-in-ready Frisco townhome offers the space, flexibility, and convenience you've been looking for!
For sale
$370,000
9878 Wake Bridge Dr, Frisco, TX 75035
3beds
1,769sqft
Townhouse
Built in 2005
2,613 Square Feet Lot
$346,200 Zestimate®
$209/sqft
$150/mo HOA
What's special
Spacious and well-maintained townhomeBreakfast areaOpen-concept layout
- 2 days |
- 91 |
- 7 |
Likely to sell faster than
Zillow last checked:
Listing updated:
Listed by:
Jill Hughes 0345721 972-342-9155,
Compass RE Texas, LLC 469-485-7806
Source: NTREIS,MLS#: 21346050
Facts & features
Interior
Bedrooms & bathrooms
- Bedrooms: 3
- Bathrooms: 3
- Full bathrooms: 2
- 1/2 bathrooms: 1
Primary bedroom
- Features: Dual Sinks, Garden Tub/Roman Tub, Separate Shower, Walk-In Closet(s)
- Level: First
- Dimensions: 13 x 11
Bedroom
- Level: First
- Dimensions: 13 x 11
Bedroom
- Features: Walk-In Closet(s)
- Level: Second
- Dimensions: 12 x 9
Bedroom
- Level: Second
- Dimensions: 14 x 11
Breakfast room nook
- Level: First
- Dimensions: 11 x 6
Kitchen
- Features: Breakfast Bar, Eat-in Kitchen, Pantry, Stone Counters
- Level: First
- Dimensions: 13 x 12
Living room
- Level: First
- Dimensions: 13 x 11
Living room
- Level: Second
- Dimensions: 11 x 9
Loft
- Level: Second
- Dimensions: 13 x 8
Appliances
- Included: Dishwasher, Electric Cooktop, Electric Oven, Disposal, Microwave
- Laundry: Washer Hookup, Electric Dryer Hookup, Laundry in Utility Room
Features
- Built-in Features, High Speed Internet, Open Floorplan, Pantry, Cable TV, Vaulted Ceiling(s), Walk-In Closet(s)
- Flooring: Carpet, Ceramic Tile, Laminate
- Has basement: No
- Has fireplace: No
Interior area
- Total interior livable area: 1,769 sqft
Video & virtual tour
Property
Parking
- Total spaces: 2
- Parking features: Concrete, Covered, Driveway, Garage
- Attached garage spaces: 2
Features
- Levels: Two
- Stories: 2
- Pool features: None
- Fencing: Wood
Lot
- Size: 2,613 Square Feet
- Features: Interior Lot, Landscaped, Subdivision, Few Trees
Details
- Parcel number: R871300D02701
Construction
Type & style
- Home type: Townhouse
- Property subtype: Townhouse
- Attached to another structure: Yes
Materials
- Brick
- Roof: Composition
Condition
- Year built: 2005
Utilities & green energy
- Sewer: Public Sewer
- Water: Public
- Utilities for property: Sewer Available, Water Available, Cable Available
Community & HOA
Community
- Security: Smoke Detector(s)
- Subdivision: Tuscany Square Ph Two
HOA
- Has HOA: Yes
- Services included: Maintenance Grounds
- HOA fee: $450 quarterly
- HOA name: Sbb Management
- HOA phone: 972-960-2800
Location
- Region: Frisco
Financial & listing details
- Price per square foot: $209/sqft
- Tax assessed value: $432,680
- Annual tax amount: $7,249
- Date on market: 8/13/2026
- Listing terms: Cash,Conventional,FHA,VA Loan
Estimated market value
$346,200
$329,000 - $364,000
$2,485/mo
Price history
| Date | Event | Price |
|---|---|---|
| 8/13/2026 | Listed for sale | $370,000+42.4%$209/sqft |
Source: NTREIS #21346050 Report a problem | ||
| 12/20/2019 | Listing removed | $1,800$1/sqft |
Source: WILLIAM DAVIS REALTY #14227970 Report a problem | ||
| 12/2/2019 | Price change | $1,800-2.7%$1/sqft |
Source: WILLIAM DAVIS REALTY #14227970 Report a problem | ||
| 11/15/2019 | Listed for rent | $1,850+23.7%$1/sqft |
Source: WILLIAM DAVIS REALTY #14227970 Report a problem | ||
| 11/15/2019 | Listing removed | $259,900$147/sqft |
Source: Coldwell Banker Res Plano #14160907 Report a problem | ||
| 10/23/2019 | Pending sale | $259,900$147/sqft |
Source: Coldwell Banker Residential Brokerage - Plano #14160907 Report a problem | ||
| 9/30/2019 | Price change | $259,900-2.6%$147/sqft |
Source: Coldwell Banker Residential Brokerage - Plano #14160907 Report a problem | ||
| 8/14/2019 | Listed for sale | $266,900$151/sqft |
Source: Coldwell Banker Res Plano #14160907 Report a problem | ||
| 7/31/2013 | Listing removed | $1,495$1/sqft |
Source: ONEprop Report a problem | ||
| 7/5/2013 | Listed for rent | $1,495$1/sqft |
Source: ONEprop Report a problem | ||
Public tax history
| Year | Property taxes | Tax assessment |
|---|---|---|
| 2025 | $7,249 +5.5% | $432,680 +7.9% |
| 2024 | $6,870 +5.4% | $401,078 +4% |
| 2023 | $6,515 -4.7% | $385,469 +6.8% |
| 2022 | $6,836 +27.4% | $361,069 +32.1% |
| 2021 | $5,364 +0% | $273,244 +2.5% |
| 2020 | $5,362 -2.8% | $266,688 -1.3% |
| 2019 | $5,516 +1.3% | $270,237 +6.6% |
| 2018 | $5,447 +13.6% | $253,529 +3% |
| 2017 | $4,793 | $246,171 +13% |
| 2016 | $4,793 +26.3% | $217,917 +18.6% |
| 2015 | $3,796 | $183,721 +8.3% |
| 2014 | $3,796 | $169,683 +9.8% |
| 2013 | -- | $154,537 +0.4% |
| 2012 | -- | $153,862 +1.8% |
| 2011 | -- | $151,129 +1.9% |
| 2010 | -- | $148,312 -1.5% |
| 2009 | -- | $150,563 -8.7% |
| 2008 | -- | $164,989 +3.9% |
| 2007 | -- | $158,808 +9.2% |
| 2006 | -- | $145,412 |
Find assessor info on the county website
Monthly payment
Est. payment
Payment breakdown
Explore the cost of this home by adjusting the details. Changes won't be saved.Climate risks
Neighborhood: 75035
Nearby schools
GreatSchools rating
- 6/10Shawnee Trail Elementary SchoolGrades: PK-5Distance: 0.8 mi
- 9/10Clark Middle SchoolGrades: 6-8Distance: 0.5 mi
- 8/10Lebanon Trail High SchoolGrades: 9-12Distance: 0.3 mi
Schools provided by the listing agent
- Elementary: Shawnee
- Middle: Clark
- High: Lebanon Trail
- District: Frisco ISD
Source: NTREIS. This data may not be complete. We recommend contacting the local school district to confirm school assignments for this home.
- $--3 bd3 ba1.9k sqft9866 Wake Bridge Dr, Frisco, TX 75035Sold

- $372,6003 bd2 ba1.9k sqft9890 Wake Bridge Dr, Frisco, TX 75035Off Market
- $371,0003 bd3 ba1.9k sqft9854 Wake Bridge Dr, Frisco, TX 75035Off Market
- $--2 bd2 ba1.3k sqft9902 Wake Bridge Dr, Frisco, TX 75035Sold

- $343,0002 bd2 ba1.6k sqft9842 Wake Bridge Dr, Frisco, TX 75035Off Market
- $378,3003 bd2 ba1.9k sqft9914 Wake Bridge Dr, Frisco, TX 75035Off Market
- $350,9003 bd2 ba1.9k sqft9877 Fleetwood Dr, Frisco, TX 75035Off Market
- $353,5003 bd3 ba1.9k sqft9889 Fleetwood Dr, Frisco, TX 75035Off Market
A local agent can set up tours, give advice and negotiate with sellers.
A local lender can help you make sure your offer is ready when you are.
Similar homes
- $366,0003 bd3 ba1.9k sqft10122 Summit Run Dr, Frisco, TX 75035For Sale
 MLS ID #21360816, Lester Li. NTREIS
 - $400,0003 bd3 ba2k sqft6410 Liberty Ct, Frisco, TX 75035For Sale
 MLS ID #21330769, Dawn Lawrence. NTREIS
 - $379,9002 bd3 ba1.6k sqft5897 Pisa Ln, Frisco, TX 75034For Sale
 MLS ID #21356071, Sandy Akright. NTREIS
 - $400,0003 bd2 ba1.7k sqft8104 Wharf St, Frisco, TX 75035For Sale
 MLS ID #21352036, Tezerae Herbert. NTREIS
 - $339,0002 bd3 ba1.7k sqft10084 Wake Bridge Dr, Frisco, TX 75035For SaleMLS ID #21324327, Laura Morin-Igaravidez. NTREIS
- $390,0002 bd3 ba1.8k sqft5778 Grosseto Dr, Frisco, TX 75034For SaleMLS ID #21345483, Stacey Leslie. NTREIS
- $400,0003 bd2 ba1.5k sqft7837 Tournament Rd, Frisco, TX 75035For SaleMLS ID #21356016, Candi Munguia. NTREIS
- $374,9993 bd3 ba1.6k sqft6228 Blythe Dr, Frisco, TX 75035For SaleMLS ID #21276508, Mohammad Hadaegh. NTREIS
- $369,9903 bd3 ba2k sqft11393 Chaucer Dr, Frisco, TX 75035For SaleMLS ID #21285818, Andrea Becker. NTREIS
- $439,0003 bd3 ba2k sqft11265 Fountainbridge Dr, Frisco, TX 75035For SaleMLS ID #21359614, Dustin Merritt. NTREIS
- $339,5002 bd2 ba1.3k sqft10323 Summit Run Dr, Frisco, TX 75035For SaleMLS ID #21288475, Cindy Bogle. NTREIS
- $425,0004 bd2 ba1.6k sqft10708 Jackson Ln, Frisco, TX 75035For SaleMLS ID #21356843, Jan Holmes. NTREIS
- $377,5003 bd2 ba1.8k sqft10807 Ambergate Ln, Frisco, TX 75035For SaleMLS ID #21339590, Donna Camp. NTREIS
- $400,0003 bd3 ba2k sqft11427 Still Hollow Dr, Frisco, TX 75035For SaleMLS ID #21344601, Sitra Seman. NTREIS
- $375,0003 bd2 ba1.5k sqft8105 Clipper St, Frisco, TX 75035For SaleMLS ID #21258232, Curt Anderson. NTREIS
- $415,0003 bd2 ba2k sqft6734 Richmond Dr, Frisco, TX 75035For SaleMLS ID #21354849, Megan Yang. NTREIS
- $465,0003 bd2 ba1.8k sqft11404 Amber Valley Dr, Frisco, TX 75035For SaleMLS ID #21344056, Masoud Abbaszadeh. NTREIS
- $379,9004 bd3 ba1.8k sqft10700 Castle Dr, Frisco, TX 75035For SaleMLS ID #21332826, Robert Salmons. NTREIS
- $550,0004 bd2 ba2.4k sqft5648 Sims Way, Frisco, TX 75035For SaleMLS ID #21351706, Julie Acuna. NTREIS
- $399,9903 bd3 ba2k sqft11354 Still Hollow Dr, Frisco, TX 75035For SaleMLS ID #21335509, Fion Lee. NTREIS
