LUXURY,VALUE &SPACE in this stunning estate! Priced $160,000 below appraised value, this is an exceptional opportunity to own a luxury estate in one of North Texas’s premier communities. Offering incredible long-term value, the home features 64 solar panels with TIGO battery backup, resulting in an average electric bill of just $41.60 per month.
Perfect for multi-generational living, this exceptional home sits on 2.3 private, park-like acres and features a highly sought-after 1.5-story floorplan with all bedrooms downstairs, expansive upstairs flex space, and 5 garage spaces. Offering 4 bedrooms and room to grow, this home blends elegance with everyday functionality.
Impressive curb appeal includes manicured landscaping, a circular drive, covered porches & a timeless stone-and-brick exterior. Inside, hand-scraped hardwood floors flow throughout much of the main level. The grand entry opens to a formal dining room with a tray ceiling, double crown molding, and an illuminated art niche. French doors lead to a versatile flex room ideal for a home office or formal living room.
The inviting family room showcases a dramatic stone fireplace and flows seamlessly into the chef’s kitchen featuring double ovens, an oversized island, abundant cabinetry, pull-out shelving, and a spacious utility room with patio access.
The luxurious primary suite offers bay windows, a sitting area, spa-inspired bath & expansive walk-in closet. Secondary bedrooms feature ensuite or adjacent baths plus a flexible children’s retreat.
Upstairs includes a spacious game-media room with a half bath PLUS approximately 900 sq. ft. of flex space ready for a fifth bedroom, guest suite, gym or studio- whatever you need! Additional highlights include abundant storage, an insulated attic with lift, dry pantry, attached 3-car garage plus separate 2-car workshop. Enjoy screened and open patios, gardens, and expansive outdoor living in your own private backyard retreat. Home Sweet Home!
For sale
$1,490,000
5802 Corinth Chapel Rd, Parker, TX 75002
4beds
5,627sqft
Single Family Residence
Built in 2007
2.3 Acres Lot
$1,414,800 Zestimate®
$265/sqft
$92/mo HOA
What's special
Dramatic stone fireplaceCovered porchesInviting family roomHand-scraped hardwood floorsGrand entryScreened and open patiosImpressive curb appeal
- 18 hours |
- 151 |
- 5 |
Zillow last checked:
Listing updated:
Listed by:
Laura Robertson 0485346 214-395-7730,
Keller Williams Realty Allen 972-747-5100
Source: NTREIS,MLS#: 21332272
Loading...
Facts & features
Interior
Bedrooms & bathrooms
- Bedrooms: 4
- Bathrooms: 5
- Full bathrooms: 4
- 1/2 bathrooms: 1
Primary bedroom
- Features: Ceiling Fan(s), En Suite Bathroom, Walk-In Closet(s)
- Level: First
- Dimensions: 21 x 16
Primary bedroom
- Features: Ceiling Fan(s), En Suite Bathroom, Walk-In Closet(s)
- Level: First
- Dimensions: 13 x 12
Bedroom
- Features: Ceiling Fan(s), En Suite Bathroom, Split Bedrooms
- Level: First
- Dimensions: 15 x 12
Bedroom
- Features: Ceiling Fan(s), En Suite Bathroom, Split Bedrooms, Walk-In Closet(s)
- Level: First
- Dimensions: 13 x 12
Primary bathroom
- Features: Built-in Features, Double Vanity, En Suite Bathroom, Granite Counters, Jetted Tub, Separate Shower
- Level: First
- Dimensions: 22 x 11
Breakfast room nook
- Level: First
- Dimensions: 16 x 13
Dining room
- Level: First
- Dimensions: 15 x 14
Family room
- Features: Built-in Features, Ceiling Fan(s)
- Level: First
- Dimensions: 20 x 11
Game room
- Features: Ceiling Fan(s)
- Level: Second
- Dimensions: 27 x 26
Kitchen
- Features: Breakfast Bar, Built-in Features, Granite Counters, Kitchen Island, Pantry, Walk-In Pantry
- Level: First
- Dimensions: 18 x 17
Living room
- Features: Ceiling Fan(s)
- Level: First
- Dimensions: 15 x 12
Living room
- Features: Ceiling Fan(s), Fireplace
- Level: First
- Dimensions: 21 x 19
Storage room
- Level: First
- Dimensions: 8 x 6
Utility room
- Features: Built-in Features, Utility Room
- Level: First
- Dimensions: 13 x 6
Heating
- Central, Natural Gas
Cooling
- Central Air, Electric
Appliances
- Included: Convection Oven, Double Oven, Dishwasher, Electric Cooktop, Electric Oven, Disposal, Gas Water Heater, Microwave, Tankless Water Heater, Vented Exhaust Fan
Features
- Cedar Closet(s), Decorative/Designer Lighting Fixtures, Double Vanity, Granite Counters, High Speed Internet, Kitchen Island, Multiple Master Suites, Open Floorplan, Pantry, Paneling/Wainscoting, Walk-In Closet(s), Wired for Sound
- Flooring: Carpet, Hardwood, Tile
- Windows: Window Coverings
- Has basement: No
- Number of fireplaces: 1
- Fireplace features: Gas, Gas Starter
Interior area
- Total interior livable area: 5,627 sqft
Video & virtual tour
Property
Parking
- Total spaces: 5
- Parking features: Garage, Garage Door Opener, Inside Entrance, Other, Garage Faces Side
- Attached garage spaces: 5
Features
- Levels: Two
- Stories: 2
- Patio & porch: Front Porch, Glass Enclosed, Patio, Covered
- Exterior features: Fire Pit, Garden, Rain Barrel/Cistern(s), Rain Gutters
- Pool features: None
- Fencing: Wood,Wrought Iron
Lot
- Size: 2.3 Acres
- Features: Back Yard, Cul-De-Sac, Lawn, Landscaped, Many Trees, Sprinkler System
- Residential vegetation: Grassed
Details
- Additional structures: Garage(s), Shed(s)
- Parcel number: R873200102501
- Other equipment: Air Purifier, Other
Construction
Type & style
- Home type: SingleFamily
- Architectural style: Traditional,Detached
- Property subtype: Single Family Residence
- Attached to another structure: Yes
Materials
- Brick, Rock, Stone
- Foundation: Slab
- Roof: Composition
Condition
- Year built: 2007
Utilities & green energy
- Sewer: Septic Tank
- Water: Public
- Utilities for property: Cable Available, Electricity Available, Electricity Connected, Natural Gas Available, Septic Available, Separate Meters, Water Available
Green energy
- Energy efficient items: Insulation
- Energy generation: Solar
- Water conservation: Rain Water Collection
Community & HOA
Community
- Features: Curbs, Sidewalks
- Security: Security System
- Subdivision: Parker Village Add
HOA
- Has HOA: Yes
- Services included: Association Management
- HOA fee: $550 semi-annually
- HOA name: Texas Star Community Management
- HOA phone: 469-899-1000
Location
- Region: Parker
Financial & listing details
- Price per square foot: $265/sqft
- Tax assessed value: $1,169,204
- Annual tax amount: $18,940
- Date on market: 7/18/2026
- Cumulative days on market: 64 days
- Listing terms: Cash,Conventional
Estimated market value
$1,414,800
$1.34M - $1.49M
$6,005/mo
Price history
| Date | Event | Price |
|---|---|---|
| 7/18/2026 | Listed for sale | $1,490,000$265/sqft |
Source: NTREIS #21332272 Report a problem | ||
| 7/18/2026 | Listing removed | $1,490,000$265/sqft |
Source: NTREIS #21247284 Report a problem | ||
| 6/23/2026 | Price change | $1,490,000-3.6%$265/sqft |
Source: NTREIS #21247284 Report a problem | ||
| 6/5/2026 | Listed for sale | $1,545,000$275/sqft |
Source: NTREIS #21247284 Report a problem | ||
| 5/26/2026 | Listing removed | $1,545,000$275/sqft |
Source: NTREIS #21247284 Report a problem | ||
| 5/6/2026 | Listed for sale | $1,545,000$275/sqft |
Source: NTREIS #21247284 Report a problem | ||
Public tax history
| Year | Property taxes | Tax assessment |
|---|---|---|
| 2025 | $6,764 -9.3% | $1,136,297 +10% |
| 2024 | $7,456 +0.7% | $1,032,997 +10% |
| 2023 | $7,401 -31.8% | $939,088 +10% |
| 2022 | $10,852 -0.1% | $853,716 +10% |
| 2021 | $10,863 +0% | $776,105 +0.1% |
| 2020 | $10,859 +0.1% | $774,965 +0.5% |
| 2019 | $10,844 +2.4% | $770,923 +10% |
| 2018 | $10,588 +0.6% | $700,839 -1.4% |
| 2017 | $10,529 | $710,943 +6.9% |
| 2016 | $10,529 +3.2% | $664,921 +7.1% |
| 2015 | $10,203 | $620,688 +6.2% |
| 2014 | $10,203 | $584,535 +16.2% |
| 2013 | -- | $502,987 +5.3% |
| 2012 | -- | $477,467 +0.9% |
| 2011 | -- | $473,295 +1.7% |
| 2010 | -- | $465,202 +21.4% |
| 2009 | -- | $383,227 -13.6% |
| 2008 | -- | $443,797 +285.9% |
| 2007 | -- | $115,000 |
| 2006 | -- | $115,000 |
Find assessor info on the county website
Monthly payment
Est. payment
Payment breakdown
Explore the cost of this home by adjusting the details. Changes won't be saved.Climate risks
Neighborhood: 75002
Nearby schools
GreatSchools rating
- 8/10Carlena Chandler Elementary SchoolGrades: K-6Distance: 0.7 mi
- 9/10W E Pete Ford Middle SchoolGrades: 7-8Distance: 2.6 mi
- 8/10Allen High SchoolGrades: 9-12Distance: 3.7 mi
Schools provided by the listing agent
- Elementary: Chandler
- Middle: Ford,Lowery Freshman Center
- High: Allen
- District: Allen ISD
Source: NTREIS. This data may not be complete. We recommend contacting the local school district to confirm school assignments for this home.
- $1,073,4007 bd5 ba5.9k sqft5804 Corinth Chapel Rd, Parker, TX 75002Off Market
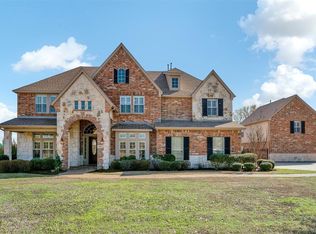
- $1,215,2004 bd5 ba5.2k sqft5803 Corinth Chapel Rd, Parker, TX 75002Off Market
- $561,7004 bd3 ba2.2k sqft5610 Kara Ln, Parker, TX 75002Off Market
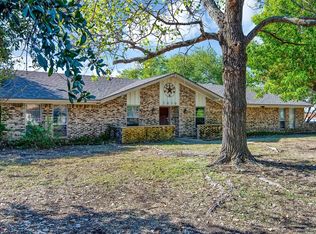
- $--4 bd4 ba4.4k sqft5806 Corinth Chapel Rd, Parker, TX 75002Sold
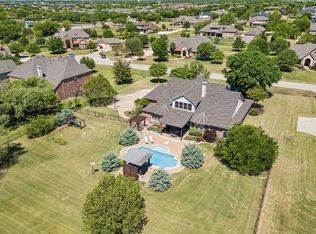
- $996,0004 bd4 ba4.9k sqft5805 Corinth Chapel Rd, Parker, TX 75002Off Market
- $475,0004 bd2 ba2.1k sqft5611 Kara Ln, Parker, TX 75002Off Market
- $1,080,5004 bd5 ba4.7k sqft5802 Parker Village Dr, Parker, TX 75002Off Market
- $530,2004 bd2 ba2.6k sqft5606 Kara Ln, Parker, TX 75002Off Market
A local agent can set up tours, give advice and negotiate with sellers.
Similar homes
- $1,250,0006 bd7 ba5.6k sqft5205 Englenook Dr, Parker, TX 75002For Sale
 MLS ID #21328758, Billy Turner. NTREIS
 - $1,499,0005 bd5 ba4.4k sqft1700 Rock Ridge Rd, Lucas, TX 75002For Sale
 MLS ID #21313721, Jeff Reinhard. NTREIS
 - $1,175,0004 bd3 ba4k sqft5302 Ravensthorpe Dr, Parker, TX 75002For Sale
 MLS ID #21310670, Laura Robertson. NTREIS
 - $1,499,9004 bd4 ba4.5k sqft1970 Mary Lee Ln, Lucas, TX 75002For Sale
 MLS ID #21280086, Lindsay Taylor. NTREIS
 - $1,649,9005 bd6 ba6k sqft210 Rockland Trl, Lucas, TX 75002For SaleMLS ID #21160484, Michael Bilicki. NTREIS
- $1,295,9005 bd5 ba4.8k sqft621 Blue Flumar Ct, Murphy, TX 75094For SaleMLS ID #21325792, Sheila Joyner. NTREIS
- $1,350,0005 bd6 ba4.2k sqft1520 Snider Ct, Lucas, TX 75002For SaleMLS ID #21178636, Christine Mannewitz. NTREIS
- $1,275,0004 bd3 ba3.6k sqft303 Strain Ln, Lucas, TX 75002For SaleMLS ID #21257260, Jessica Hughey. NTREIS
- $1,775,0005 bd5 ba4.7k sqft1850 Sawmill Dr, Allen, TX 75002For SaleMLS ID #21273022, Kenneth Walters. NTREIS
- $1,399,0005 bd5 ba5.2k sqft671 Lakeridge Dr, Fairview, TX 75069For SaleMLS ID #21263794, Mike Brownstead. NTREIS
- $1,629,0005 bd4 ba5.4k sqft180 Horseshoe Bnd, Fairview, TX 75069For SaleMLS ID #21232772, Layla Fain. NTREIS
- $975,0004 bd3 ba2.9k sqft240 Arthur Ct, Lucas, TX 75002For SaleMLS ID #21300392, Krista Cheatham. NTREIS
- $849,9504 bd4 ba4.6k sqft2330 Purdue Dr, Lucas, TX 75002For SaleMLS ID #21231056, William Wiard. NTREIS
- $1,599,0004 bd5 ba6.3k sqft5048 Castle Creek Ln, Plano, TX 75093For SaleMLS ID #21326389, Sally Zaharovitz. NTREIS
- $1,599,9995 bd5 ba4.3k sqft1500 Gentle Way, Prosper, TX 75078For SaleMLS ID #21320806, Irina Norcross. NTREIS
- $1,495,0005 bd6 ba6.2k sqft7604 Hilton Head Dr, McKinney, TX 75072For SaleMLS ID #21203368, Michael Hershenberg. NTREIS
- $1,250,0005 bd5 ba4.3k sqft2201 Lady Cornwall Dr, The Colony, TX 75056For SaleMLS ID #21317093, Victor Vo. NTREIS
- $1,599,9006 bd5 ba6.5k sqft1710 Lexington Ave, Allen, TX 75013For SaleMLS ID #21288997, Michelle Jones. NTREIS
- $1,600,0004 bd4 ba3.5k sqft1187 N Country Ln, Rockwall, TX 75087For SaleMLS ID #21312332, Amy Grimmer. NTREIS
- $1,599,0004 bd5 ba4.8k sqft1481 Stony Trl, Prosper, TX 75078For SaleMLS ID #21305919, Tiffany Albert. NTREIS
