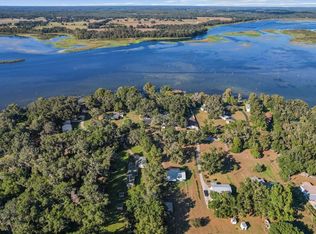
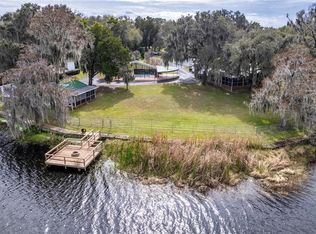
Your next fishing story starts right here! Set on Lake Rousseau, this INVITING Riverbend Road property puts waterfront living within reach, with a private boat dock and boat lift ready for your next day on the lake. Head out for an early morning cast, explore the scenic shoreline or spend a lazy afternoon watching the water. NO FLOOD ZONE! 3800 Acre Lake Rousseau offers Miles and Miles of navigable water by way of the Withlacoochee River to the Town of Dunnellon and the CONFLUENCE OF THE MAGNIFICIENT RAINBOW RIVER. A NEWER roof, whole-house GENERATOR and NEW PREMIUM WATER TREATMENT SYSTEM bring added comfort and convenience. The kitchen and baths have seen improvements over the years, and there’s room to make this home your own. Bring your boat, your fishing rods and your vision—the setting is here for the LAKE LIFE you’ve been dreaming about.
For sale
$399,500
6965 W RIVERBEND ROAD, DUNNELLON, FL 34433
3beds
1,696sqft
Single Family Residence
Built in 1959
0.44 Acres Lot
$-- Zestimate®
$236/sqft
$-- HOA
What's special
Waterfront livingPrivate boat dockBoat liftScenic shorelineNewer roof
- 9 days
- 300
- 14
Likely to sell faster than
Zillow last checked:
Listing updated:
Listed by:
Sherry Potts 352-697-5500,
LPT REALTY, LLC 877-366-2213
Source: Stellar MLS,MLS#: OM735039 Originating MLS: Orlando Regional
Facts & features
Interior
Bedrooms & bathrooms
- Bedrooms: 3
- Bathrooms: 2
- Full bathrooms: 2
Rooms
- Room types: Dining Room
Primary bedroom
- Features: Built-in Closet
- Level: First
- Area: 140 Square Feet
- Dimensions: 10x14
Bedroom 2
- Features: Built-in Closet
- Level: First
- Area: 100 Square Feet
- Dimensions: 10x10
Bedroom 3
- Features: Built-in Closet
- Level: First
- Area: 100 Square Feet
- Dimensions: 10x10
Family room
- Level: First
- Area: 598 Square Feet
- Dimensions: 23x26
Kitchen
- Level: First
- Area: 252 Square Feet
- Dimensions: 18x14
Laundry
- Level: First
- Area: 264 Square Feet
- Dimensions: 24x11
Workshop
- Level: First
- Area: 228 Square Feet
- Dimensions: 19x12
Heating
- Heat Pump
Cooling
- Central Air
Appliances
- Included: Dryer, Electric Water Heater, Gas Cooktop, Range, Refrigerator, Washer, Water Filtration System
- Laundry: Inside, Laundry Room
Features
- Eating Space In Kitchen, Kitchen/Family Room Combo, Primary Bedroom Main Floor, Tile Counters
- Flooring: Carpet, Ceramic Tile, Hardwood
- Has fireplace: Yes
- Fireplace features: Gas
Interior area
- Total structure area: 2,668
- Total interior livable area: 1,696 sqft
Video & virtual tour
Property
Parking
- Parking features: Driveway
- Has attached garage: Yes
- Has uncovered spaces: Yes
- Details: Garage Dimensions: 19x19
Features
- Levels: One
- Stories: 1
- Patio & porch: Side Porch
- Exterior features: Private Yard, Storage
- Has view: Yes
- View description: Water, Lake
- Has water view: Yes
- Water view: Water,Lake
- Waterfront features: Lake Front, Lake Privileges, Lift - Covered
- Body of water: LAKE ROUSSEAU
Lot
- Size: 0.44 Acres
- Dimensions: 73 x 219
- Residential vegetation: Mature Landscaping
Details
- Additional structures: Shed(s), Workshop
- Parcel number: 17E16S360030000000990
- Zoning: CLRMH
- Special conditions: None
Construction
Type & style
- Home type: SingleFamily
- Property subtype: Single Family Residence
Materials
- Vinyl Siding
- Foundation: Crawlspace, Pillar/Post/Pier
- Roof: Shingle
Condition
- New construction: No
- Year built: 1959
Utilities & green energy
- Sewer: Septic Tank
- Water: Well
- Utilities for property: Electricity Connected, Propane
Community & HOA
Community
- Pet fee: $0 monthly
- Subdivision: RIVER BEND UNIT 03
HOA
- Has HOA: No
Location
- Region: Dunnellon
Financial & listing details
- Price per square foot: $236/sqft
- Tax assessed value: $288,006
- Annual tax amount: $626
- Date on market: 11/2/2026
- Cumulative days on market: 8 days
- Listing terms: Cash,Conventional
- Ownership: Fee Simple
- Total actual rent: 0
- Electric utility on property: Yes
- Road surface type: Paved
Estimated market value
Not available
Estimated sales range
Not available
Not available
Price history
| Date | Event | Price |
|---|---|---|
| 11/2/2026 | Listed for sale | $399,500$236/sqft |
Source:  Stellar MLS #OM735039 Report a problem | ||
Public tax history
| Year | Property taxes | Tax assessment |
|---|---|---|
| 2025 | $626 +10% | $72,198 +2.9% |
| 2024 | $569 +1.1% | $70,163 +3% |
| 2023 | $563 -7.3% | $68,119 +3% |
| 2022 | $607 +1.7% | $66,135 +3% |
| 2021 | $597 +11% | $64,209 +1.7% |
| 2020 | $538 +0.2% | $63,145 +2.3% |
| 2019 | $537 +4.2% | $61,725 +1.9% |
| 2018 | $516 +17.4% | $60,574 +2.1% |
| 2017 | $439 -19.3% | $59,328 +2.1% |
| 2016 | $544 | $58,108 +0.7% |
| 2015 | $544 | $57,704 +0.8% |
| 2014 | $544 +9.9% | $57,246 +1.5% |
| 2013 | $495 +9.5% | $56,400 +1.7% |
| 2012 | $452 +0.3% | $55,458 +3% |
| 2011 | $451 +3.4% | $53,843 +1.5% |
| 2010 | $436 -1.7% | $53,048 +2.7% |
| 2009 | $444 +0.7% | $51,655 +0.1% |
| 2008 | $440 +5% | $51,603 +3% |
| 2007 | $419 +0.9% | $50,100 +2.5% |
| 2006 | $416 -3.3% | $48,900 +2.9% |
| 2005 | $430 +1.5% | $47,500 +2.8% |
| 2004 | $423 +9.9% | $46,200 +3.1% |
| 2003 | $385 +10.8% | $44,800 +2.3% |
| 2002 | $348 +5.6% | $43,800 +4.3% |
| 2000 | $329 | $42,000 |
Find assessor info on the county website
Monthly payment
Est. payment
Payment breakdown
Explore the cost of this home by adjusting the details. Changes won't be saved.Climate risks
Neighborhood: 34433
Similar homes
- $399,0003 bd3 ba1.8k sqft8720 N TROJAN DRIVE, CITRUS SPRINGS, FL 34433For Sale

 MLS ID #OM725044, Laura Bush, REMAX REALTY ONE. Stellar MLS
- $370,0003 bd2 ba1.5k sqft6791 N Velveteen PT, DUNNELLON FL 34433, Dunnellon, FL 34433For Sale
 MLS ID #CC857542, Brian Williams, LANDMARK REALTY. Stellar MLS
- $325,0003 bd2 ba1.5k sqft1423 W HAWK LANE, CITRUS SPRINGS, FL 34434For Sale
 MLS ID #OM735134, Karen Kirkland, PLATINUM HOMES AND LAND REALTY. Stellar MLS
- $379,9003 bd2 ba1.8k sqft4748 W Maverick CT, BEVERLYHILLS FL 34465, Beverly Hills, FL 34465For Sale
 MLS ID #CC858368, Tracy Martin, BHHS FLORIDA SHOWCASE PROPERTIES. Stellar MLS
- $400,0005 bd2 ba2.4k sqft650 E Wacker ST, HERNANDO FL 34442, Hernando, FL 34442For SaleMLS ID #CC858571, Diana Dodd, ERA AMERICAN SUNCOAST REALTY. Stellar MLS
- $225,0003 bd2 ba1.2k sqft9825 N Corsair TER, DUNNELLON FL 34433, Dunnellon, FL 34433For SaleMLS ID #CC856594, Sandra Baker, TROPIC SHORES REALTY. Stellar MLS
- $374,5003 bd2 ba1.5k sqft9685 W Tom Mason DR, CRYSTALRIVER FL 34428, Crystal River, FL 34428For SaleMLS ID #CC857074, Becky Norman, AT HOME REALTY. Stellar MLS
- $369,9003 bd2 ba2k sqft9579 SW 195 CIRCLE, DUNNELLON, FL 34432For SaleMLS ID #O6437245, John Marascia, REDFIN CORPORATION. Stellar MLS
- $344,0004 bd3 ba2.1k sqft360 S Inglis AVE, INGLIS FL 34449, Inglis, FL 34449For SaleMLS ID #CC857899, Jennifer Lamb, WAVE ELITE REALTY LLC. Stellar MLS
- $499,9003 bd2 ba1.9k sqft5257 N SATIN TERRACE, DUNNELLON, FL 34432For SaleMLS ID #OM731154, Rhonda Lindsey, RHONDA LINDSEY REALTY. Stellar MLS
- $299,0002 bd2 ba1.6k sqft4333 SW HYACINTH CT, DUNNELLON FL 34431, Dunnellon, FL 34431For SaleMLS ID #CC858192, Addison Hartwick, WAVE ELITE REALTY LLC. Stellar MLS
- $435,9003 bd2 ba2.1k sqft1710 S Iroquois AVE, HOMOSASSA FL 34448, Homosassa, FL 34448For SaleMLS ID #CC855120, Maggie Moore, COLDWELL BANKER NEXT GENERATION. Stellar MLS
- $439,0003 bd3 ba1.9k sqft7999 SW 187TH AVENUE, DUNNELLON, FL 34432For SaleMLS ID #OM726184, Tom Reilly, COLDWELL BANKER RIVERLAND RLTY. Stellar MLS
- $477,0003 bd2 ba2.3k sqft8614 W VARRICCHIO LANE, CRYSTAL RIVER, FL 34428For SaleMLS ID #OM732874, Frank Falbo, PLATINUM HOMES AND LAND REALTY. Stellar MLS
- $449,9004 bd2 ba2.2k sqft7300 SW 204TH AVENUE, DUNNELLON, FL 34431For SaleMLS ID #OM729875, Julie Beck, KELLER WILLIAMS CORNERSTONE RE. Stellar MLS
- $329,0004 bd2 ba2.2k sqft7855 N CREEK WAY, DUNNELLON, FL 34434For SaleMLS ID #OM734777, Kim DeVane, REMAX REALTY ONE. Stellar MLS
- $425,0003 bd2 ba1.9k sqft10990 W SEMINOLE PLACE, HOMOSASSA, FL 34448For SaleMLS ID #OM735279, Laura Bush, REMAX REALTY ONE. Stellar MLS
- $410,0005 bd3 ba1.5k sqft13465 W Hillbilly LN, CRYSTALRIVER FL 34429, Crystal River, FL 34429For SaleMLS ID #CC850471, Kathi Anderson-Moore, THE HOLLOWAY GROUP. Stellar MLS
- $263,4003 bd2 ba1.4k sqft32 Palm Circle DR, INGLIS FL 34449, Inglis, FL 34449For SaleMLS ID #CC858274, Haley Roddenberry, WAVE ELITE REALTY LLC. Stellar MLS
