Discover an exceptional blend of privacy, comfort, and convenience in the sought-after, secluded Chapel Hill neighborhood, just minutes from the charming shops, restaurants, and entertainment of Historic Downtown McKinney! Situated on an oversized, beautifully landscaped lot, this stunning 3-bedroom home with private study offers an inviting open floor plan and thoughtfully designed spaces for everyday living and entertaining.
A beautiful stone elevation and welcoming covered front porch create outstanding curb appeal and an inviting first impression. Inside, gorgeous wood flooring flows throughout, complemented by elegant plantation shutters and abundant natural light.
The heart of the home is the impressive kitchen, featuring a huge island, extensive cabinetry and countertop space, stainless steel appliances, a 5-burner gas cooktop, and generous walk-in pantry. Perfectly positioned within the open floor plan, this kitchen makes entertaining effortless!
The luxurious primary suite offers a peaceful retreat with a beautifully appointed bath featuring an oversized walk-in shower with built-in bench, separate vanities, and spacious walk-in closet. Two additional bedrooms and a private study provide flexibility for guests, working from home, or hobbies.
Storage is abundant, with generous closets and an exceptionally spacious laundry room offering room for an additional refrigerator or freezer and more!
Step outside to the lovely covered patio, where living extends effortlessly outdoors. Surrounded by beautiful landscaping and the privacy of an oversized lot, this inviting retreat is perfect for morning coffee, relaxing evenings, or memorable gatherings. Don't miss the lovely walking trails accessed from within the neighborhood.
Built in 2014 with a roof replaced in 2017, HWH in 2023, this beautiful home offers timeless appeal, exceptional functionality, and a coveted location within walking distance of the heart of Historic McKinney!
For sale
$625,000
1304 Steepleview Ln, McKinney, TX 75069
3beds
2,544sqft
Single Family Residence
Built in 2014
7,840 Square Feet Lot
$593,100 Zestimate®
$246/sqft
$145/mo HOA
What's special
Open floor planLovely covered patioAbundant natural lightStainless steel appliancesInviting retreatHuge islandOversized beautifully landscaped lot
- 3 hours
- 30
- 5
Zillow last checked:
Listing updated:
Listed by:
Kathy Morrison 0517287 972-658-0892,
Coldwell Banker Apex, REALTORS 972-562-5400
Source: NTREIS,MLS#: 21417397
Facts & features
Interior
Bedrooms & bathrooms
- Bedrooms: 3
- Bathrooms: 2
- Full bathrooms: 2
Primary bedroom
- Features: Ceiling Fan(s), Dual Sinks, Double Vanity, En Suite Bathroom, Walk-In Closet(s)
- Level: First
- Dimensions: 19 x 13
Bedroom
- Features: Ceiling Fan(s)
- Level: First
- Dimensions: 15 x 13
Bedroom
- Features: Ceiling Fan(s), Walk-In Closet(s)
- Level: First
- Dimensions: 14 x 11
Dining room
- Level: First
- Dimensions: 15 x 12
Kitchen
- Features: Built-in Features, Granite Counters, Kitchen Island, Pantry, Stone Counters, Walk-In Pantry
- Level: First
- Dimensions: 19 x 13
Living room
- Features: Ceiling Fan(s), Fireplace
- Level: First
- Dimensions: 21 x 20
Office
- Features: Ceiling Fan(s)
- Level: First
- Dimensions: 15 x 11
Utility room
- Features: Built-in Features, Utility Room
- Level: First
- Dimensions: 10 x 9
Heating
- Central, Fireplace(s), Natural Gas
Cooling
- Central Air, Ceiling Fan(s), Electric
Appliances
- Included: Some Gas Appliances, Dishwasher, Electric Oven, Gas Cooktop, Disposal, Gas Water Heater, Microwave, Plumbed For Gas, Vented Exhaust Fan
- Laundry: Dryer Hookup, ElectricDryer Hookup, Laundry in Utility Room
Features
- Decorative/Designer Lighting Fixtures, Double Vanity, Granite Counters, High Speed Internet, Kitchen Island, Open Floorplan, Pantry, Cable TV, Walk-In Closet(s)
- Flooring: Ceramic Tile, Wood
- Windows: Shutters
- Has basement: No
- Number of fireplaces: 1
- Fireplace features: Gas, Gas Log
Interior area
- Total interior livable area: 2,544 sqft
Property
Parking
- Total spaces: 2
- Parking features: Garage Faces Front, Garage, Garage Door Opener
- Attached garage spaces: 2
Features
- Levels: One
- Stories: 1
- Patio & porch: Covered
- Exterior features: Lighting, Private Yard, Rain Gutters
- Pool features: None
- Fencing: Metal,Wood
Lot
- Size: 7,840 Square Feet
- Features: Back Yard, Lawn, Landscaped, Subdivision, Zero Lot Line
Details
- Parcel number: R888500D00701
Construction
Type & style
- Home type: SingleFamily
- Architectural style: Traditional,Garden Home
- Property subtype: Single Family Residence
- Attached to another structure: Yes
Materials
- Brick, Rock, Stone
- Foundation: Slab
- Roof: Composition
Condition
- Resale
- Year built: 2014
Utilities & green energy
- Sewer: Public Sewer
- Water: Public
- Utilities for property: Sewer Available, Water Available, Cable Available
Green energy
- Water conservation: Water-Smart Landscaping
Community & HOA
Community
- Security: Security System Owned, Security System, Carbon Monoxide Detector(s), Smoke Detector(s)
- Subdivision: Chapel Hill Ph 1b
HOA
- Has HOA: Yes
- Amenities included: Maintenance Front Yard
- Services included: All Facilities, Association Management, Maintenance Grounds
- HOA fee: $1,735 annually
- HOA name: Greenhouse Management
- HOA phone: 469-215-5321
Location
- Region: Mckinney
Financial & listing details
- Price per square foot: $246/sqft
- Tax assessed value: $622,000
- Annual tax amount: $10,867
- Date on market: 10/22/2026
- Listing terms: Cash,Conventional,FHA,VA Loan
- Exclusions: All TV's. Mounts to remain. TV cabinet in family room to remain.
Estimated market value
$593,100
$558,000 - $629,000
$2,832/mo
Price history
| Date | Event | Price |
|---|---|---|
| 10/22/2026 | Listed for sale | $625,000+49.2%$246/sqft |
Source: NTREIS #21417397 Report a problem | ||
| 6/29/2018 | Sold | -- |
Source: Agent Provided Report a problem | ||
| 6/18/2018 | Pending sale | $419,000$165/sqft |
Source: Ebby Halliday, REALTORS #13842575 Report a problem | ||
| 5/24/2018 | Listed for sale | $419,000+10.6%$165/sqft |
Source: Ebby Halliday, REALTORS #13842575 Report a problem | ||
| 12/1/2016 | Sold | -- |
Source: Agent Provided Report a problem | ||
| 10/6/2016 | Price change | $379,000-0.3%$149/sqft |
Source: Coldwell Banker Apex, REALTORS #13474131 Report a problem | ||
| 8/25/2016 | Price change | $380,000-1%$149/sqft |
Source: Coldwell Banker Apex, Realtors #13417337 Report a problem | ||
| 7/14/2016 | Listed for sale | $384,000+13.1%$151/sqft |
Source: Coldwell Banker Apex, REALTORS #13417337 Report a problem | ||
| 6/26/2015 | Sold | -- |
Source: Agent Provided Report a problem | ||
| 6/4/2010 | Listing removed | $339,500$133/sqft |
Source: Ebby Halliday Realtors #11271657 Report a problem | ||
| 9/12/2009 | Listed for sale | $339,500$133/sqft |
Source: Active Website #11271657 Report a problem | ||
Public tax history
| Year | Property taxes | Tax assessment |
|---|---|---|
| 2026 | -- | $622,000 -2.1% |
| 2025 | $7,525 -10.5% | $635,354 +9.4% |
| 2024 | $8,408 +3.1% | $580,867 +10% |
| 2023 | $8,153 -9.9% | $528,061 +10% |
| 2022 | $9,049 +1.9% | $480,055 +10% |
| 2021 | $8,883 -1.8% | $436,414 +3.3% |
| 2020 | $9,042 +1% | $422,467 +1.9% |
| 2019 | $8,956 +0.9% | $414,500 +5.8% |
| 2018 | $8,874 +6% | $391,688 +3.2% |
| 2017 | $8,371 | $379,552 +6.9% |
| 2016 | $8,371 +532.7% | $355,000 +66.5% |
| 2015 | $1,323 | $213,186 +314.1% |
| 2014 | $1,323 | $51,480 +19.7% |
| 2013 | -- | $43,000 +7.5% |
| 2012 | -- | $40,000 |
| 2011 | -- | $40,000 -21.6% |
| 2010 | -- | $51,000 -1.9% |
| 2009 | -- | $52,000 -22.2% |
| 2008 | -- | $66,880 +64.3% |
| 2007 | -- | $40,700 -32.7% |
| 2006 | -- | $60,500 |
Find assessor info on the county website
Monthly payment
Est. payment
Payment breakdown
Explore the cost of this home by adjusting the details. Changes won't be saved.Climate risks
Neighborhood: 75069
Nearby schools
Schools provided by the listing agent
- Elementary: Malvern
- Middle: Dr Jack Cockrill
- High: Mckinney
- District: McKinney ISD
Source: NTREIS. This data may not be complete. We recommend contacting the local school district to confirm school assignments for this home.


Similar homes
- $660,0003 bd3 ba2.7k sqft807 Barnes St, McKinney, TX 75069For Sale
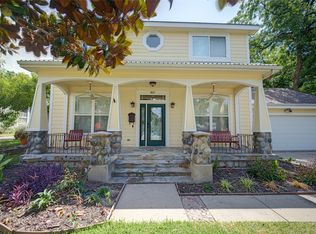 MLS ID #21370370, Amy Downs. NTREIS
- $589,9904 bd2 ba1.8k sqft1005 W White Ave, McKinney, TX 75069For Sale
 MLS ID #21413697, Sajan Thomas. NTREIS
- $600,0003 bd2 ba1.7k sqft807 Largent St, McKinney, TX 75069For Sale
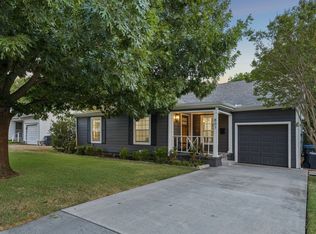 MLS ID #21378505, Leigh Calvert. NTREIS
- $650,0003 bd3 ba1.8k sqft901 Oak St, McKinney, TX 75069For Sale
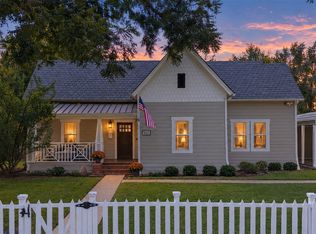 MLS ID #21411321, Courtney Benson. NTREIS
